30 Malbec, Rancho Mirage, CA 92270
- $1,025,000
- 3
- BD
- 3
- BA
- 2,541
- SqFt




- Sold Price
- $1,025,000
- List Price
- $1,059,000
- Closing Date
- Mar 05, 2026
- Status
- CLOSED
- MLS#
- 219141401
- Year Built
- 2021
- Bedrooms
- 3
- Bathrooms
- 3
- Living Sq. Ft
- 2,541
- Lot Size
- 8,712
- Lot Location
- Corner Lot, Premium Lot
- Days on Market
- 24
- Property Type
- Single Family Residential
- Stories
- 1
- Neighborhood
- Del Webb RM
Property Description
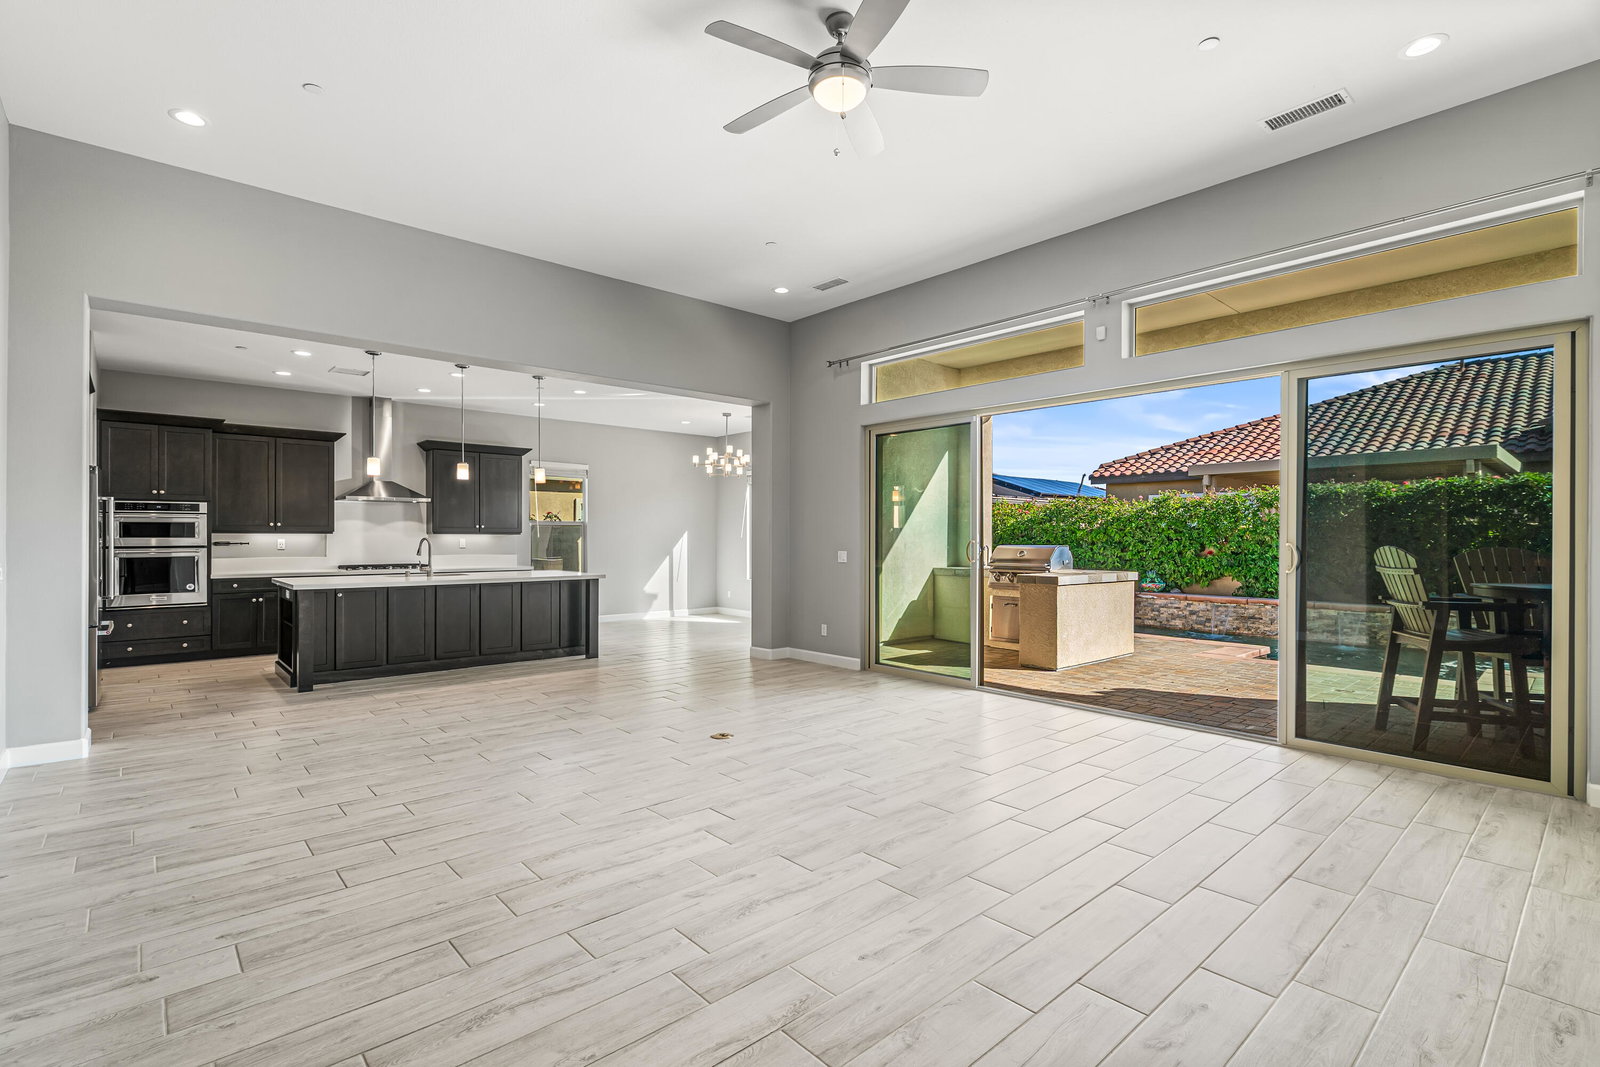
This is the one you've been looking for - offering exceptional value in Del Webb Rancho Mirage, the desert's premier 55+ community. Immaculate in condition, luxuriously appointed, an entertainer's dream, and truly like new. Ideally positioned as the first home upon entering a private cul-de-sac block, this immaculate residence sits on an oversized, ultra-private corner lot in one of the most desirable locations within Del Webb Rancho Mirage. A direct walking path leads straight to the clubhouse, offering exceptional convenience while maintaining privacy. This beautifully upgraded and pristine 'Journey' floor plan offers generous scale, an open layout, and light-filled interiors. The home feels as though it has never been lived in, reflecting meticulous care and exceptional condition throughout. The expansive open-concept kitchen anchors the living space and features high-quality cabinetry, quartz countertops, KitchenAid appliances, and a walk-in butler's pantry with wine refrigerator. The spacious owner's suite has been thoughtfully elongated and includes dual vanity areas and a large walk-in shower. A separate two-bedroom guest suite with its own exterior entrance creates the feel of an attached casita. A large bonus room offers versatile use as a formal dining room, media room, or home office. The main living areas feature faux wood-grain wide-plank porcelain tile flooring, while the bedrooms feature high-end carpeting. Additional highlights include custom cabinetry in the guest bedroom and garage, an oversized laundry room with sink and folding area, and smart-home technology allowing remote control of the security system, door locks, thermostats, and pool equipment. The very private backyard is designed for entertaining, featuring a large covered patio, outdoor kitchen with built-in BBQ and plumbed bar sink, and a saltwater pool and spa with waterfalls and a custom fire pit. Low-maintenance desert landscaping completes the space. The oversized two-car garage plus golf-cart garage includes a Level-2 EV charger, mini-split A/C, tankless water heater, and a Pelican salt-free whole-home water filtration and UV system. Energy efficiency is enhanced by 33 owned solar panels, grandfathered into NEM 2.0. Del Webb Rancho Mirage is a premier 55+ gated community offering pools, spas, pickleball, tennis, putting greens, fitness center, golf simulator, clubhouse, ballroom, and more. Best of all You own the land (no land lease) and enjoy low HOA fees.
/u.realgeeks.media/searchlaquintahomes/IMG_4984.jpeg)
Additional Information
- Land Lease Type
- Fee
- HOA Fee
- Yes
- HOA
- 445
- Frequency
- Monthly
- Association Amenities
- Banquet Facilities, Billiard Room, Controlled Access, Clubhouse, Card Room, Fitness Center, Park, Guest Parking, Lake or Pond, Maintenance Grounds, Meeting Room, Other Courts, Management, Pet Rules, Recreation Room, Sport Court, Tennis Court(s)
- Association Fees Include
- Building & Grounds, Clubhouse, Cable TV, Security
- Lot Description
- Corner Lot, Premium Lot
- Appliances
- Dryer, Dishwasher, Disposal, Refrigerator, Washer, Water Softener, Water Line to Refrigerator, Exhaust Fan, Gas Cooktop, Gas Oven, Microwave
- Pool
- Yes
- Pool Description
- Waterfall, Fountain, Heated, Salt Water, Private, In Ground, Pebble
- Spa
- Yes
- Fireplace Description
- Gas, Living Room
- Heat
- Central
- Cooling
- Air Conditioning, Ceiling Fan(s), Central Air
- View
- Mountain(s)
- Parking
- Garage Door Opener
- Garage Spaces Total
- 2
- Sewer
- In Street Paid
Mortgage Calculator
Listing courtesy of Equity Union. Selling Office: .