8 Park Mirage Lane, Rancho Mirage, CA 92270
- $939,000
- 3
- BD
- 3
- BA
- 2,225
- SqFt






- Sold Price
- $939,000
- List Price
- $925,000
- Closing Date
- Feb 10, 2026
- Status
- CLOSED
- MLS#
- 219141281
- Year Built
- 1990
- Bedrooms
- 3
- Bathrooms
- 3
- Living Sq. Ft
- 2,225
- Lot Size
- 13,068
- Lot Location
- Back Yard, Front Yard, Landscaped, Level, Private, Premium Lot
- Days on Market
- 27
- Property Type
- Single Family Residential
- Stories
- 1
- Neighborhood
- Park Mirage
Property Description
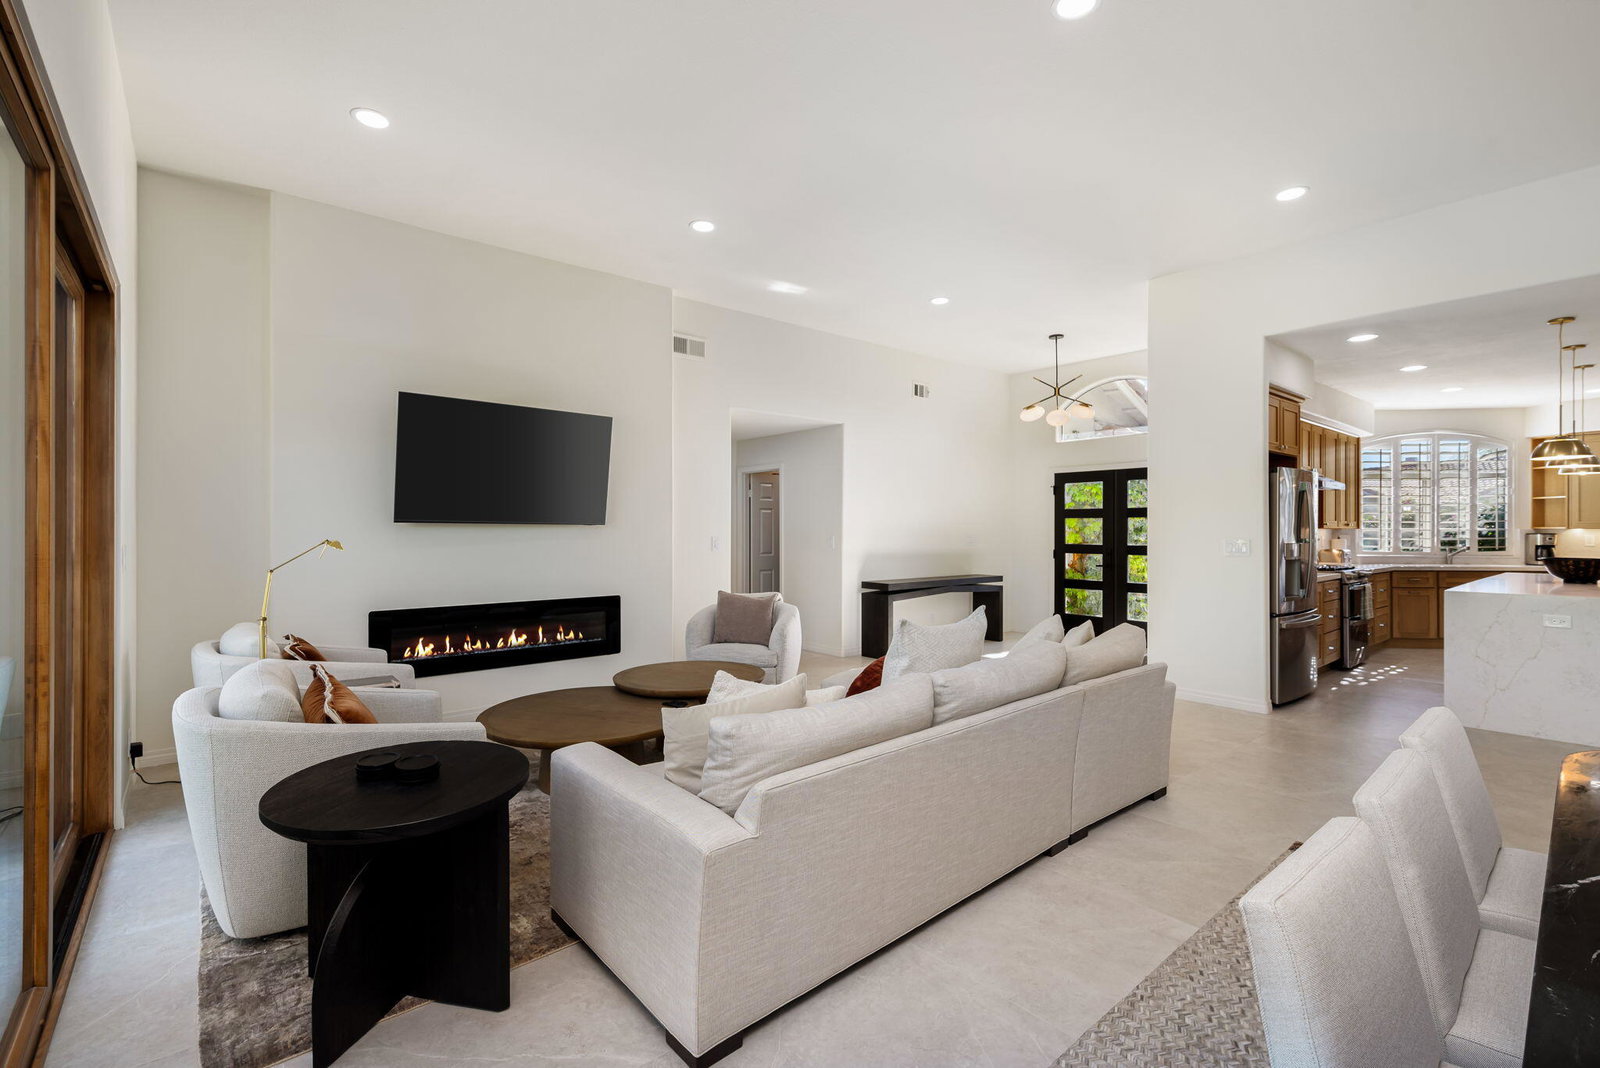
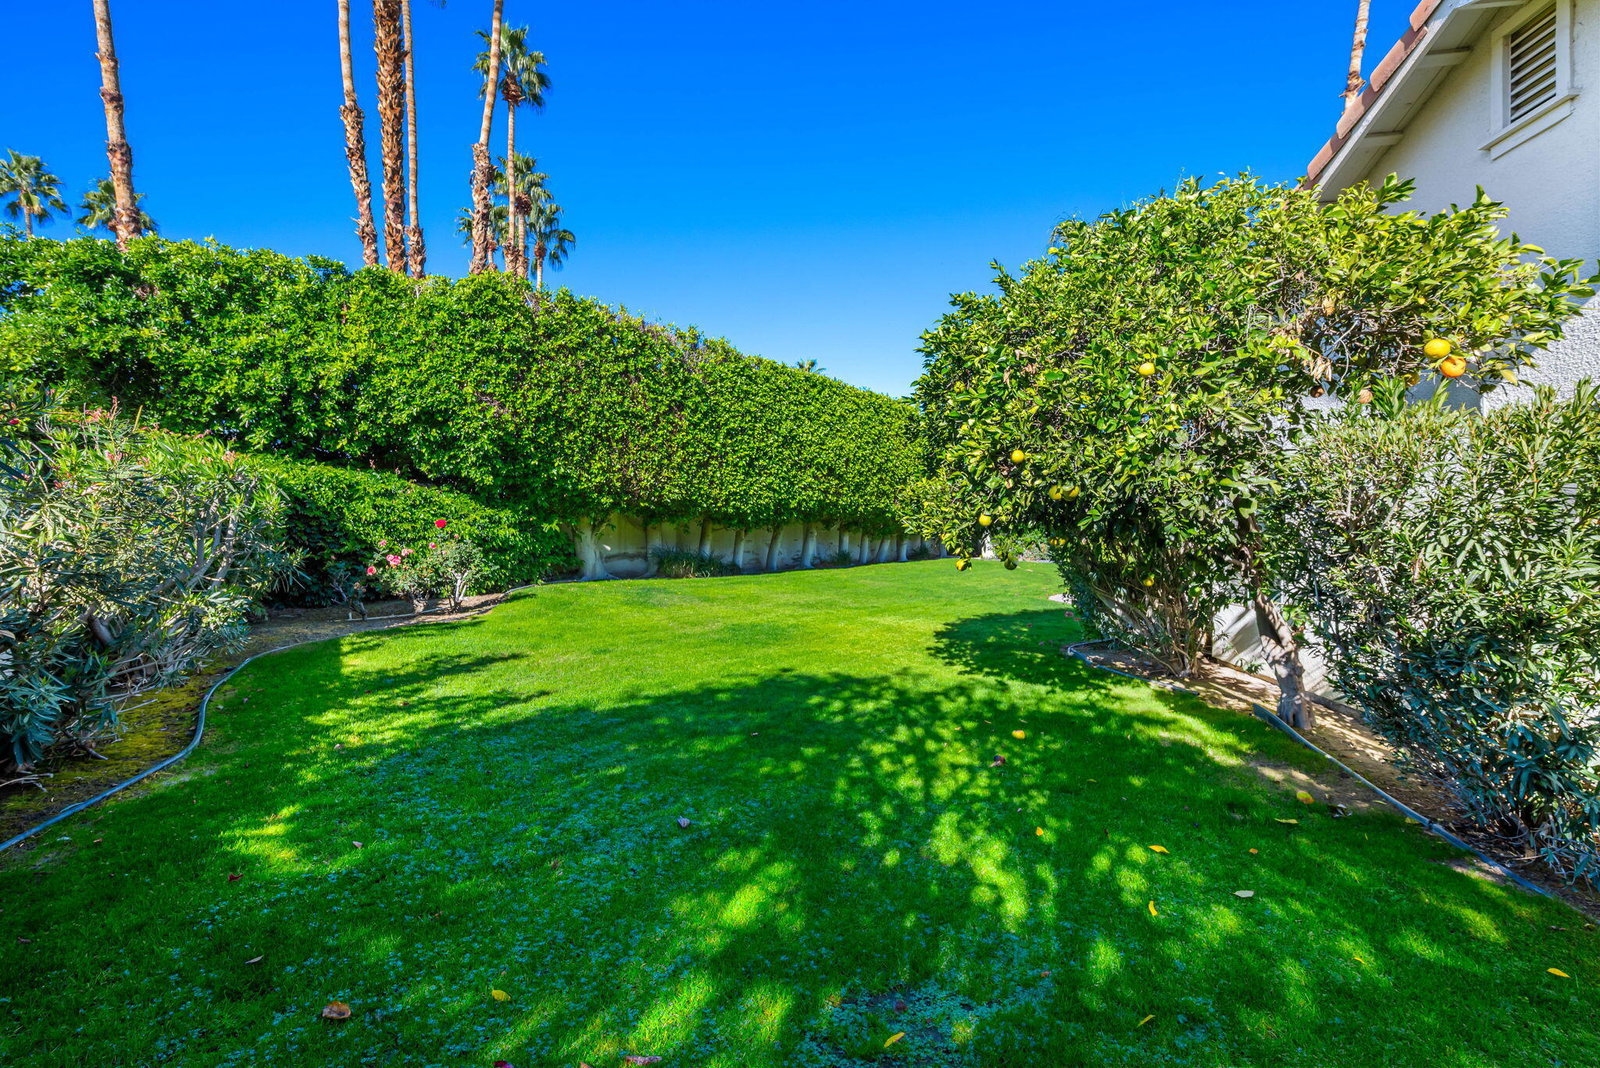
Welcome home! This exquisitely remodeled 3 bedroom + den/office, 3 bath home with some mountain views is perfectly situated on a prime inside parcel within the quiet gated community of Park Mirage. Nestled in the heart of Rancho Mirage, this home is close to The River complex, shopping, restaurants, movie theaters & Eisenhower Medical Center. A welcoming entry foyer opens to the newly created expansive great room featuring a high vaulted ceiling, an electric linear fireplace, a formal dining area & awesome views of the lush park-like .30 acre secluded backyard boasting a pool & spa with a rock waterfall. The custom designed & expanded chef's kitchen is a dream come true headlining an abundance of gorgeous wood cabinetry, extensive granite counters including a huge island/eating bar & a breakfast nook with a pantry wall. All stainless steeel appliances including wine/beverage chiller. A generous owner's suite has French doors to the backyard & a remodeled luxurious bath showcases a large walk-in shower, double vanity, added cabinetry & custom wood doors for cabinets & drawers. The desirable split-bedroom floorplan has the 2 guest bedrooms & den/office on the opposide side of the home for privacy. Remodeled ensuite bedroom #2 has a private bath with a tub/shower & a walk-in closet. Remodeled bedroom #3 utilizes the remodeled hall bath with walk-in shower. The den/office could be a 4th bedroom & has French doors to the backyard. An inside laundry room has a large closet for storage & direct access to the 3-car garage. Features include: high vaulted ceilings; updated ceiling fans; updated canned lighting & lighting fixtures; all large tile flooring throughout home; all wood cabinetry throughout home; all updaed hardware throughout home; replaced double entry doors & window above the front entry doors. Original wall & fireplace was removed between living room & dining room to create the new great room with fireplace & 2 large sliding doors were added to open up the room to view the gorgeous backyard & pool/spa area. Enjoy ample patio area for entertaining & sunning plus gorgeous South mountain views from the West side of the yard & patio area. Don't miss the opportunity to make this your new desert home!
/u.realgeeks.media/searchlaquintahomes/IMG_4984.jpeg)
Additional Information
- Land Lease Type
- Fee
- HOA Fee
- Yes
- HOA
- 640
- Association Amenities
- Controlled Access, Park, Guest Parking, Other, Pet Rules
- Lot Description
- Back Yard, Front Yard, Landscaped, Level, Private, Premium Lot
- Appliances
- Dryer, Dishwasher, Disposal, Ice Maker, Refrigerator, Washer, Water Line to Refrigerator, Exhaust Fan, Gas Range, Microwave
- Pool
- Yes
- Pool Description
- Waterfall, Heated, Gunite, In Ground, Private
- Spa
- Yes
- Fireplace Description
- Glass Doors, Electric
- Heat
- Natural Gas, Central, Fireplace(s), Forced Air
- Cooling
- Air Conditioning, Ceiling Fan(s), Central Air, Electric
- View
- Mountain(s), Pool
- Parking
- Guest, Direct Access, Garage Door Opener, Driveway
- Garage Spaces Total
- 3
- Sewer
- In, Connected and Paid
- Water
- Water District
Mortgage Calculator
Listing courtesy of Bennion Deville Homes. Selling Office: .