50 Toscana E Way, Rancho Mirage, CA 92270
- $1,260,000
- 3
- BD
- 4
- BA
- 3,545
- SqFt




- Sold Price
- $1,260,000
- List Price
- $1,289,000
- Closing Date
- May 18, 2026
- Status
- CLOSED
- MLS#
- 219141237
- Year Built
- 2002
- Bedrooms
- 3
- Bathrooms
- 4
- Living Sq. Ft
- 3,545
- Lot Size
- 14,810
- Lot Location
- Back Yard, Front Yard, Landscaped, Level
- Days on Market
- 126
- Property Type
- Single Family Residential
- Style
- Mediterranean
- Stories
- 1
- Neighborhood
- La Toscana
Property Description
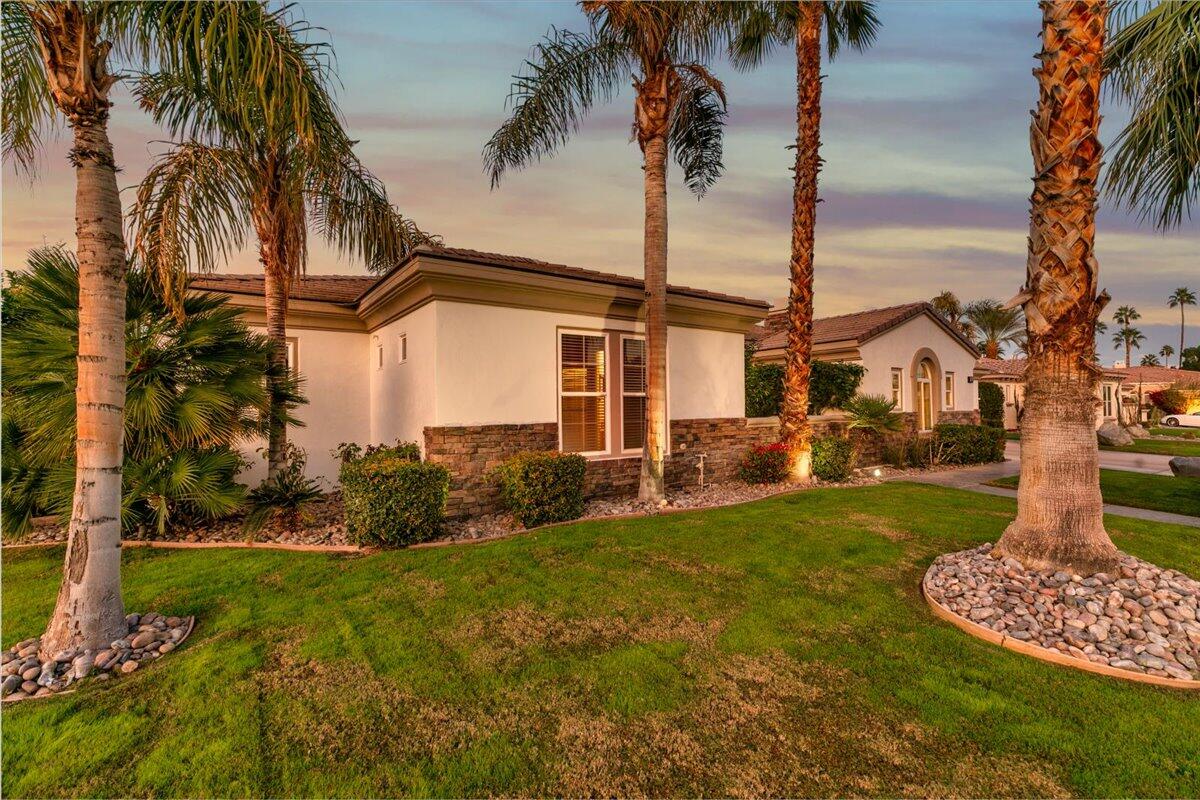
Welcome to La Toscana — where luxury, privacy, and timeless desert architecture unite in one of Rancho Mirage's most exclusive gated enclaves. Desert luxury dialed to a 10 in La Toscana. Recently refreshed with NEW exterior paint, this beautifully upgraded home offers soaring 12-foot ceilings, abundant natural light, and a seamless indoor-outdoor layout ideal for entertaining. The open-concept layout is centered around an elegant granite fireplace and a sophisticated wet bar — perfect for effortless entertaining or relaxed everyday living. The chef's kitchen is a true showpiece, featuring premium stainless steel appliances, gleaming granite countertops, a generous prep island, and a sunlit breakfast nook with views of the backyard oasis. The luxurious primary suite is a private retreat, offering three closets, a spa-inspired bath, and a secluded outdoor shower for the ultimate resort experience. Step outside to your personal desert sanctuary — a saltwater pool surrounded by cool decking with cascading waterfalls, an elevated spa, tranquil wading area, and a spacious covered patio surrounded by lush, mature landscaping that ensures total privacy. Attached casita, rare 4-car garage with NEW garage doors, lush, private landscaping, and a low HOA Nestled within an intimate community of just 44 residence this exceptional home in one of the desert's most desirable gated communities
/u.realgeeks.media/searchlaquintahomes/IMG_4984.jpeg)
Additional Information
- Land Lease Type
- Fee
- HOA Fee
- Yes
- HOA
- 325
- Frequency
- Monthly
- Association Amenities
- Park
- Lot Description
- Back Yard, Front Yard, Landscaped, Level
- Other Buildings
- Guest House
- Appliances
- Dryer, Dishwasher, Refrigerator, Washer, Exhaust Fan, Gas Range, Microwave
- Pool
- Yes
- Pool Description
- Waterfall, Heated, Salt Water, In Ground, Private, Pebble
- Spa
- Yes
- Fireplace Description
- Gas, Living Room, Patio
- Heat
- Natural Gas, Central, Zoned
- Cooling
- Central Air
- View
- Mountain(s), Pool
- Parking
- Direct Access, Garage Door Opener, Driveway
- Garage Spaces Total
- 4
- Sewer
- In, Connected and Paid
- Water
- Water District
Mortgage Calculator
Listing courtesy of Keller Williams Realty. Selling Office: .