76392 Via Chianti, Indian Wells, CA 92210
- $4,350,000
- 4
- BD
- 6
- BA
- 4,916
- SqFt




- Sold Price
- $4,350,000
- List Price
- $4,495,000
- Closing Date
- Mar 20, 2026
- Status
- CLOSED
- MLS#
- 219141048
- Year Built
- 2005
- Bedrooms
- 4
- Bathrooms
- 6
- Living Sq. Ft
- 4,916
- Lot Size
- 20,038
- Days on Market
- 70
- Property Type
- Single Family Residential
- Stories
- 1
- Neighborhood
- Toscana Country Club
Property Description
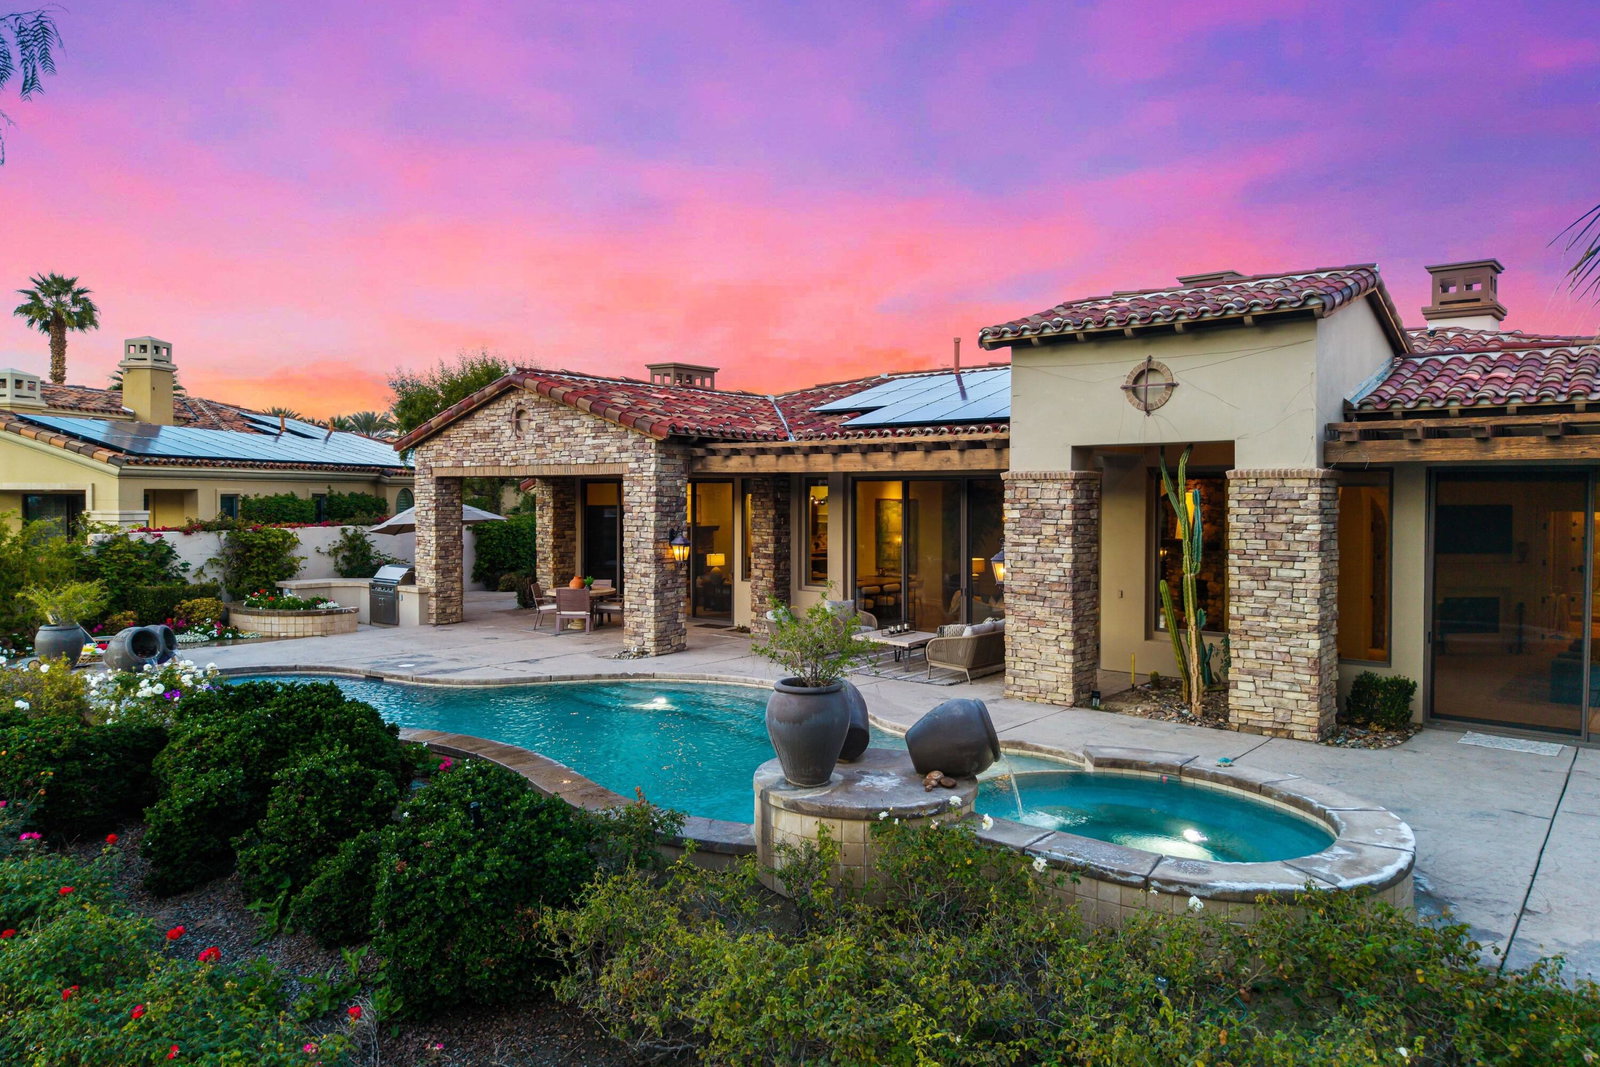
Significant price improvement. Now offered at $4,495,000 - Presenting a great opportunity within Toscana Country Club. Poised on an elevated approximately 1/2 acre lot with coveted southern exposure, this reimagined 921 plan captures sweeping 180 degree views of the mountains lakes and fairways. The setting is simply extraordinary- expansive, private and visually commanding from Sunrise to sunset. Spanning approx 4930 Square feet,, this estate has been thoughtfully upgraded and enhanced. The spacious great room flows seamlessly to the outdoors ,creating an ideal environment for entertaining or quiet desert evening framed by panoramic vistas. The chef's kitchen opens beautifully to the main living areas , while the 1 bedroom detached casita with it's own living space offers privacy and comfort for guest. For the discerning buyer who values both form and function, this residence offers Owned Solar, Five new, high efficiency AC / heating units, 2 new Water heaters. Oversized 4 car garage with epoxy floors, built- in cabinetry and dedicated AC. An expansive lot offering a scale rarely found within the community. This is a rare chance to acquire a premier elevated homesite with exceptional infrastructure and views at a compelling price point within Toscana Country club. An outstanding value for the buyer who recognizes location, lot quality, and long term investment strength
/u.realgeeks.media/searchlaquintahomes/IMG_4984.jpeg)
Additional Information
- Land Lease Type
- Fee
- HOA Fee
- Yes
- HOA
- 750
- Frequency
- Monthly
- Association Amenities
- Bocce Ball Court, Fitness Center, Golf Course, Pet Rules
- Pool
- Yes
- Pool Description
- Heated, Salt Water, In Ground, Private, Pebble
- Spa
- Yes
- Fireplace Description
- Gas Starter, Gas, Living Room
- Heat
- Central, Fireplace(s), Forced Air
- Cooling
- Air Conditioning, Central Air
- View
- Mountain(s), Panoramic
- Parking
- Oversized, Garage Door Opener
- Garage Spaces Total
- 4
- Sewer
- In, Connected and Paid
Mortgage Calculator
Listing courtesy of Desert Sotheby's International Realty. Selling Office: .