56228 Palms Drive, La Quinta, CA 92253
- $1,147,500
- 3
- BD
- 2
- BA
- 3,095
- SqFt




- Sold Price
- $1,147,500
- List Price
- $1,195,000
- Closing Date
- Jun 12, 2026
- Status
- CLOSED
- MLS#
- 219141030
- Year Built
- 2002
- Bedrooms
- 3
- Bathrooms
- 2
- Living Sq. Ft
- 3,095
- Lot Size
- 8,712
- Days on Market
- 150
- Property Type
- Single Family Residential
- Stories
- 1
- Neighborhood
- The Palms
Property Description
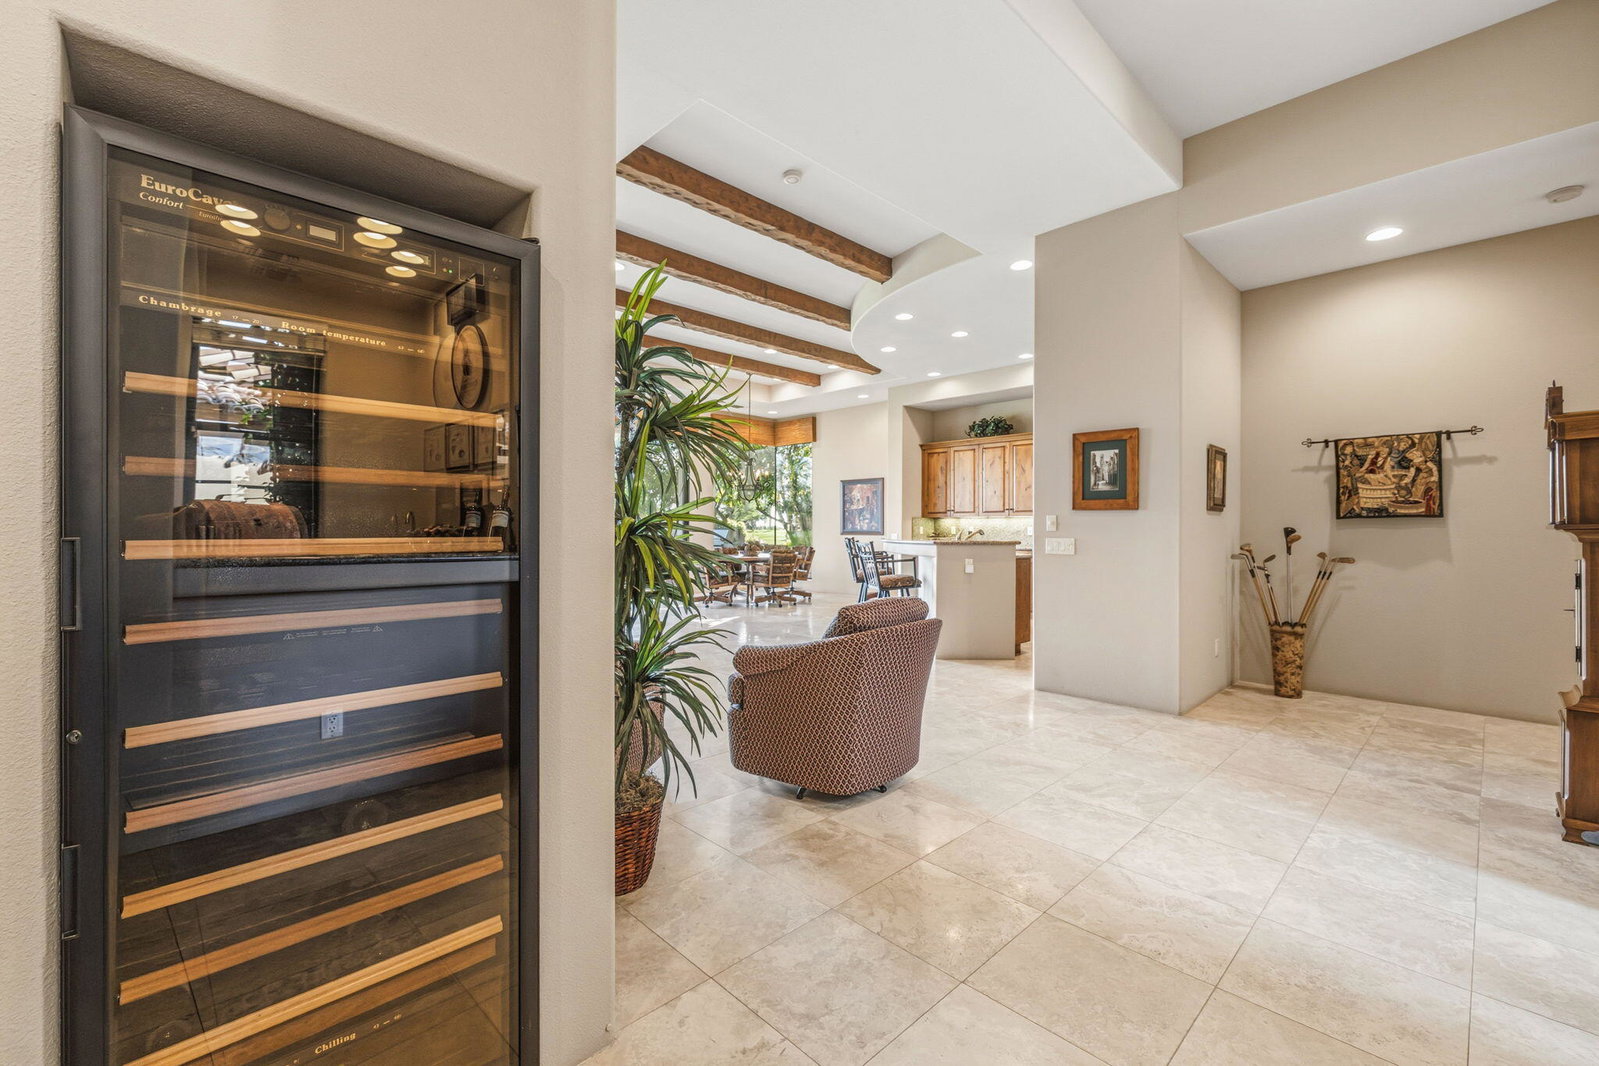
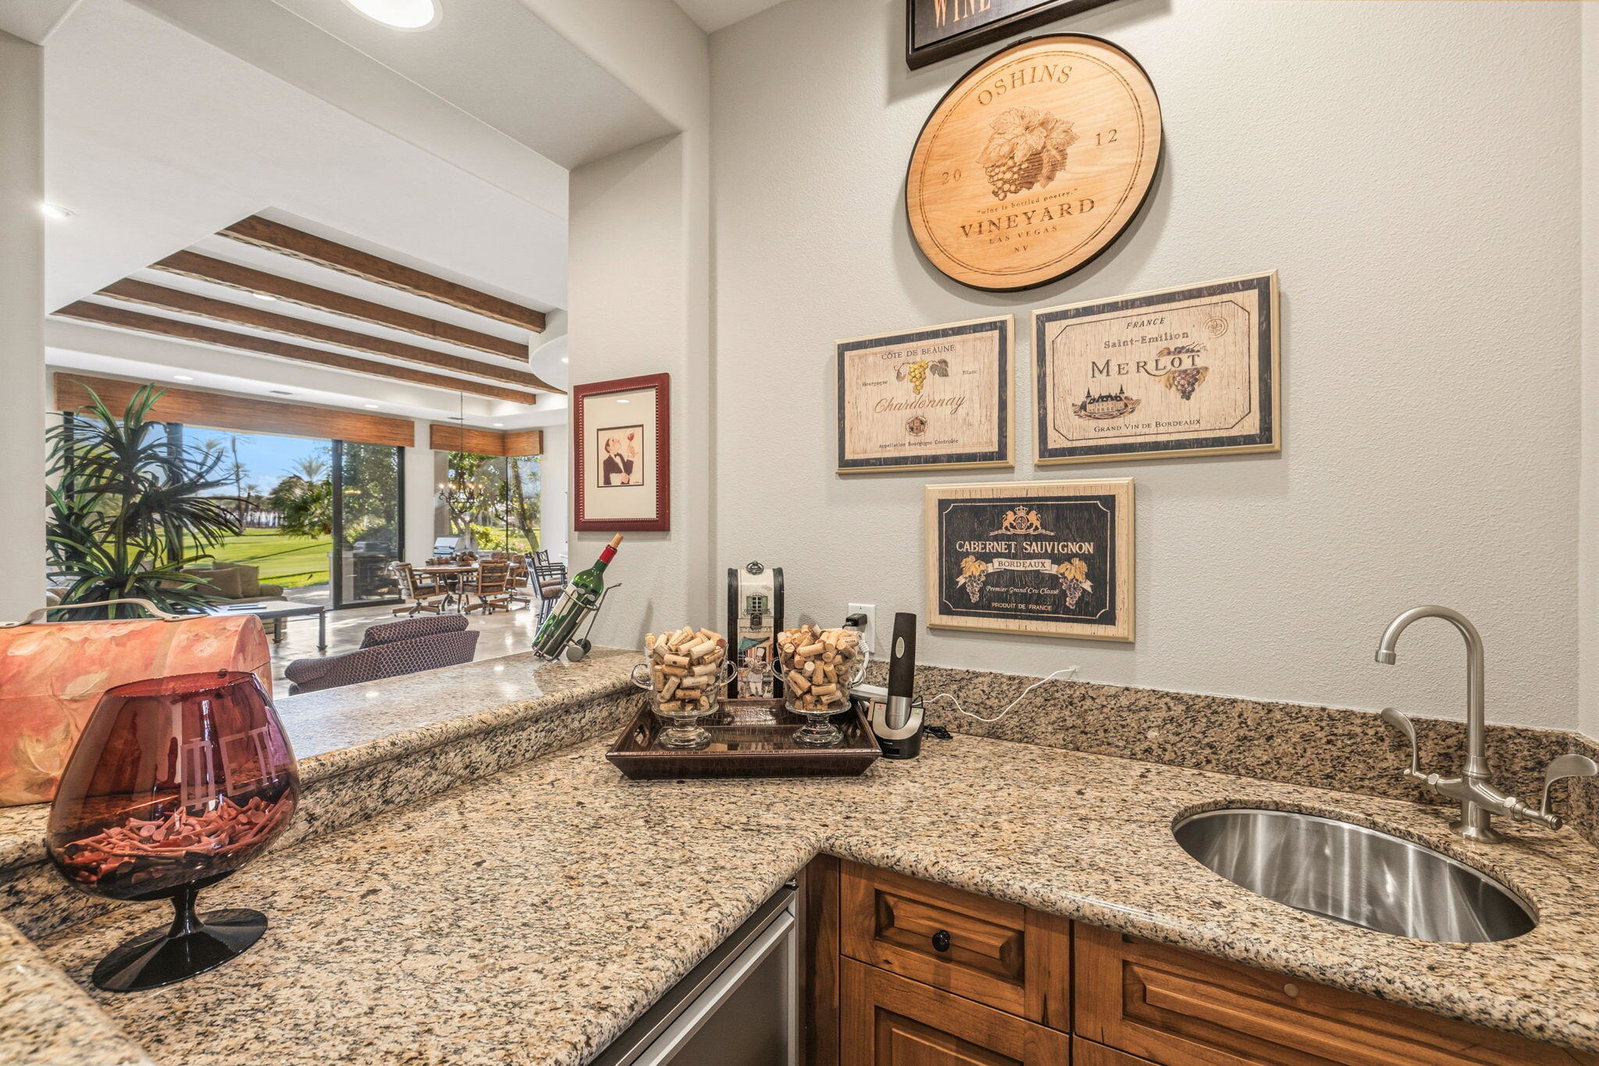
$200K total reduction in price--an exceptional value at The Palms. Enjoy your own custom home while enjoying an elevated fairway setting. This home is ideally positioned along the 10th fairway, capturing sweeping golf course and mountain vistas while maintaining a sense of privacy unique to perimeter homes within the community. The open floor plan is filled with natural light, with walls of glass that frame the landscape and create seamless indoor-outdoor living. The great room flows effortlessly into the dining area and kitchen, while an extra-large family room offers exceptional flexibility--ideal as a media room, office, gym, or potential fourth bedroom. The primary suite provides a private retreat with patio access, while guest rooms are thoughtfully separated for comfort and privacy. Outdoors, the covered patio is perfectly positioned for morning sunrises and desert evenings, with ample space to design a pool and spa tailored to your vision and create a truly personalized outdoor retreat. The Palms is known for its distinctive perimeter layout, offering privacy and uninterrupted golf course surroundings. The Fred Couples/Brian Curley-designed course is highly regarded, with no tee times and a fast pace of play, often allowing rounds in approximately three hours. Golf membership is available but not required
/u.realgeeks.media/searchlaquintahomes/IMG_4984.jpeg)
Additional Information
- Land Lease Type
- Fee
- HOA Fee
- Yes
- HOA
- 550
- Frequency
- Monthly
- Association Amenities
- Park, Maintenance Grounds, Other, Pet Rules
- Fireplace Description
- Decorative, Gas Starter, Glass Doors
- Heat
- Central, Fireplace(s)
- Cooling
- Air Conditioning, Ceiling Fan(s), Central Air
- View
- Golf Course, Mountain(s), Park/Greenbelt
- Parking
- Side By Side, Direct Access, Garage Door Opener
- Garage Spaces Total
- 2
- Sewer
- In Street Paid
Mortgage Calculator
Listing courtesy of Bennion Deville Homes. Selling Office: .