73464 Shadow Mountain Drive, Palm Desert, CA 92260
- $390,000
- 2
- BD
- 2
- BA
- 1,392
- SqFt




- Sold Price
- $390,000
- List Price
- $420,000
- Closing Date
- Feb 11, 2026
- Status
- CLOSED
- MLS#
- 219140965
- Year Built
- 1980
- Bedrooms
- 2
- Bathrooms
- 2
- Living Sq. Ft
- 1,392
- Lot Size
- 1,742
- Lot Location
- Landscaped, Irregular Lot
- Days on Market
- 0
- Property Type
- Condo
- Style
- Spanish
- Stories
- 2
- Neighborhood
- El Paseo Village
Property Description
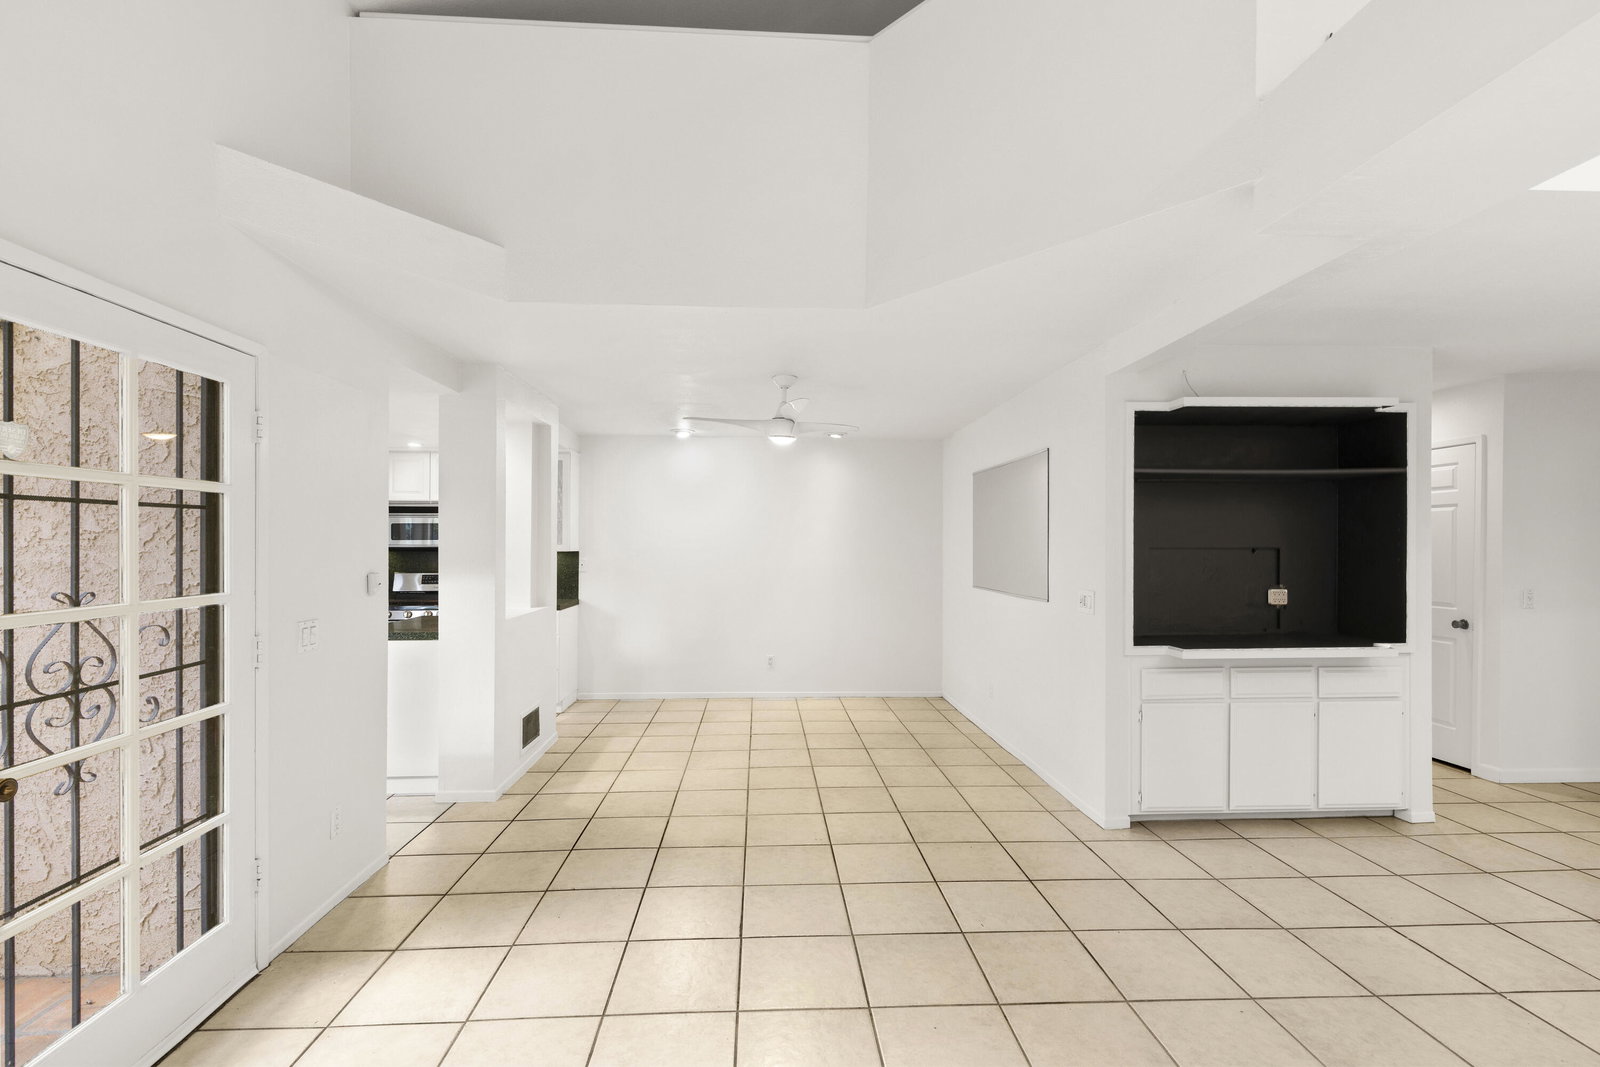
LOCATION! Enter this charming and architecturally creative inside unit just steps from The Gardens at El Paseo and the Apple Store offering comfort and convenience. Primary Suite upstairs with second bedroom downstairs. Open floorplan with awesome high ceilings and an abundance of natural light. Ample sized deck off of the upstairs primary bedroom with panoramic mountain views. Spacious living room with separate dining area. Easy to maintain ceramic tile flooring throughout the main areas. Primary suite offers an ensuite bath with dual vanities and a shower over an oversized tub. Downstairs bath includes a large tiled shower. Interior recently painted. Detached single car garage with a loft and additional uncovered parking spaces. Added loft over the dining area may be used as an office or a closet. Loft over the garage is perfect for storage. Enjoy the two pools (one of which is heated), two spas, tennis and pickleball courts, plus easy access to El Paseo's top dining and shopping. Enjoy the best our desert has to offer with easy access to nearby hiking trails and bike routes. Welcome to your new desert retreat in a truly prime location! Actual square footage is larger than the 1,392 sq. ft. shown on the tax record.
/u.realgeeks.media/searchlaquintahomes/IMG_4984.jpeg)
Additional Information
- Land Lease Type
- Fee
- HOA Fee
- Yes
- HOA
- 591
- Association Amenities
- Other Courts, Pet Rules, Tennis Court(s)
- Association Fees Include
- Building & Grounds, Maintenance Paid, Trash
- Lot Description
- Landscaped, Irregular Lot
- Appliances
- Freezer, Disposal, Ice Maker, Refrigerator, Washer/Dryer Stacked, Water Line to Refrigerator, Gas Range, Self Cleaning Oven, Microwave
- Pool
- Yes
- Pool Description
- Safety Fence, Safety Gate, Heated, Community, Fenced, Gunite, In Ground
- Spa
- Yes
- Fireplace Description
- Decorative, Raised Hearth, Gas Starter, Glass Doors, Gas, Living Room
- Heat
- Natural Gas, Central, Forced Air
- Cooling
- Air Conditioning, Ceiling Fan(s), Central Air, Electric
- View
- Mountain(s), Panoramic
- Parking
- Assigned, On Street, Garage Door Opener
- Garage Spaces Total
- 1
- Sewer
- In, Connected and Paid
- Water
- Water District
Mortgage Calculator
Listing courtesy of HomeSmart. Selling Office: .