34071 Denise Way, Rancho Mirage, CA 92270
- $350,000
- 3
- BD
- 2
- BA
- 1,218
- SqFt




- Sold Price
- $350,000
- List Price
- $359,900
- Closing Date
- Apr 07, 2026
- Status
- CLOSED
- MLS#
- 219140764
- Year Built
- 1983
- Bedrooms
- 3
- Bathrooms
- 2
- Living Sq. Ft
- 1,218
- Lot Size
- 1,306
- Lot Location
- Landscaped, Level, Cul-De-Sac, Premium Lot
- Days on Market
- 75
- Property Type
- Condo
- Style
- Contemporary
- Stories
- 2
- Neighborhood
- Rancho Mirage Resort
Property Description
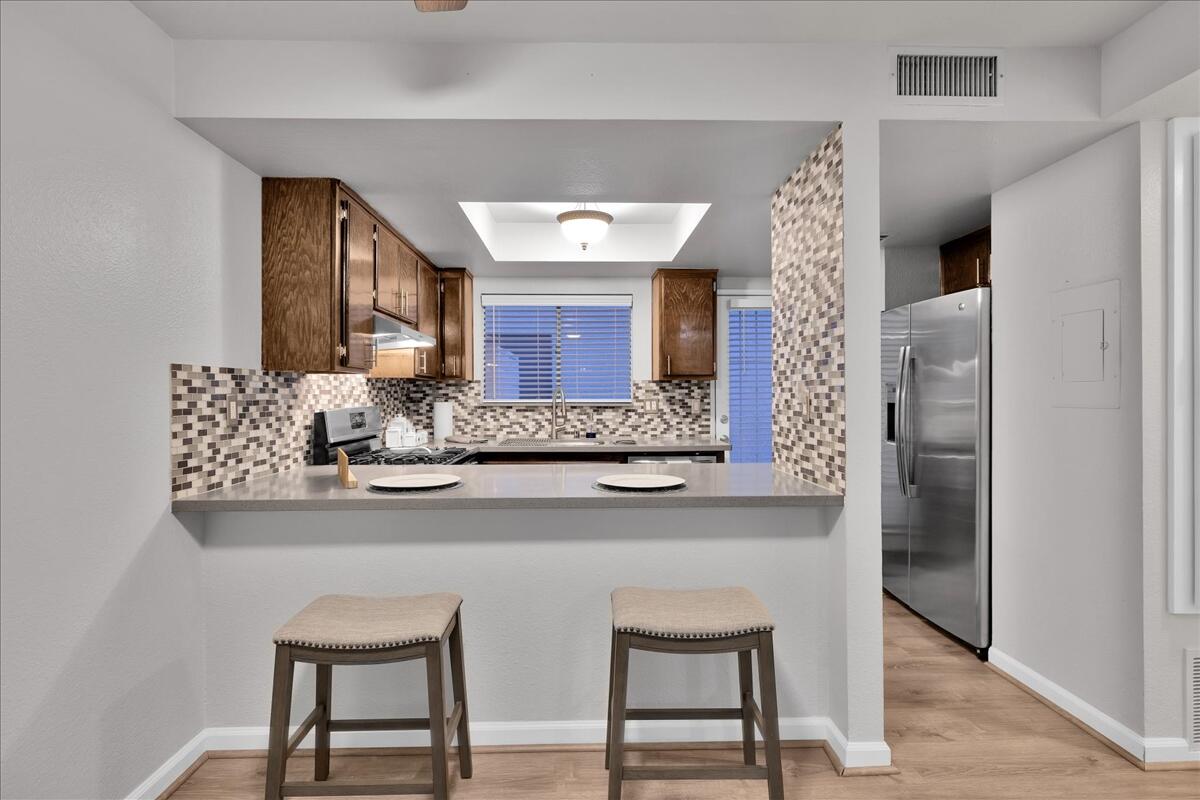
Location, Location! Prime Central Located Rancho Mirage. Spacious 3 bedroom and 2 bathroom condo with two car garage in gated community. Ideal investment or for 1st time Buyers as it is FHA Approved. Private courtyard entry welcomes you in. Open floorplan features main floor living, dining, kitchen, primary suite. Upstairs features 2-ensuite bedrooms with walk-in closets and shared balcony. Large private patio off the kitchen features spectacular outdoor fireplace! Updated features throughout: luxury vinyl wood-look flooring, renovated kitchen with grey quartz countertops, tile backsplash & stainless appliances. Enjoy mountain views from multiple patios! 2-Car garage has room for laundry and is attached with private access to courtyard and condo. Gated community of Rancho Mirage Resort offers two pools with spas, tennis, Pickelball too! + basketball courts and BBQ area. On fee land (you own the land) with low HOAs. Ideally located near shopping, dining, entertainment--minutes to Palm Springs, Palm Desert & Cathedral City! Stop searching and START living!
/u.realgeeks.media/searchlaquintahomes/IMG_4984.jpeg)
Additional Information
- Land Lease Type
- Fee
- HOA Fee
- Yes
- HOA
- 404
- Frequency
- Monthly
- Association Amenities
- Controlled Access, Park, Paddle Tennis, Tennis Court(s)
- Association Fees Include
- Building & Grounds
- Lot Description
- Landscaped, Level, Cul-De-Sac, Premium Lot
- Appliances
- Dishwasher, Disposal, Refrigerator, Gas Range, Microwave
- Pool
- Yes
- Pool Description
- Community, Fenced, Gunite, In Ground
- Spa
- Yes
- Fireplace Description
- Gas Starter, Brick, Patio
- Heat
- Natural Gas, Central, Forced Air, Heat Pump, Hot Water
- Cooling
- Air Conditioning, Ceiling Fan(s), Central Air
- View
- Mountain(s), Park/Greenbelt
- Parking
- Side By Side, Permit Required, Garage Door Opener, Driveway
- Garage Spaces Total
- 2
- Sewer
- In, Connected and Paid
- Water
- Water District
- Elementary School
- Cathedral City
- Middle School
- Nellie N. Coffman
- High School
- Cathedral City
Mortgage Calculator
Listing courtesy of Compass. Selling Office: .