44260 Lakeside Drive, Indian Wells, CA 92210
- $917,300
- 3
- BD
- 4
- BA
- 2,871
- SqFt



- Sold Price
- $917,300
- List Price
- $950,000
- Closing Date
- Jun 22, 2026
- Status
- CLOSED
- MLS#
- 219140721
- Year Built
- 1992
- Bedrooms
- 3
- Bathrooms
- 4
- Living Sq. Ft
- 2,871
- Lot Size
- 10,018
- Lot Location
- Landscaped, Private, Waterfront
- Days on Market
- 65
- Property Type
- Single Family Residential
- Stories
- 1
- Neighborhood
- Desert Horizons Country Club
Property Description
Tranquil and private setting overlooking the PebbleTec pool/spa, lagoon, waterfall as well as beautiful mountain views. Popular Spyglass floor plan offers 3 en-suites and and a powder room. Beautifully updated featuring hardwood flooring, white custom cabinetry and granite slab counter tops. This sought-after floor plan includes a formal living and dining room, separate family room, see through fireplace and eat-in kitchen. The high ceilings and abundance of windows a light & bright airy living space. Located in the heart of Indian Wells this home is desert living at it's best.
/u.realgeeks.media/searchlaquintahomes/IMG_4984.jpeg)
Additional Information
- Land Lease Type
- Fee
- HOA Fee
- Yes
- HOA
- 1732
- Frequency
- Monthly
- Second HOA
- $350
- Association Amenities
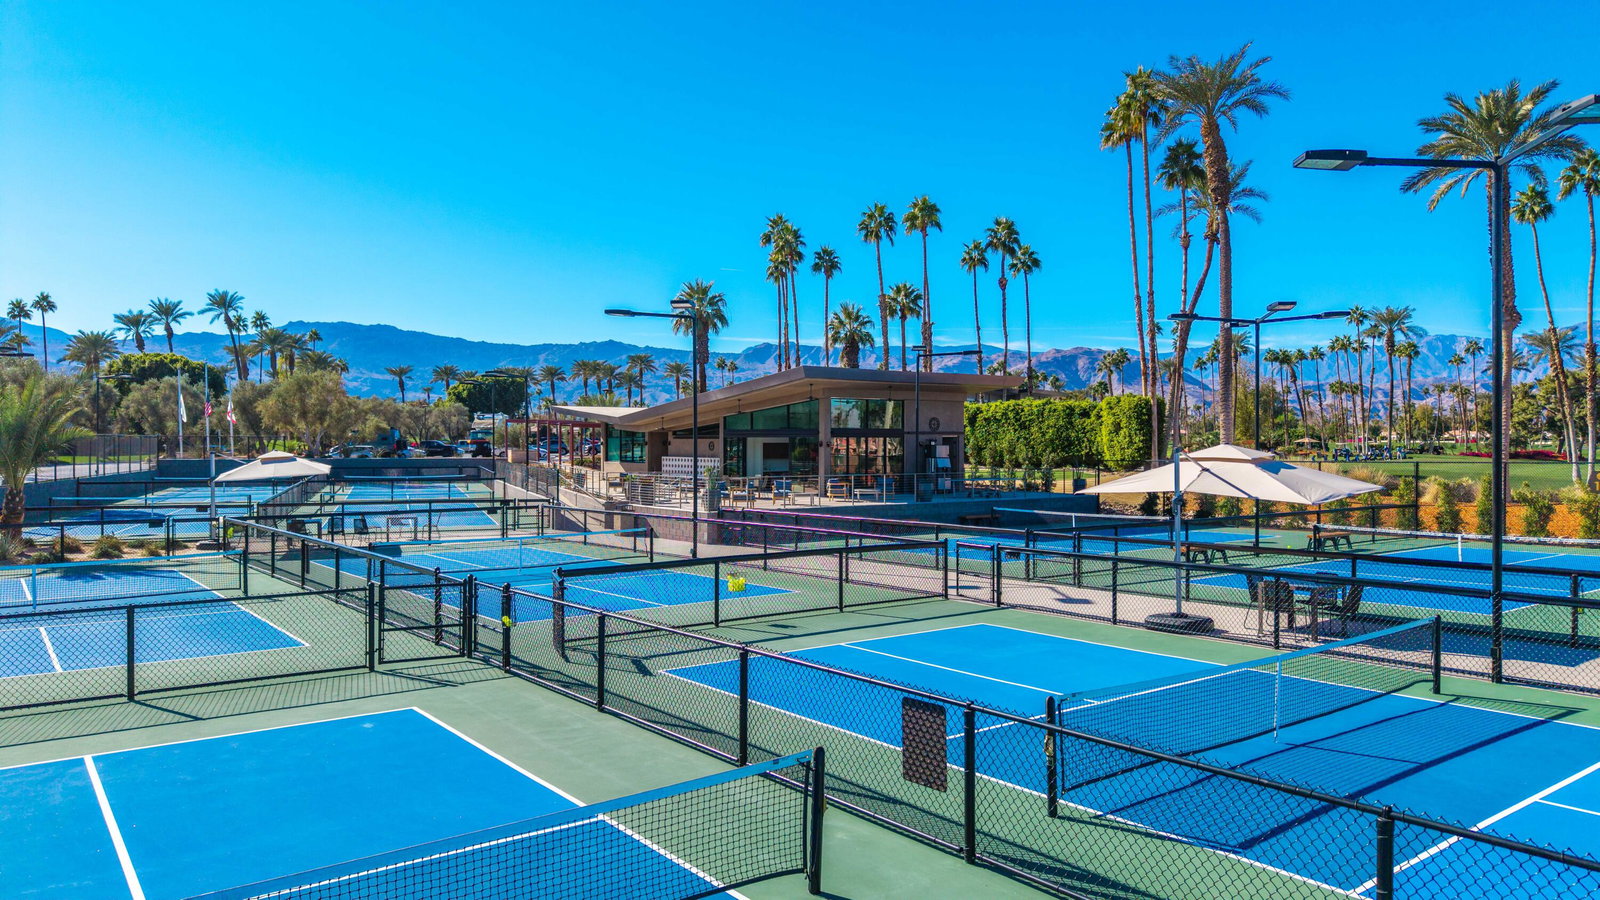
- Clubhouse, Card Room, Fitness Center, Lake or Pond, Management, Sport Court, Tennis Court(s)
- Association Fees Include
- Cable TV
- Lot Description
- Landscaped, Private, Waterfront
- Appliances
- Dryer, Dishwasher, Disposal, Refrigerator, Washer, Exhaust Fan, Gas Cooktop, Microwave
- Pool
- Yes
- Pool Description
- Heated, In Ground, Private
- Spa
- Yes
- Fireplace Description
- See Through, Living Room
- Heat
- Natural Gas, Central, Forced Air, Zoned
- Cooling
- Air Conditioning, Central Air, Dual, Zoned
- View
- Lake, Mountain(s), Panoramic, Pool
- Parking
- Golf Cart Garage, Driveway
- Garage Spaces Total
- 2
- Sewer
- In, Connected and Paid
- Water
- Water District
Mortgage Calculator
Listing courtesy of Equity Union. Selling Office: .