97 Zinfandel, Rancho Mirage, CA 92270
- $945,000
- 3
- BD
- 2
- BA
- 2,034
- SqFt


- Sold Price
- $945,000
- List Price
- $955,000
- Closing Date
- Feb 23, 2026
- Status
- CLOSED
- MLS#
- 219140571
- Year Built
- 2022
- Bedrooms
- 3
- Bathrooms
- 2
- Living Sq. Ft
- 2,034
- Lot Size
- 6,843
- Lot Location
- Back Yard, Front Yard, Landscaped, Level, Private, Close to Clubhouse, Greenbelt, Premium Lot
- Days on Market
- 38
- Property Type
- Single Family Residential
- Style
- Contemporary
- Stories
- 1
- Neighborhood
- Del Webb RM
Property Description
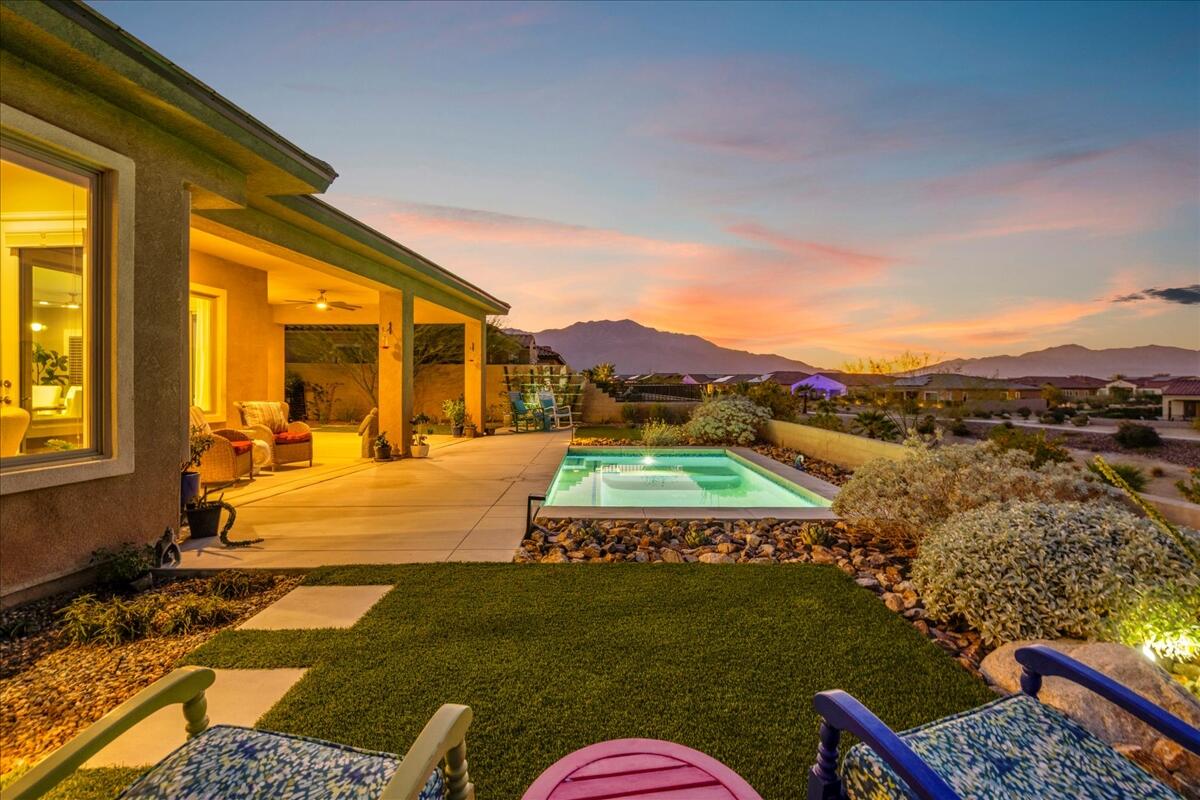
Welcome home to 97 Zinfandel—embrace upscale 55+ active adult living in this elegant contemporary style home located in gated community of Del Webb at Rancho Mirage. Popular PRESERVE floor plan features over 2000 sq ft with 3-beds & 2-baths. Premium elevated lot boasts panoramic, unobstructed mountain & open vista views. Prepare to be dazzled—rear yard taken from barren sand to the native desert planting oasis it is now! Landscape designed to showcase views and give a lush feel with faux turf and mature easy-care plantings all complemented by sparkling POOL. Glass door entry leads to guest wing + 3rd bedroom complete with custom Murphy-style bed. Home designed for entertaining & relaxation—soaring ceilings & custom stacking glass sliders let in natural light & frame picturesque views. Gourmet kitchen featuring builder pro-kitchen package: wall oven microwave combo PLUS range with oven, custom vent/hood, built-in refrigerator/freezer—ALL upgraded KitchenAid appliances! Deep farm-style sink; quartz & granite countertops; oversized, executive island; decorative glass tile backsplash, pendant lighting, walk-in pantry. Adjacent dining area also opens to backyard. Spacious great room flows to covered patio and lush-feeling backyard—for a true indoor/outdoor living concept. Primary suite with bay window and walk-in shower (feels like your own spa retreat)! Large walk-in closet. Over $300,000 in custom features & builder/lot upgrades! Porcelain tile flooring throughout main, premium plank-vinyl wood-look flooring in primary, upgraded carpet in guest bedrooms. Custom shade blinds & plantation-style shutters; designer fixtures and finishes throughout. Bonus custom cabinetry storage in hallway leading to separate laundry; 14-panel leased solar package. Oversized garage. Gated community offers world-class amenities to enjoy: Outlook Community Center, resort-style pool & spa, tennis, pickleball, bocce, fitness center. Enjoy gorgeous interior, lounge poolside, stargaze, entertain—this resort-like property is the IDEAL place to call HOME!
/u.realgeeks.media/searchlaquintahomes/IMG_4984.jpeg)
Additional Information
- Land Lease Type
- Fee
- HOA Fee
- Yes
- HOA
- 530
- Frequency
- Monthly
- Association Amenities
- Bocce Ball Court, Banquet Facilities, Billiard Room, Controlled Access, Clubhouse, Card Room, Fitness Center, Park, Guest Parking, Hiking Trails, Lake or Pond, Maintenance Grounds, Meeting Room, Other Courts, Management, Picnic Area, Pet Rules, Paddle Tennis, Recreation Room, Tennis Court(s)
- Association Fees Include
- Building & Grounds, Clubhouse, Cable TV, Security
- Lot Description
- Back Yard, Front Yard, Landscaped, Level, Private, Close to Clubhouse, Greenbelt, Premium Lot
- Appliances
- Dishwasher, Disposal, Refrigerator, Water Line to Refrigerator, Exhaust Fan, Gas Cooktop, Electric Oven, Self Cleaning Oven
- Pool
- Yes
- Pool Description
- Heated, Lap, Exercise, Community, Gunite, In Ground, Private, Pebble
- Spa
- Yes
- Heat
- Natural Gas, Central, Forced Air, Heat Pump, Hot Water
- Cooling
- Air Conditioning, Ceiling Fan(s), Central Air, Gas, Heat Pump
- View
- Bluff, Desert, Mountain(s), Park/Greenbelt, Panoramic, Pool
- Parking
- Guest, Side By Side, Direct Access, Garage Door Opener, Driveway
- Garage Spaces Total
- 2
- Sewer
- In, Connected and Paid
- Water
- Water District
Mortgage Calculator
Listing courtesy of Compass. Selling Office: .