54180 Alysheba Drive, La Quinta, CA 92253
- $2,340,000
- 4
- BD
- 5
- BA
- 5,328
- SqFt




- Sold Price
- $2,340,000
- List Price
- $2,475,000
- Closing Date
- Apr 21, 2026
- Status
- CLOSED
- MLS#
- 219140567
- Year Built
- 2007
- Bedrooms
- 4
- Bathrooms
- 5
- Living Sq. Ft
- 5,328
- Lot Size
- 25,700
- Lot Location
- Landscaped, Corner Lot
- Days on Market
- 84
- Property Type
- Single Family Residential
- Stories
- 1
- Neighborhood
- Griffin Ranch
Property Description
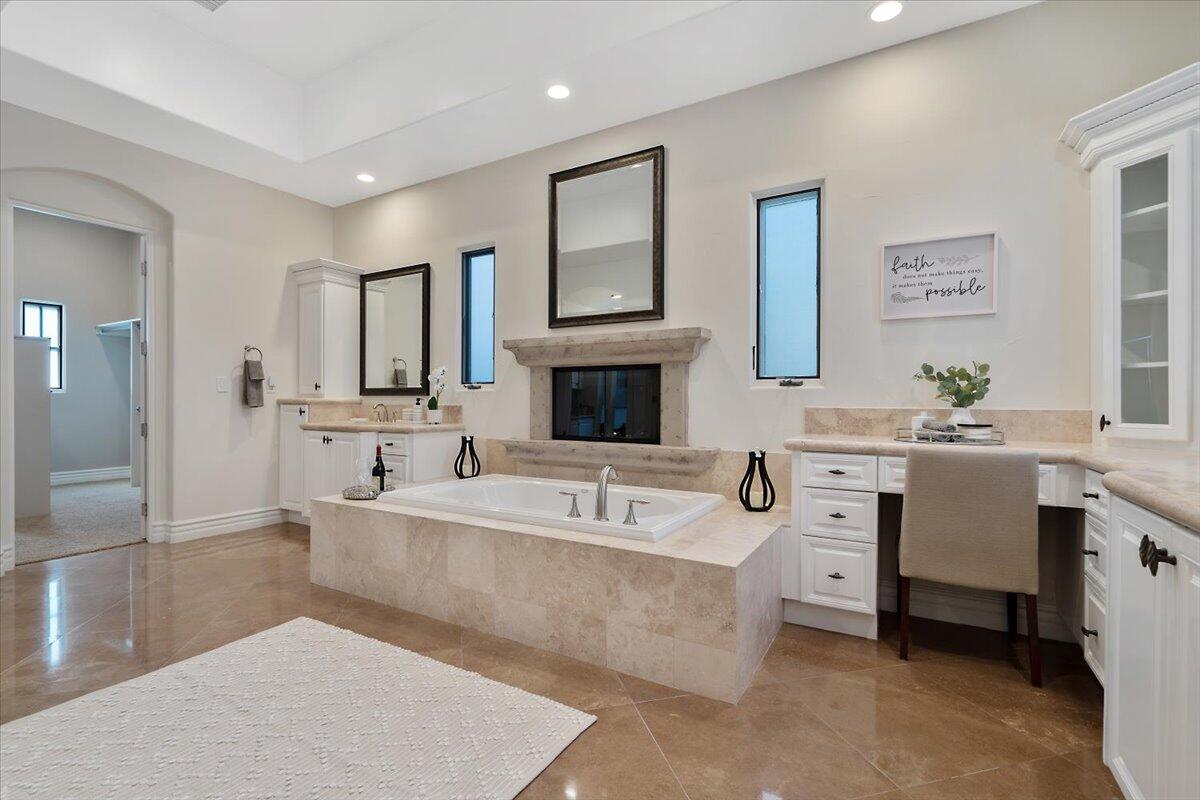
Tuscan Elegance in Griffin Ranch Welcome to your Tuscan masterpiece in the heart of Griffin Ranch! This exquisitely crafted estate, built in 2007, spans nearly 5,500 square feet and sits on an expansive 25,000+ square foot corner lot. Designed for luxurious living, the home offers four spacious bedrooms—including a private casita with separate access—five bathrooms, and a three-car garage. Step inside to a grand open floor plan where every detail reflects quality craftsmanship. Travertine floors, large baseboards, crown molding, and solid-core doors elevate the interior, while a gourmet double-island kitchen features granite slab countertops, Wolf and SubZero appliances, and a wet bar—perfect for entertaining. A custom projection entertainment system, three fireplaces, and intricate window treatments enhance the ambiance. The master retreat is a sanctuary of comfort, complete with a sitting area, makeup vanity, oversized walk-in shower, jetted soaking tub with a fireplace, and an expansive walk-in closet. Each guest suite offers an en suite bath and generous closet space. Outside, a private paradise awaits. A massive sliding stack door seamlessly connects the indoor and outdoor living spaces, leading to a covered patio, a resort-style pebble-tech pool and spa, and a built-in BBQ area with a sink and mini fridge. Lush landscaping frames the breathtaking views, creating an idyllic retreat.
/u.realgeeks.media/searchlaquintahomes/IMG_4984.jpeg)
Additional Information
- Land Lease Type
- Fee
- HOA Fee
- Yes
- HOA
- 575
- Frequency
- Monthly
- Association Amenities
- Barbecue, Banquet Facilities, Controlled Access, Clubhouse, Card Room, Fitness Center, Playground, Tennis Court(s)
- Association Fees Include
- Clubhouse
- Lot Description
- Landscaped, Corner Lot
- Other Buildings
- Guest House
- Appliances
- Dryer, Dishwasher, Disposal, Refrigerator, Washer, Exhaust Fan, Gas Cooktop, Convection Oven, Microwave
- Pool
- Yes
- Pool Description
- Waterfall, Fountain, Heated, Salt Water, Community, Gunite, In Ground, Private, Pebble
- Spa
- Yes
- Fireplace Description
- Gas Starter, Bath
- Heat
- Natural Gas, Forced Air
- Cooling
- Air Conditioning, Zoned
- View
- Mountain(s), Pool
- Parking
- Side By Side, Direct Access, Garage Door Opener, Driveway
- Garage Spaces Total
- 3
- Sewer
- In, Connected and Paid
Mortgage Calculator
Listing courtesy of Desert Elite Properties, Inc.. Selling Office: .