49430 Brian Court, La Quinta, CA 92253
- $905,000
- 4
- BD
- 4
- BA
- 2,628
- SqFt






- Sold Price
- $905,000
- List Price
- $929,000
- Closing Date
- Apr 08, 2026
- Status
- CLOSED
- MLS#
- 219140484
- Year Built
- 2003
- Bedrooms
- 4
- Bathrooms
- 4
- Living Sq. Ft
- 2,628
- Lot Size
- 10,454
- Lot Location
- Back Yard, Front Yard, Landscaped, Cul-De-Sac
- Days on Market
- 76
- Property Type
- Single Family Residential
- Style
- Spanish, Traditional
- Stories
- 1
- Neighborhood
- Renaissance
Property Description
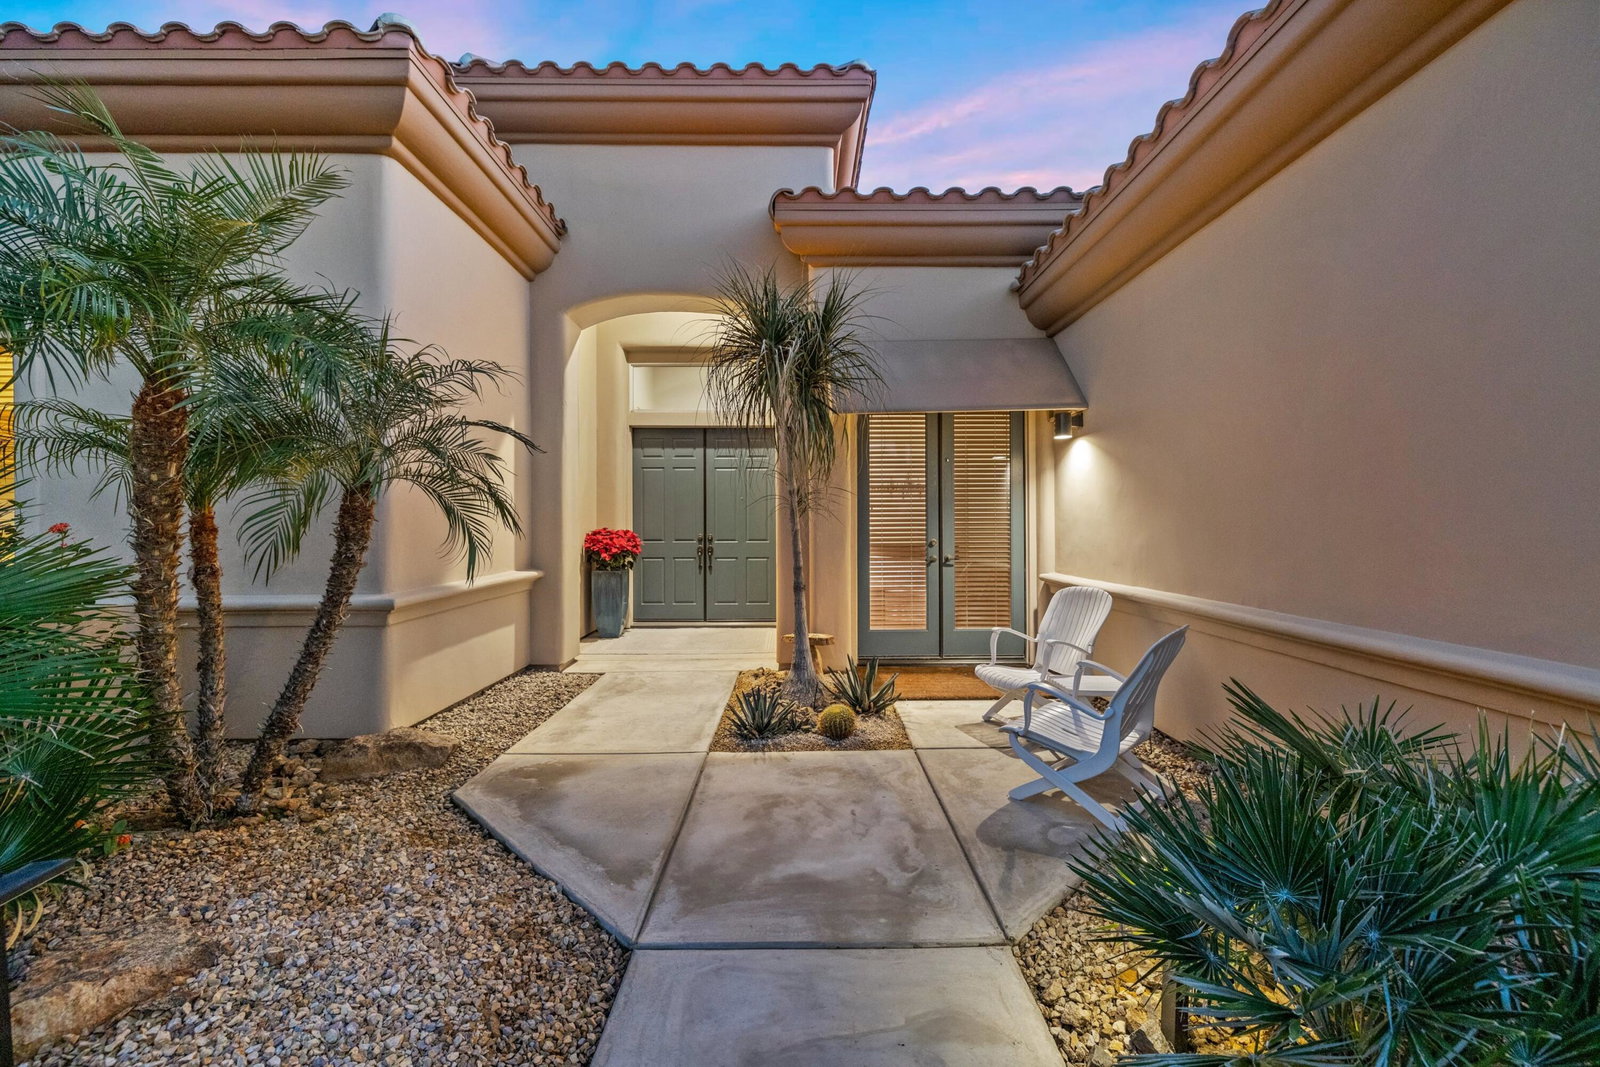
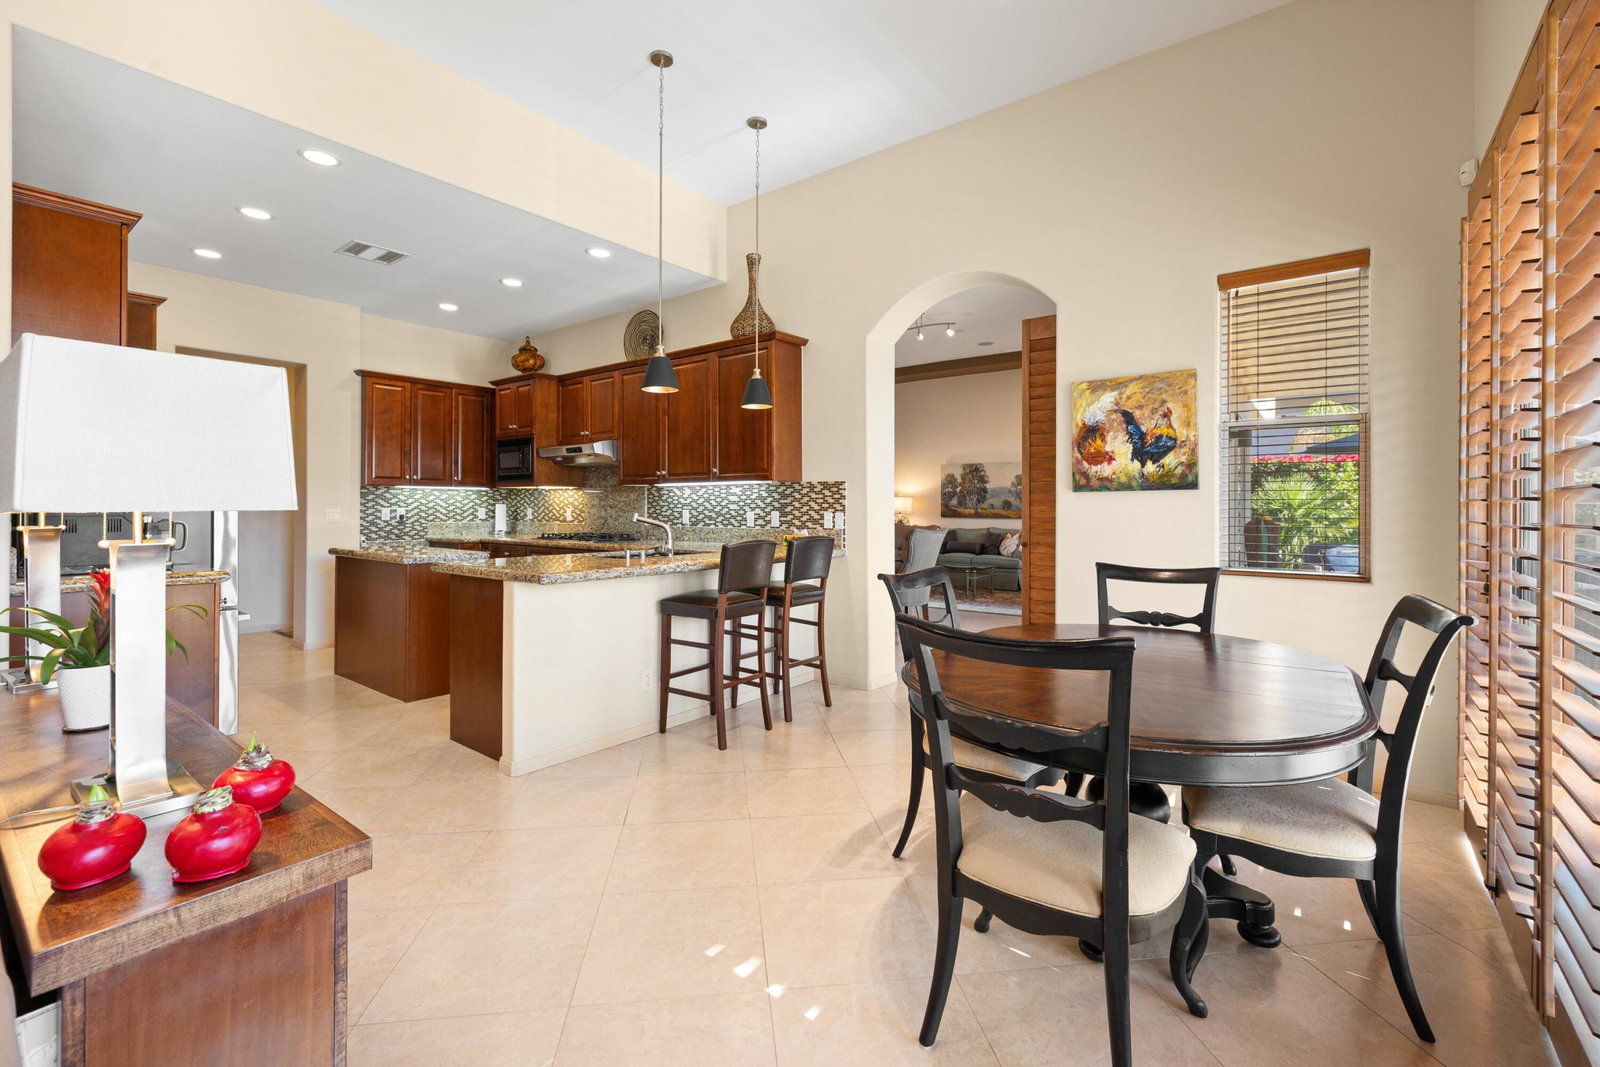
Gated South La Quinta 4 Bd. Pool Home with ideal location near premier Golf, Dining, Shopping with Santa Rosa Mtn. Views. Located in the heart of South La Quinta, near premier shopping, dining, and world-class golf, this desirable and coveted Phase 1 Trans West home is tucked away on a generous 10,454 sq ft cul-de-sac lot within the quiet, low-key, and friendly community of La Quinta Renaissance. This 4-bedroom, 3.5-bath floor plan with 2,628' of interior living space is thoughtfully designed for comfort and flexibility, making it ideal as a full-time residence or a lock-and-leave seasonal retreat. French doors open to a beautifully landscaped backyard featuring a sparkling pool and mature plants, with highly sought-after south-facing orientation that captures warm winter sun and showcases our rugged and majestic Santa Rosa Mountain views. Additional highlights include a 3-car garage, with mini-split AC unit, gated entry, low HOA dues, and a convenient community dog walking area to allow fellow neighbors and canine's the opportunity to meet up and stretch their legs. Surrounded by some of the Coachella Valley's finest private golf clubs and close to renowned seasonal sporting events, festivals, and outdoor recreation. This home offers the relaxed La Quinta lifestyle today's buyers are seeking.
/u.realgeeks.media/searchlaquintahomes/IMG_4984.jpeg)
Additional Information
- Land Lease Type
- Fee
- HOA Fee
- Yes
- HOA
- 216
- Frequency
- Monthly
- Association Amenities
- Park
- Association Fees Include
- Security
- Lot Description
- Back Yard, Front Yard, Landscaped, Cul-De-Sac
- Appliances
- Dryer, Dishwasher, Refrigerator, Washer, Gas Cooktop, Gas Oven, Microwave
- Pool
- Yes
- Pool Description
- Heated, Salt Water, Gunite, In Ground, Private
- Spa
- Yes
- Fireplace Description
- Gas & Wood, Living Room
- Heat
- Natural Gas, Fireplace(s), Forced Air, Hot Water
- Cooling
- Air Conditioning, Ceiling Fan(s), Central Air, Electric
- View
- Mountain(s), Panoramic, Pool
- Parking
- Garage Door Opener, Driveway
- Garage Spaces Total
- 3
- Sewer
- In, Connected and Paid
- Water
- In Street, Water District
Mortgage Calculator
Listing courtesy of Desert Sotheby's Int'l Realty. Selling Office: .