75144 Citadel Place, Indian Wells, CA 92210
- $2,025,000
- 3
- BD
- 5
- BA
- 3,250
- SqFt




- Sold Price
- $2,025,000
- List Price
- $2,350,000
- Closing Date
- Apr 23, 2026
- Status
- CLOSED
- MLS#
- 219140203
- Year Built
- 2023
- Bedrooms
- 3
- Bathrooms
- 5
- Living Sq. Ft
- 3,250
- Lot Size
- 10,018
- Lot Location
- Landscaped
- Days on Market
- 116
- Property Type
- Single Family Residential
- Style
- Contemporary, Modern
- Stories
- 1
- Neighborhood
- The Province
Property Description
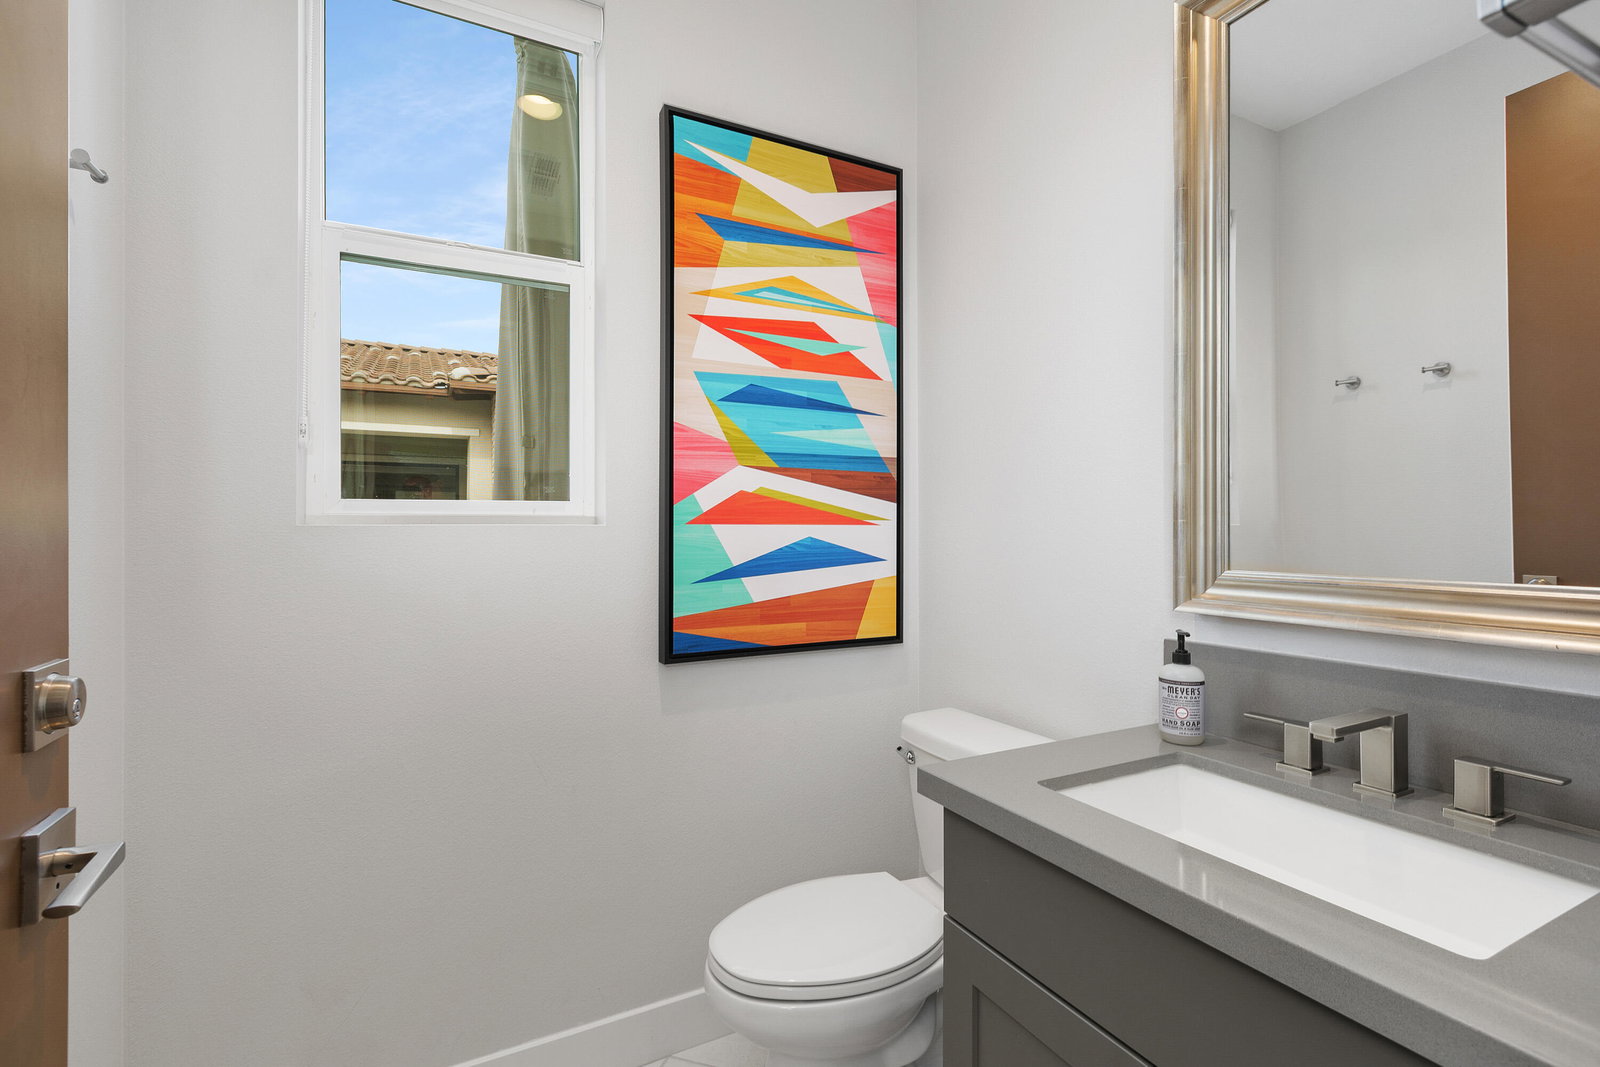
Welcome to The Province, an exclusive gated enclave in the heart of Indian Wells, where modern desert living reaches its finest expression. This stunning 3-bedroom, 5-bathroom residence exemplifies elevated luxury and thoughtful design throughout. Step inside to a spacious open-concept floor plan crafted for effortless entertaining. The expansive great room flows seamlessly into the dining and living areas, complemented by a wet bar that opens directly to the outdoors creating a true indoor-outdoor living experience. The gourmet kitchen is a true showpiece, featuring quartz countertops with a designer tile backsplash, an oversized quartz island adorned with custom pendant lighting, abundant cabinetry, stainless steel appliances including a Wolf six-burner range, subzero refrigerators, 2 dishwashers, walk-in pantry, and under-cabinet lighting ideal for both the dedicated chef or entertainer. The primary suite offers a serene retreat with direct outdoor access and generous custom cabinetry. The spa-inspired bathroom boasts a quartz double vanity, an expansive tiled shower, and a luxurious soaking tub designed for ultimate relaxation. A custom-designed closet adds both elegance and functionality. An additional room, currently used as an office/game room, features built-in custom cabinetry and private outdoor access perfect as a home office, additional dining space, or flexible living area. One guest bedroom functions beautifully as an attached casita with its own exterior entrance and full bathroom, offering privacy for guests. Professionally decorated with a modern, tasteful touch, this home reflects true pride of ownership throughout only lived in part time. Outside, your private desert oasis awaits. The south-facing yard is designed for year-round enjoyment and includes a sparkling saltwater pool and spa with a cascading waterfall, an outdoor bathroom, and breathtaking mountain views. A custom built-in BBQ area creates the perfect setting for outdoor dining, while the fire pit sets the stage for cozy evenings under the stars. Additional upgrades include owned solar panels, an upgraded sound system, custom tile flooring, automatic blinds, a tankless water heater, a two-zone HVAC system, and an epoxy-finished garage floor with extensive storage. This exceptional residence is a must-see, offering the finest in elevated desert living. Plus as an Indian Wells resident you'll enjoy discounted golf and dining. A must see!
/u.realgeeks.media/searchlaquintahomes/IMG_4984.jpeg)
Additional Information
- Land Lease Type
- Fee
- HOA Fee
- Yes
- HOA
- 250
- Frequency
- Monthly
- Association Amenities
- Controlled Access, Pet Rules
- Lot Description
- Landscaped
- Appliances
- Bar Ice Maker, Dishwasher, Disposal, Ice Maker, Refrigerator, Washer, Water Line to Refrigerator, Gas Range, Self Cleaning Oven, Convection Oven, Microwave
- Pool
- Yes
- Pool Description
- Waterfall, Heated, Salt Water, Private, Pebble
- Spa
- Yes
- Fireplace Description
- Gas Starter
- Heat
- Fireplace(s), Forced Air
- Cooling
- Air Conditioning, Ceiling Fan(s), Zoned
- View
- Mountain(s), Panoramic
- Parking
- Golf Cart Garage, Garage Door Opener
- Garage Spaces Total
- 2
- Sewer
- In, Connected and Paid
- Water
- Water District
- Elementary School
- Gerald Ford
- Middle School
- Palm Desert Charter
- High School
- Palm Desert
Mortgage Calculator
Listing courtesy of Coldwell Banker Realty. Selling Office: .