16 Haig Drive, Rancho Mirage, CA 92270
- $385,000
- 2
- BD
- 2
- BA
- 1,554
- SqFt




- Sold Price
- $385,000
- List Price
- $399,000
- Closing Date
- Jun 01, 2026
- Status
- CLOSED
- MLS#
- 219140057
- Year Built
- 1975
- Bedrooms
- 2
- Bathrooms
- 2
- Living Sq. Ft
- 1,554
- Lot Size
- 1,900
- Lot Location
- Landscaped, Close to Clubhouse, On Golf Course
- Days on Market
- 150
- Property Type
- Condo
- Style
- Spanish
- Stories
- 1
- Neighborhood
- Sunrise Country Club
Property Description
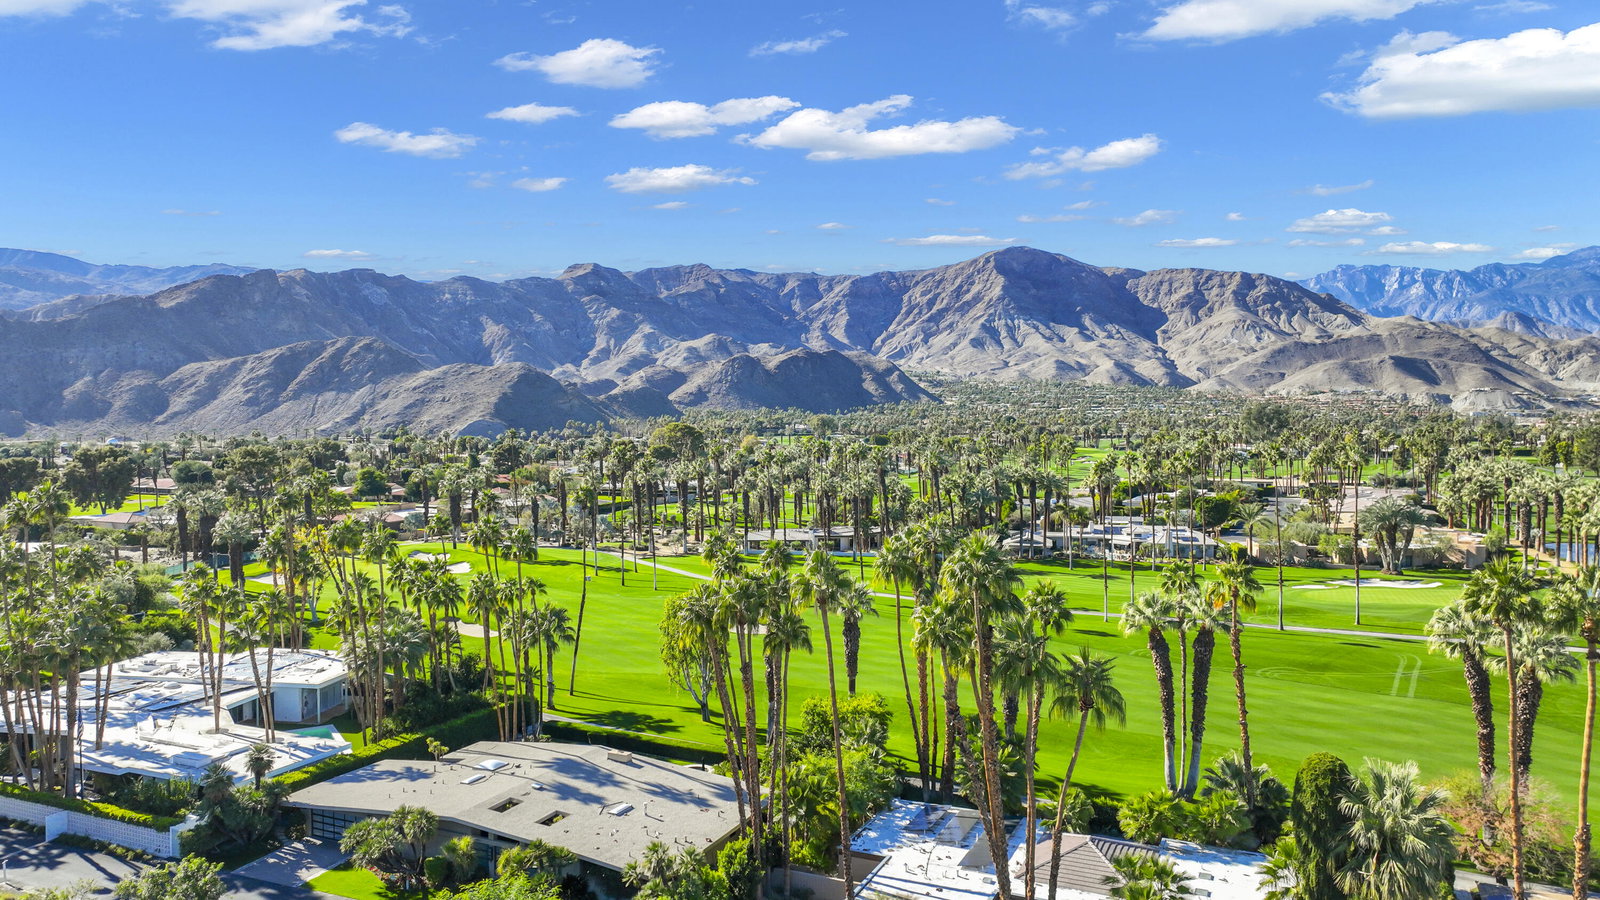
Take advantage of this rare opportunity to own a Seville model with timeless charm and sweeping fairway views. A tile-lined courtyard welcomes you into a spacious interior featuring vaulted tray ceilings, a warm wood-paneled accent wall, and a wet bar perfect for entertaining. The kitchen offers classic tile flooring, crisp white cabinetry, and vintage tile countertops for a touch of retro elegance. The private primary suite includes dual closets and an ensuite bath with a dual vanity, easy-entry tub, and separate shower. A guest bedroom with plantation shutters and built-in shelving connects to a Jack-and-Jill powder room, offering flexible functionality. Slate tile patios and serene golf course vistas complete the picture. Sunrise Country Club delivers guard-gated luxury with an 18-hole executive golf course, 21 pools, 19 spas, tennis, pickleball, bocce, and a newly renovated clubhouse with dining, lounge, and fitness center--all in the heart of Rancho Mirage, just 20 minutes from Palm Springs Airport. Some photos have been virtually staged.
/u.realgeeks.media/searchlaquintahomes/IMG_4984.jpeg)
Additional Information
- Land Lease Type
- Fee
- HOA Fee
- Yes
- HOA
- 805
- Frequency
- Monthly
- Second HOA
- $344
- Association Amenities
- Bocce Ball Court, Banquet Facilities, Controlled Access, Clubhouse, Card Room, Fitness Center, Golf Course, Park, Golf - Par 3, Guest Parking, Lake or Pond, Maintenance Grounds, Management, Pet Rules, Tennis Court(s)
- Association Fees Include
- Building & Grounds, Clubhouse, Cable TV, Earthquake Insurance, Insurance, Security, Sewer, Trash
- Lot Description
- Landscaped, Close to Clubhouse, On Golf Course
- Appliances
- Dryer, Dishwasher, Freezer, Disposal, Ice Maker, Refrigerator, Washer, Water Line to Refrigerator, Exhaust Fan, Electric Cooktop, Electric Oven, Microwave
- Pool
- Yes
- Pool Description
- Safety Fence, Safety Gate, Heated, Lap, Community, Fenced, Gunite, In Ground
- Spa
- Yes
- Heat
- Natural Gas, Central, Forced Air
- Cooling
- Air Conditioning, Central Air
- View
- Golf Course, Mountain(s), Panoramic
- Parking
- Assigned, Covered, Garage Door Opener, Driveway
- Garage Spaces Total
- 2
- Sewer
- In, Connected and Paid
- Water
- Water District
Mortgage Calculator
Listing courtesy of Bennion Deville Homes. Selling Office: .