75861 Via Pisa, Indian Wells, CA 92210
- $4,600,000
- 4
- BD
- 5
- BA
- 3,622
- SqFt




- Sold Price
- $4,600,000
- List Price
- $4,695,000
- Closing Date
- Mar 24, 2026
- Status
- CLOSED
- MLS#
- 219140035
- Year Built
- 2017
- Bedrooms
- 4
- Bathrooms
- 5
- Living Sq. Ft
- 3,622
- Lot Size
- 16,117
- Lot Location
- On Golf Course
- Days on Market
- 93
- Property Type
- Single Family Residential
- Stories
- 1
- Neighborhood
- Toscana Country Club
Property Description
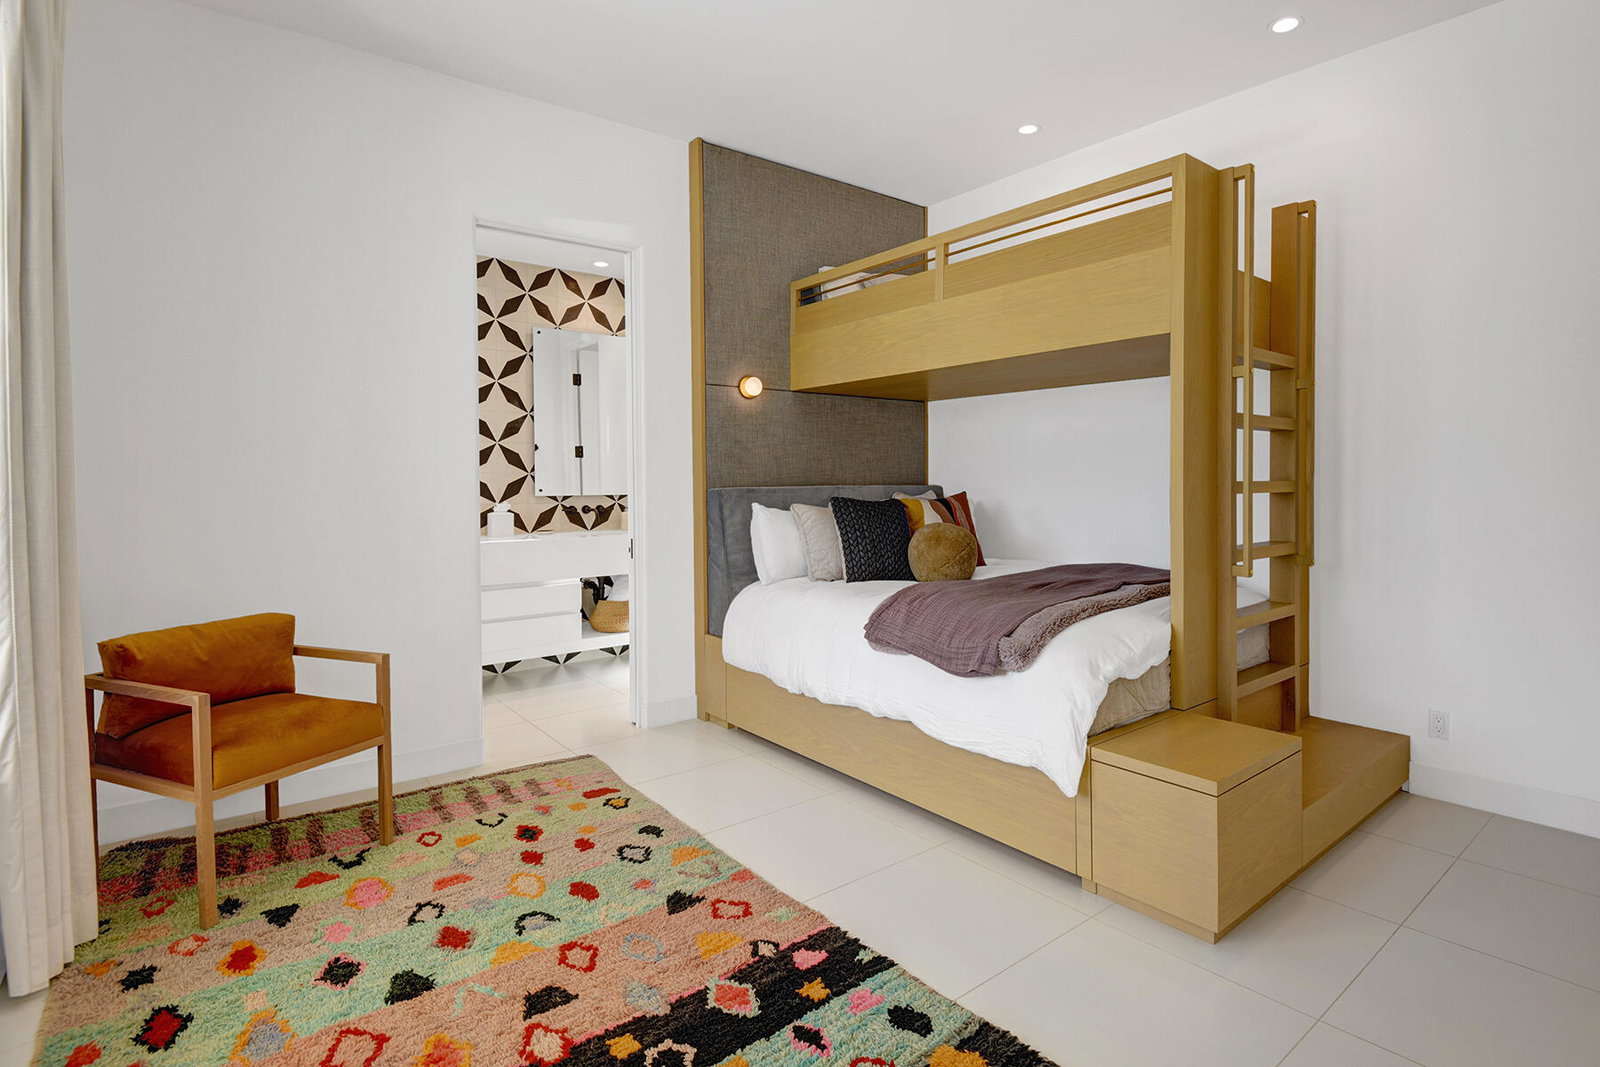
Step into a world of unparalleled luxury the moment you arrive. Behind the gates of Toscana CC on an oversized 1/3 + acre lot, this fully remodeled contemporary masterpiece commands sweeping unobstructed mountain & multiple fairway views from an elevated position off the 10th hole of Jack Nicklaus Signature North course. Owned solar w/ battery backup, multiple resort-style entertaining patios, & meticulous high-end finishes define a lifestyle of privacy, sophistication, & effortless desert sanctuary. A dramatic, oversized Travertine courtyard sets the tone, instantly immersing you in a private resort experience. Southern exposure highlights the pool & spa, Tuuci umbrella, BBQ cook station, putting green, & lush landscaping—all complemented by serene mountain views, creating effortless outdoor living. The backyard offers a second, equally stunning entertaining space w/ Travertine patio, sunken fire pit, & expansive views across multiple fairways to the surrounding mountains. Inside, the home has been completely transformed through a meticulous luxury remodel, achieving a light-filled, modern aesthetic. Porcelain tile flooring, Lutron LED lighting, & walls of glass flood the home w/ natural light. A custom glass front door frames the views beyond, while a sleek modern fireplace & floor-to-ceiling Fleetwood sliding pocket doors dissolve the boundary between indoors & out. The great room is designed for entertaining, wet bar flows seamlessly into the dining area & gourmet kitchen. Quartz countertops, top-tier commercial-grade appliances, a glass-front Sub-Zero refrigerator plus dual under-counter refrigeration drawers, & a dedicated wine fridge elevate the space to true chef's caliber. The home offers 3,622 sqft w/ 4 bedrooms & 4.5 baths—all ensuite—including a private guest house. The primary suite is a serene retreat w/ direct patio access & panoramic views, complemented by a spa-like bath including makeup vanity & a custom walk-in closet. All ensuites feature Quartz countertops & designer wall tile to complete the look. Additional highlights include a custom mudroom organizer off the laundry room & an air-conditioned 2 car garage plus golf cart garage w/ epoxy floors & EV charger hookup. Built in 2017, the move in residence seamlessly blends modern construction w/ the sophistication of a meticulous luxury renovation & energy-efficiency in one of Indian Wells' most coveted enclaves, just moments from premier shopping, fine dining, & world-class amenities.
/u.realgeeks.media/searchlaquintahomes/IMG_4984.jpeg)
Additional Information
- Land Lease Type
- Fee
- HOA Fee
- Yes
- HOA
- 750
- Frequency
- Monthly
- Association Amenities
- Controlled Access, Management
- Association Fees Include
- Cable TV, Security
- Lot Description
- On Golf Course
- Other Buildings
- Putting Green, Guest House
- Pool
- Yes
- Pool Description
- In Ground, Private, Community, Pebble
- Spa
- Yes
- Fireplace Description
- Other, Patio
- Heat
- Forced Air
- Cooling
- Air Conditioning
- View
- Golf Course, Mountain(s)
- Parking
- Golf Cart Garage, Driveway
- Garage Spaces Total
- 3
- Sewer
- In, Connected and Paid
Mortgage Calculator
Listing courtesy of Desert Sotheby's International Realty. Selling Office: .