1484 Versailles Drive, Palm Springs, CA 92264
- $484,000
- 2
- BD
- 2
- BA
- 1,491
- SqFt








- Sold Price
- $484,000
- List Price
- $499,999
- Closing Date
- Mar 02, 2026
- Status
- CLOSED
- MLS#
- 219140025
- Year Built
- 1981
- Bedrooms
- 2
- Bathrooms
- 2
- Living Sq. Ft
- 1,491
- Lot Size
- 2,614
- Lot Location
- Landscaped
- Days on Market
- 49
- Property Type
- Condo
- Style
- Contemporary, Mid-Century Modern
- Stories
- 1
- Neighborhood
- Versailles
Property Description
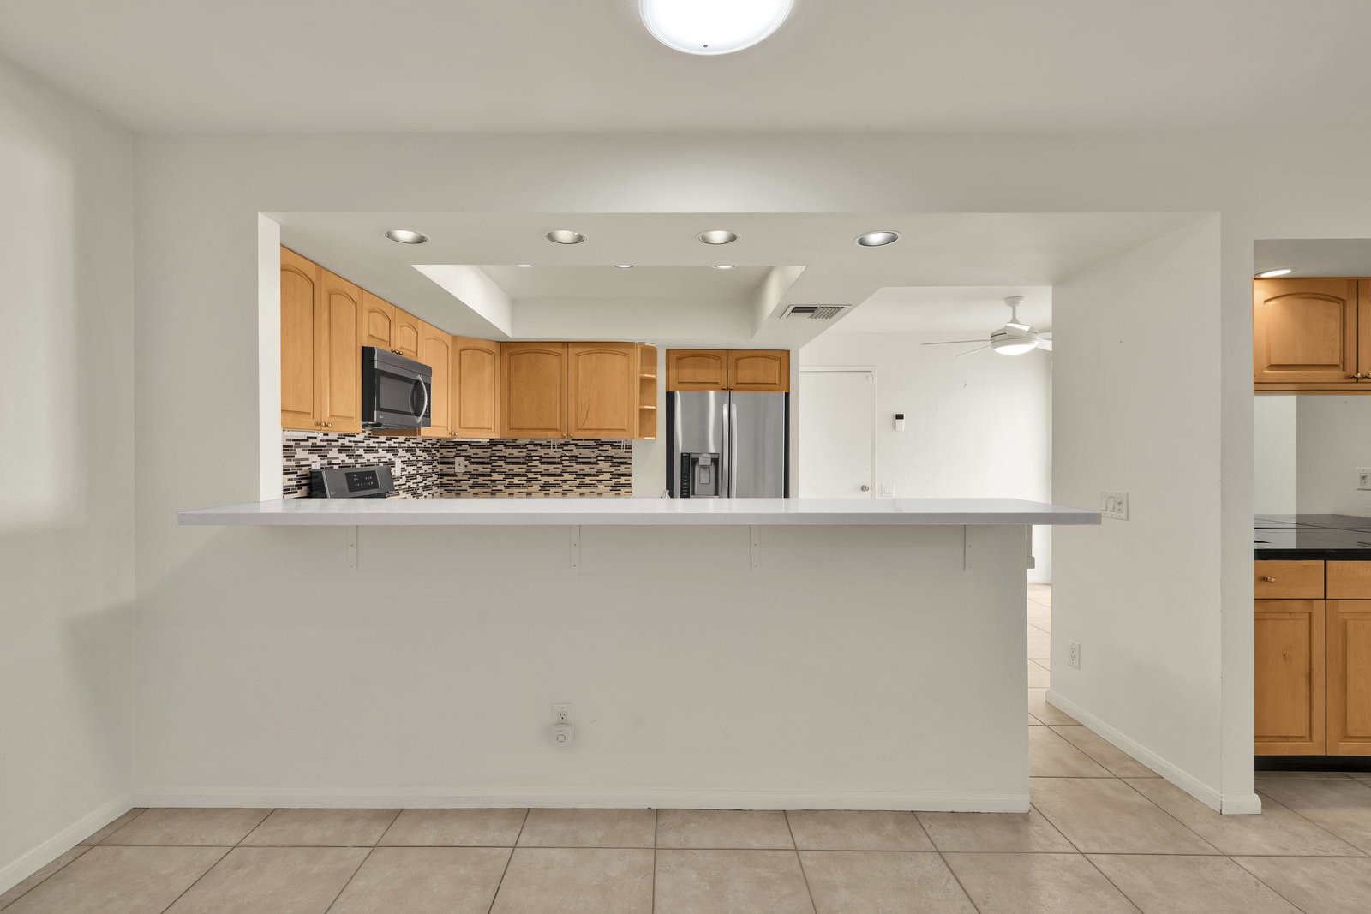
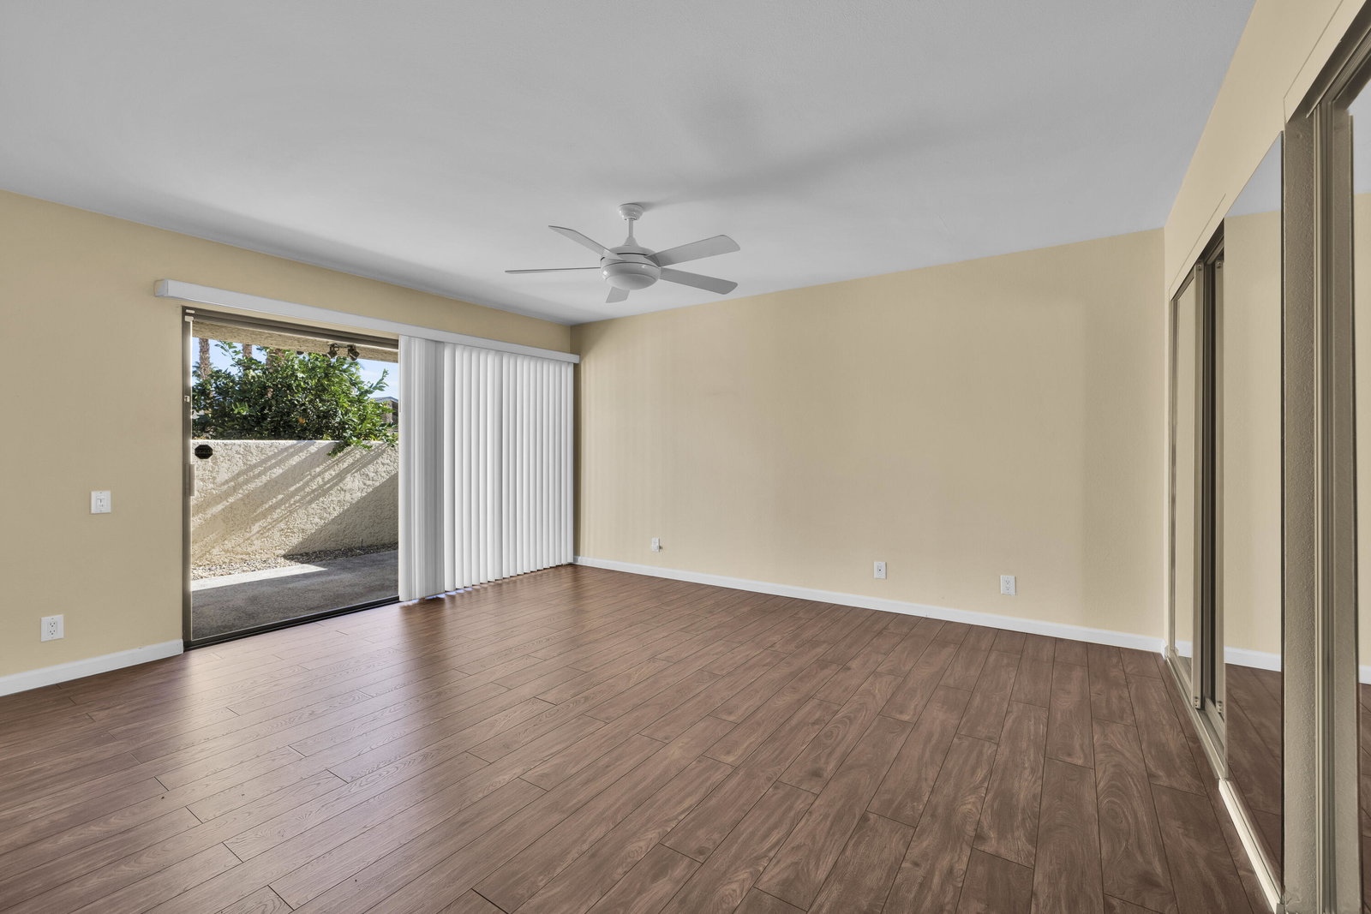
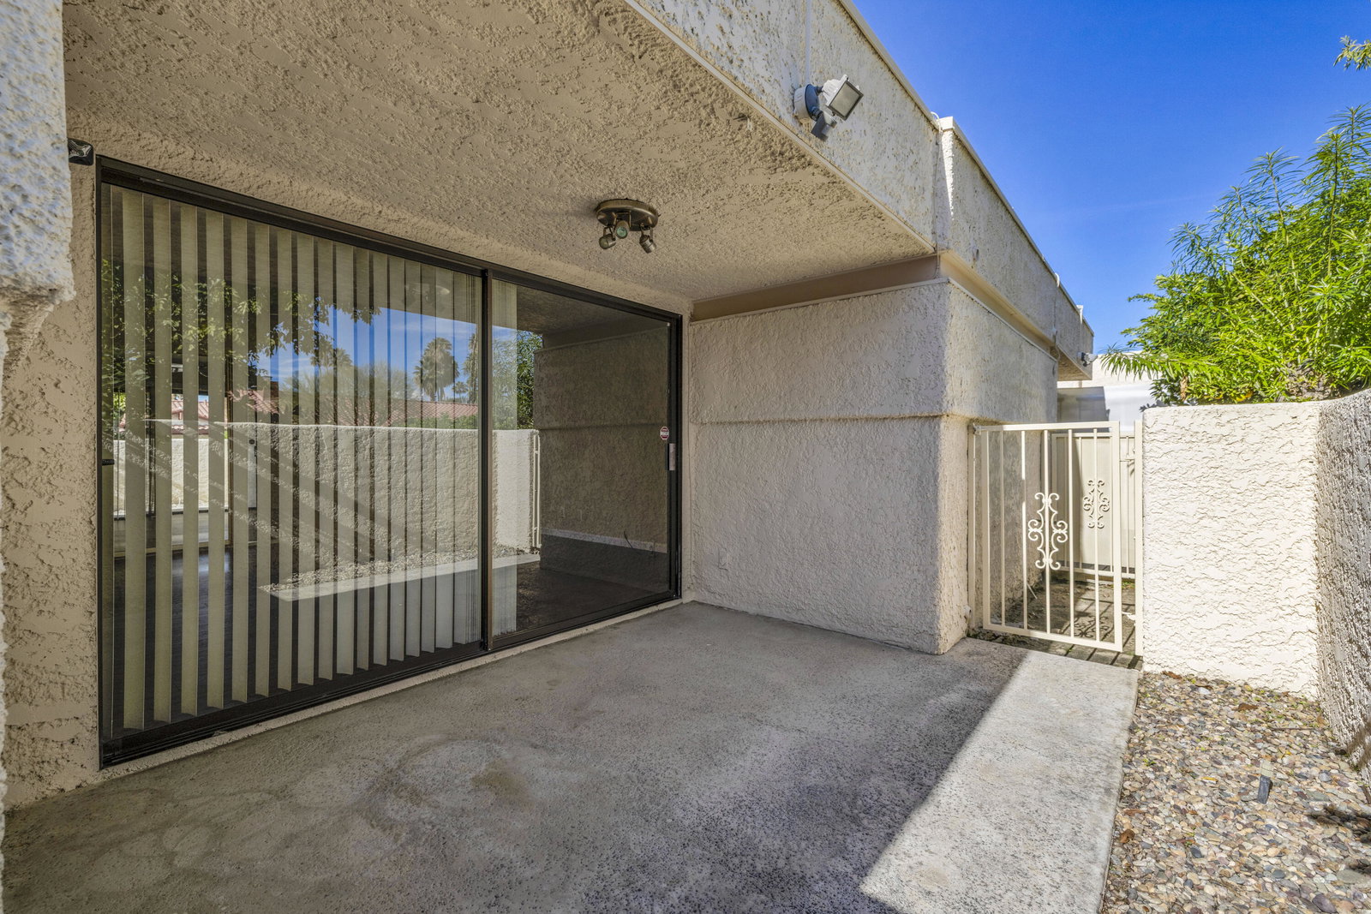
Location plus! FEE SIMPLE (not lease land) in desirable south Palm Springs. This rarely offered single story Plan D model is one of only four in the Versailles community, conveniently located across the street from Smoke Tree Village. As you enter the home, there is a private enclosed and tiled front courtyard patio; perfect for lovely Happy Hour views of Mt San Jacinto. Once inside the home you'll notice the Open Floorplan with very high ceilings, recessed lighting, onyx granite fireplace, wet bar and clerestory windows, making it light & bright. The kitchen and breakfast bar has direct front courtyard access and with slab stone counters, maple cabinets and stainless steel appliances, it's a great space to cook while entertaining. Nice separation of bedrooms with private patios off each one. Both of the bathrooms have been remodeled and feature stone counters, tiled tub enclosure in one bathroom and a tiled shower in the other, newer fixtures and glass enclosures. Two car garage with direct access to the home. Four community pools and spas plus two community tennis courts. The square footage may actually be larger to an earlier reported sale size showing 1,602 SqFt, which may have come from the expanded dining room (former atrium?).
/u.realgeeks.media/searchlaquintahomes/IMG_4984.jpeg)
Additional Information
- Land Lease Type
- Fee
- HOA Fee
- Yes
- HOA
- 628
- Frequency
- Monthly
- Association Amenities
- Tennis Court(s)
- Association Fees Include
- Building & Grounds, Earthquake Insurance, Trash, Water
- Lot Description
- Landscaped
- Appliances
- Dryer, Refrigerator, Washer, Electric Range, Gas Range, Microwave
- Pool
- Yes
- Pool Description
- Community, In Ground
- Spa
- Yes
- Fireplace Description
- Gas, Living Room
- Heat
- Natural Gas, Central, Forced Air
- Cooling
- Air Conditioning, Central Air
- View
- Mountain(s), Peek-A-Boo
- Parking
- Direct Access, Garage Door Opener
- Garage Spaces Total
- 2
- Sewer
- In, Connected and Paid
- Water
- Water District
Mortgage Calculator
Listing courtesy of Coldwell Banker Realty. Selling Office: .