565 W Yorba Road, Palm Springs, CA 92262
- $1,150,000
- 3
- BD
- 2
- BA
- 1,724
- SqFt




- Sold Price
- $1,150,000
- List Price
- $1,165,000
- Closing Date
- Jul 16, 2026
- Status
- CLOSED
- MLS#
- 219139972
- Year Built
- 1980
- Bedrooms
- 3
- Bathrooms
- 2
- Living Sq. Ft
- 1,724
- Lot Size
- 13,068
- Lot Location
- Back Yard, Landscaped, Level, Private
- Days on Market
- 211
- Property Type
- Single Family Residential
- Style
- Mid-Century Modern, Modern
- Stories
- 1
- Neighborhood
- Racquet Club West
Property Description
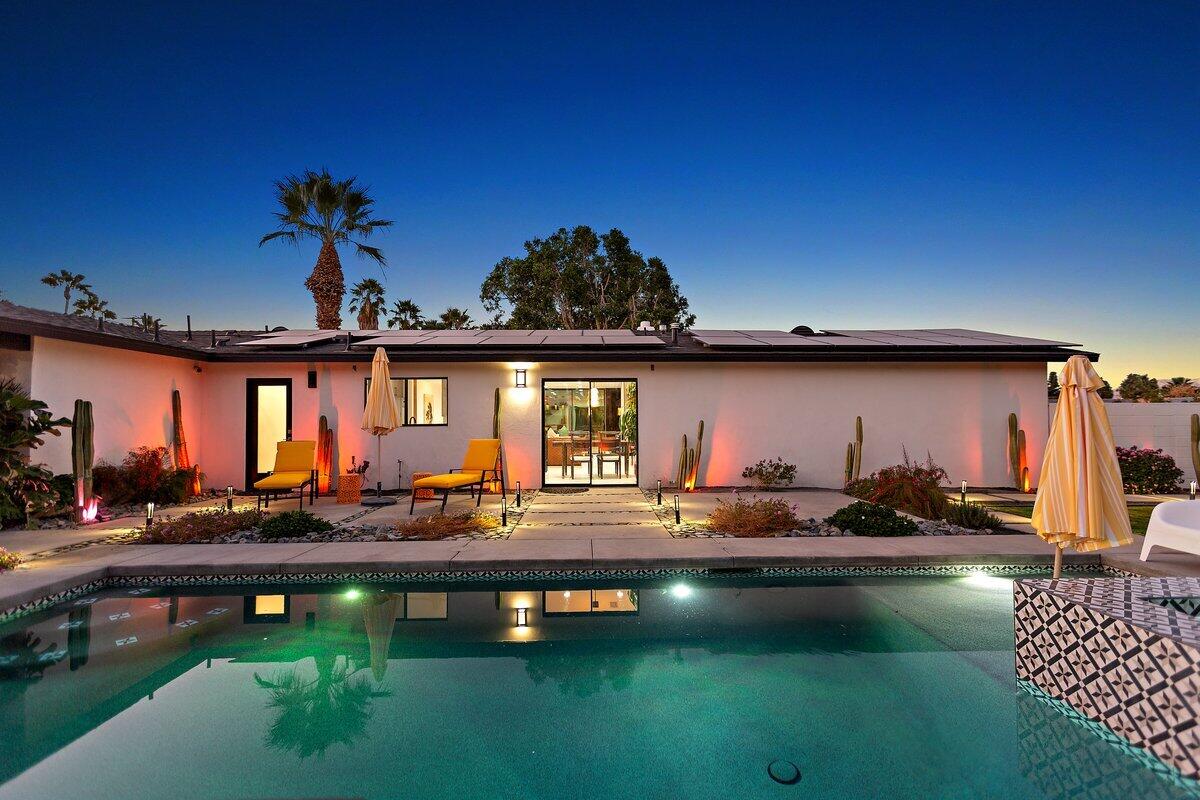
Newly remodeled and thoughtfully designed, this stunning home offers exceptional indoor-outdoor living with custom upgrades throughout. The backyard is an entertainer's dream featuring a 20' x 20' covered patio with two large ceiling fans, an additional 400 sq. ft. of outdoor living space, and views of the sparkling saltwater pool and spa. The outdoor kitchen is fully equipped with a cooktop, sink, built-in BBQ, and beverage chiller, perfect for year-round enjoyment. The property offers extra-long RV/boat pull-through parking, plus space for four additional vehicles in addition to the two-car garage. The front exterior is beautifully appointed with a block wall, flowering vines, and two automatic gates providing privacy, security, and convenience. Inside, the open-concept design showcases floor-to-ceiling sliders, a custom stone fireplace, and a chef's kitchen with high-end appliances, a wine fridge, and a butler's pantry. The luxurious primary suite features dual showers, marble finishes, and a freestanding soaking tub. The guest bathroom includes a steam shower and Bluetooth lighting for added comfort and relaxation. This home is equipped with numerous upgrades and thoughtful details throughout, a must-see to appreciate the quality and craftsmanship.
/u.realgeeks.media/searchlaquintahomes/IMG_4984.jpeg)
Additional Information
- Land Lease Type
- Fee
- Lot Description
- Back Yard, Landscaped, Level, Private
- Appliances
- Dryer, Dishwasher, Disposal, Refrigerator, Washer, Gas Cooktop, Gas Range, Gas Oven, Microwave
- Pool
- Yes
- Pool Description
- Waterfall, Fountain, Salt Water, In Ground, Private, Tile, Pebble
- Spa
- Yes
- Fireplace Description
- Gas Starter, Tile, Gas, Living Room
- Heat
- Natural Gas, Central, Fireplace(s)
- Cooling
- Ceiling Fan(s), Central Air
- View
- Mountain(s)
- Parking
- RV Access/Parking, Boat, Other, Oversized, Side By Side, Garage Door Opener, Driveway
- Garage Spaces Total
- 2
- Sewer
- In, Connected and Paid
- Water
- Water District
- Elementary School
- Vista Del Monte
- Middle School
- Raymond Cree
- High School
- Palm Springs
Mortgage Calculator
Listing courtesy of Berkshire Hathaway HomeServices California Properties. Selling Office: .