6 Strauss Terrace, Rancho Mirage, CA 92270
- $4,130,000
- 5
- BD
- 7
- BA
- 7,058
- SqFt




- Sold Price
- $4,130,000
- List Price
- $4,350,000
- Closing Date
- Apr 21, 2026
- Status
- CLOSED
- MLS#
- 219139713
- Year Built
- 2002
- Bedrooms
- 5
- Bathrooms
- 7
- Living Sq. Ft
- 7,058
- Lot Size
- 64,033
- Lot Location
- Rectangular Lot, Private, Premium Lot
- Days on Market
- 109
- Property Type
- Single Family Residential
- Style
- Mediterranean
- Stories
- 1
- Neighborhood
- The Renaissance
Property Description
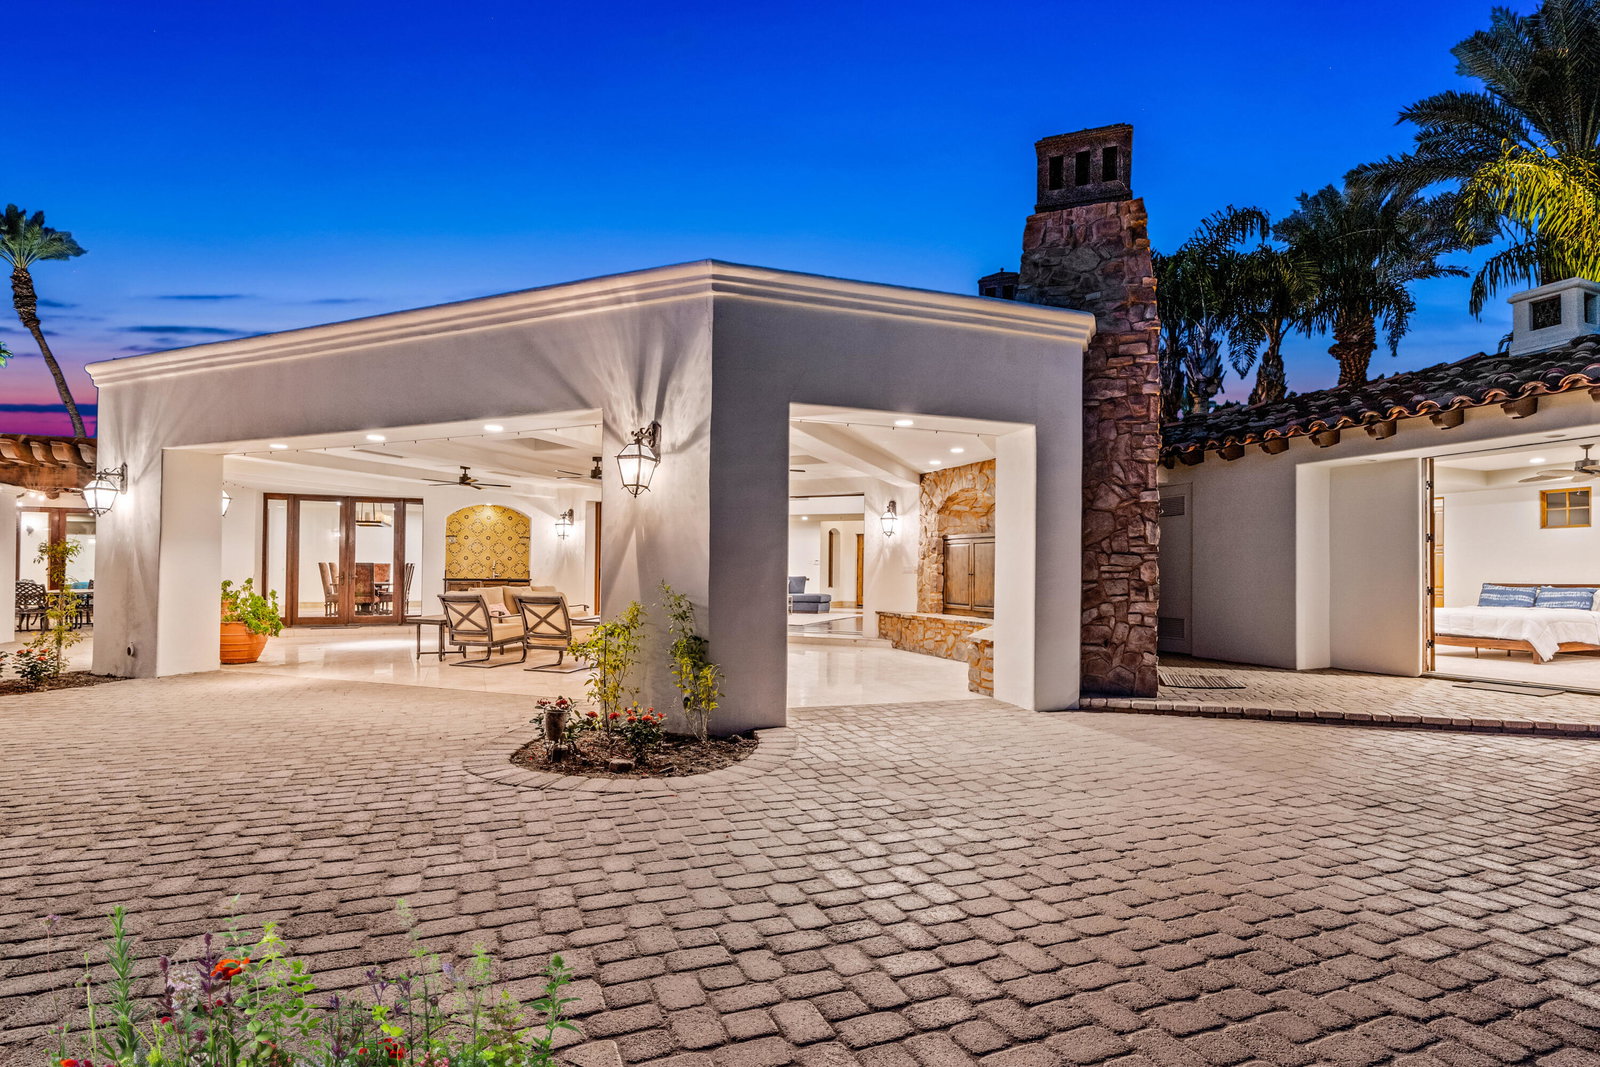
In the heart of Rancho Mirage, within the exclusive guard-gated community of The Renaissance at Clancy Lane, this extraordinary Santa Barbara inspired estate offers unmatched privacy, scale, and sophistication. Encompassing 1.5 acres framed by mature hedges, the residence unfolds behind a private gated drive, where a dramatic olive tree sets the tone for the timeless beauty within. Spanning over 7,000 sq. ft., the home blends artisan craftsmanship with modern luxury. Interiors are highlighted by soaring 15-foot beamed ceilings, marble surfaces, and designer finishes throughout. The dual-island kitchen is a showpiece, outfitted with stainless steel appliances, dual refrigerators, and abundant space for both everyday living and grand entertaining. Smart home automation, owned solar, and motorized shades bring contemporary convenience to this elegant retreat. The primary suite is a private sanctuary with dual-sided fireplace, spa-inspired bath, and separate walk-in closets. Four additional bedroom suites, each with its own bath and custom built-ins, provide comfort and privacy, while an attached casita in a separate wing welcomes guests or extended family. A generous den/media room provides versatility for work or leisure. Outdoors, the estate transforms into a true resort. Expansive covered living areas, a stone fireplace, and built-in kitchen with BBQ, refrigerator, and ice maker creates the perfect spot for gatherings. A full-sized lighted sport court, playground, turf lawn, orchard, and professional landscape lighting enhance the grounds. At the center is a spectacular 75-foot saltwater pool with waterfall, slide, diving board, and spa, all positioned for dramatic southwest mountain and sunset views. A rare offering of scale, beauty, and amenities, this home embodies the absolute pinnacle of desert living.
/u.realgeeks.media/searchlaquintahomes/IMG_4984.jpeg)
Additional Information
- Land Lease Type
- Fee
- HOA Fee
- Yes
- HOA
- 1007
- Frequency
- Monthly
- Association Amenities
- Controlled Access
- Lot Description
- Rectangular Lot, Private, Premium Lot
- Other Buildings
- Guest House
- Appliances
- Bar Ice Maker, Dryer, Dishwasher, Refrigerator, Exhaust Fan, Gas Cooktop, Gas Range
- Pool
- Yes
- Pool Description
- Diving Board, Heated, In Ground, Private
- Spa
- Yes
- Fireplace Description
- Gas & Wood, Patio
- Heat
- Natural Gas, Forced Air
- Cooling
- Air Conditioning, Ceiling Fan(s), Zoned
- View
- Mountain(s), Panoramic, Pool
- Parking
- Direct Access, Garage Door Opener, Driveway
- Garage Spaces Total
- 3
- Sewer
- In, Connected and Paid
- Water
- In Street, Water District
Mortgage Calculator
Listing courtesy of Desert Sotheby's International Realty. Selling Office: .