36706 Dune Palms Road, Indio, CA 92203
- $1,817,000
- 4
- BD
- 2
- BA
- 3,282
- SqFt




- Sold Price
- $1,817,000
- List Price
- $1,800,000
- Closing Date
- Feb 13, 2026
- Status
- CLOSED
- MLS#
- 219139666
- Year Built
- 1956
- Bedrooms
- 4
- Bathrooms
- 2
- Living Sq. Ft
- 3,282
- Lot Size
- 200,376
- Lot Location
- Agricultural, Landscaped, Level, Rectangular Lot, Corner Lot
- Days on Market
- 0
- Property Type
- Single Family Residential
- Style
- Ranch
- Stories
- 1
- Neighborhood
- Not Applicable
Property Description
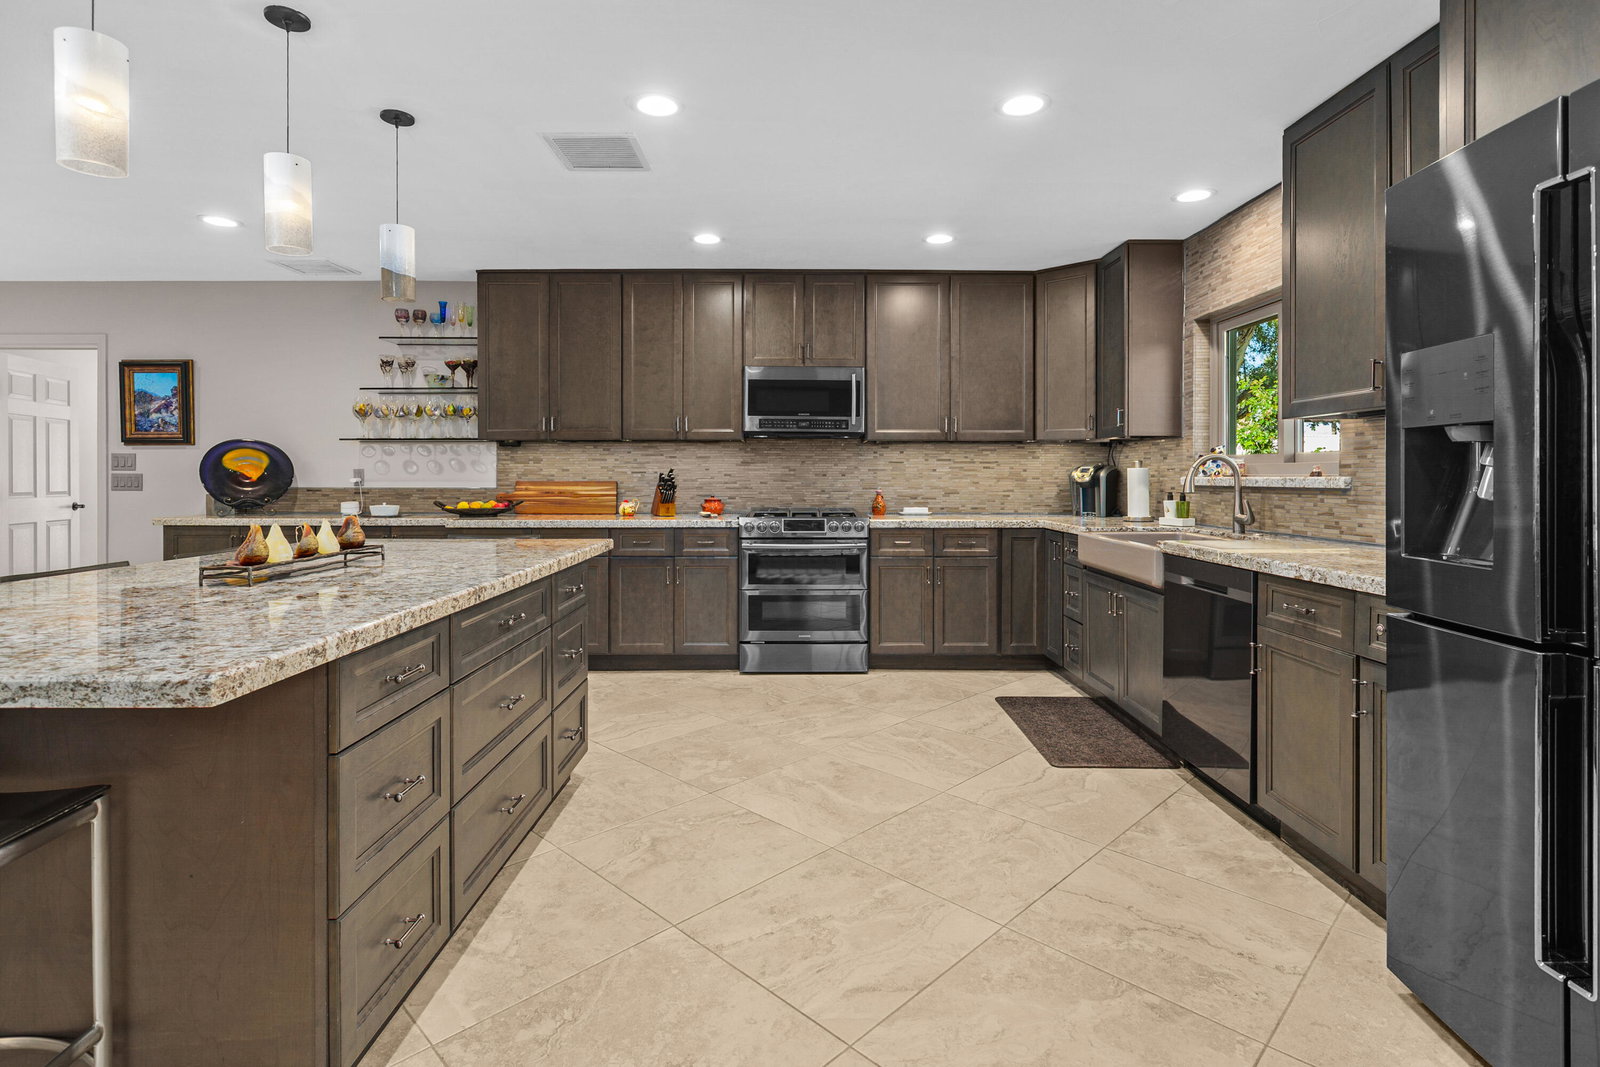
Welcome to your private, one-of-a-kind resort-style horse ranch on a breathtaking 4.6 acres! This exceptional estate offers the ultimate equestrian and outdoor lifestyle, complete with a barn , tack room , wash racks, a riding arena, and expansive turnout pastures. Plus it Backs directly to BLM land, allowing the property endless opportunities for horseback riding and hiking right from your own backyard. Pride of ownership is evident throughout. The grounds are impeccably maintained with lush green lawns, mature shade trees, and fully enclosed fencing that enhances privacy and tranquility. Multiple seating areas invite quiet moments to enjoy birds singing, stunning sunsets, and peaceful mornings. In addition to the main residence, the property features an approximately 1,400+ sq. ft. garage, offering rare and valuable space for 5-6 vehicles, boats, tall RV-style vehicles, or extensive storage. The third bay includes tandem parking, and workbench making it Ideal for hobbyists or collectors. The inviting 4-bedroom, 2-bath home is thoughtfully designed, including a versatile fourth bedroom with private exterior access—perfect for a casita, guest suite, office, or studio. The entertainer's kitchen is a standout, showcasing a large center island, stylish pendant lighting, elegant gray cabinetry, abundant storage, granite countertops, stainless steel appliances, and a striking tile backsplash. The kitchen opens seamlessly to the living room, creating a spacious great-room ambiance anchored by a beautiful stone fireplace. The oversized primary suite is a true retreat, filled with natural light from expansive windows and sliding doors that blur the line between indoor and outdoor living. The primary bathroom features dual sinks and an impressive custom walk-in shower accented with glass block and designer tile. A bonus room off the primary suite offers endless flexibility making it ideal for an art studio, private office, reading nook, or fitness space. Two additional guest bedrooms share a conveniently located bathroom. Outdoors, the back patio provides an additional gathering space overlooking a beautifully landscaped garden and tranquil views of the horses—perfect for entertaining or unwinding at the end of the day. A charming gazebo is already in place, ready to host special events or gatherings presents incredible potential for horse boarding, rentals, or small events. Fully remodeled approximately 2015. A must see!
/u.realgeeks.media/searchlaquintahomes/IMG_4984.jpeg)
Additional Information
- Land Lease Type
- Fee
- Lot Description
- Agricultural, Landscaped, Level, Rectangular Lot, Corner Lot
- Other Buildings
- Stable(s), Barn(s), Corral(s), Gazebo, Guest House
- Appliances
- Dryer, Dishwasher, Disposal, Refrigerator, Washer, Water Line to Refrigerator, Gas Range, Microwave
- Pool
- Yes
- Pool Description
- Private, In Ground, Pebble
- Fireplace Description
- Decorative, Gas Log, Stone, Kitchen
- Heat
- Fireplace(s), Forced Air
- Cooling
- Air Conditioning, Ceiling Fan(s), Central Air, Zoned
- View
- Desert, Mountain(s), Panoramic
- Parking
- Boat, Covered, Garage Door Opener, Driveway
- Garage Spaces Total
- 5
- Sewer
- Septic Tank
- Water
- Well
- Elementary School
- Ronald Reagan
- Middle School
- Palm Desert Charter
- High School
- Shadow Hills
Mortgage Calculator
Listing courtesy of Coldwell Banker Realty. Selling Office: .