630 N Cahuilla Road, Palm Springs, CA 92262
- $5,900,000
- 5
- BD
- 5
- BA
- 5,938
- SqFt




- Sold Price
- $5,900,000
- List Price
- $6,500,000
- Closing Date
- Apr 28, 2026
- Status
- CLOSED
- MLS#
- 219139501
- Year Built
- 2008
- Bedrooms
- 5
- Bathrooms
- 5
- Living Sq. Ft
- 5,938
- Lot Size
- 25,700
- Lot Location
- Back Yard, Front Yard, Landscaped, Level, Rectangular Lot, Private, Premium Lot
- Days on Market
- 142
- Property Type
- Single Family Residential
- Style
- Contemporary, Modern
- Stories
- 1
- Neighborhood
- Old Las Palmas
Property Description
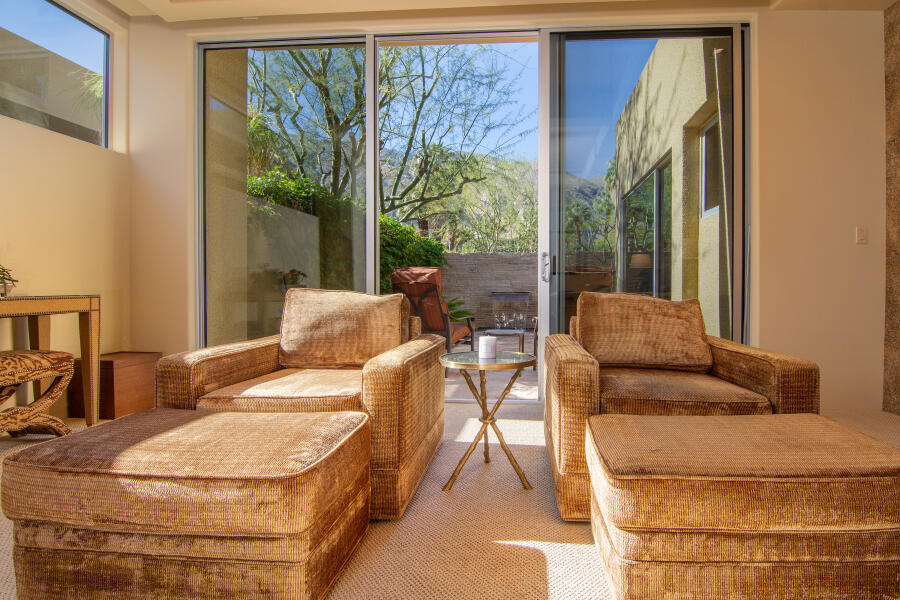
BUILT AS A FAMILY COMPOUND. Experience the pinnacle of Palm Springs luxury living in this exceptional contemporary estate, perfectly situated in the prestigious heart of Old Las Palmas. Built in 2008 with a masterful blend of privacy, sophistication, and timeless design, this walled and gated residence rests on over half an acre of meticulously landscaped grounds, framed by breathtaking mountain views. A graceful entryway welcomes you with multiple fountains and lush landscaping, setting the tone for the elegance within. Inside, soaring 18' ceilings and walls of glass showcase the stunning surroundings, while a flexible, thoughtfully designed floor plan accommodates a wide range of lifestyles. The expansive chef's kitchen boasts a Sub-Zero refrigerator, wine cabinet, Thermador microwave, two dishwashers, and a brand-new Thermador six-burner cooktop, opening seamlessly to a spacious great room. A separate formal living area features a sunken wet bar with a Sub-Zero mini-fridge and granite countertops, and serves to the outdoor patio, living area, and great room while the refined dining room and a generous office with custom built-ins provide a perfect balance. The luxurious primary retreat is a true sanctuary, complete with a private outdoor in ground soaking tub / spa. The oversized primary closet features brand-new carpeting, custom built-ins, a large center island with drawers and shelving, and even a hidden floor safe. Two additional guest suites in the main house share a cozy den / indoor gym, while a detached guest house offers two more bedrooms and its own sitting room adorned with original photos of Hollywood stars from the 1930s and '40s. Every detail of the home reflects exceptional craftsmanship, from extensive travertine flooring and slab granite surfaces to high-quality custom finishes. Skylights throughout flood the interiors with natural light. Designed for effortless indoor/outdoor living, the backyard delivers a resort-like experience with a large, covered patio featuring retractable awnings, ceiling fans, heaters, and misters. The oversized saltwater pool with sloped entry and raised spa completes this luxurious outdoor retreat, offering endless options for relaxation and entertainment. Additional highlights include a three-car attached garage, abundant storage, and a layout that perfectly balances openness with privacy. This estate is the ultimate expression of Palm Springs style and elegance.
/u.realgeeks.media/searchlaquintahomes/IMG_4984.jpeg)
Additional Information
- Land Lease Type
- Fee
- Lot Description
- Back Yard, Front Yard, Landscaped, Level, Rectangular Lot, Private, Premium Lot
- Other Buildings
- Cabana, Guest House
- Appliances
- Dryer, Dishwasher, Freezer, Disposal, Refrigerator, Washer/Dryer Stacked, Washer, Water Line to Refrigerator, Exhaust Fan, Gas Cooktop, Electric Range, Gas Range, Gas Oven, Convection Oven, Microwave
- Pool
- Yes
- Pool Description
- Fountain, Salt Water, In Ground, Private
- Spa
- Yes
- Fireplace Description
- Decorative, Gas, Living Room
- Heat
- Central, Fireplace(s)
- Cooling
- Air Conditioning, Central Air
- View
- Desert, Hills, Mountain(s), Panoramic, Pool
- Parking
- On Street, Oversized, Side By Side, Tandem, Garage Door Opener, Driveway
- Garage Spaces Total
- 3
- Sewer
- In, Connected and Paid, In Street Paid
- Water
- Water District
- Elementary School
- Katherine Finchy
- Middle School
- Raymond Cree
- High School
- Palm Springs
Mortgage Calculator
Listing courtesy of Berkshire Hathaway HomeServices California Properties. Selling Office: .