1047 Hunter Drive, Palm Springs, CA 92262
- $1,925,000
- 3
- BD
- 3
- BA
- 2,403
- SqFt




- Sold Price
- $1,925,000
- List Price
- $1,925,000
- Closing Date
- Jan 15, 2026
- Status
- CLOSED
- MLS#
- 219139329
- Year Built
- 2012
- Bedrooms
- 3
- Bathrooms
- 3
- Living Sq. Ft
- 2,403
- Lot Size
- 6,534
- Lot Location
- Back Yard, Landscaped, Private, Corner Lot
- Days on Market
- 17
- Property Type
- Single Family Residential
- Style
- Contemporary
- Stories
- 2
- Neighborhood
- The Morrison
Property Description
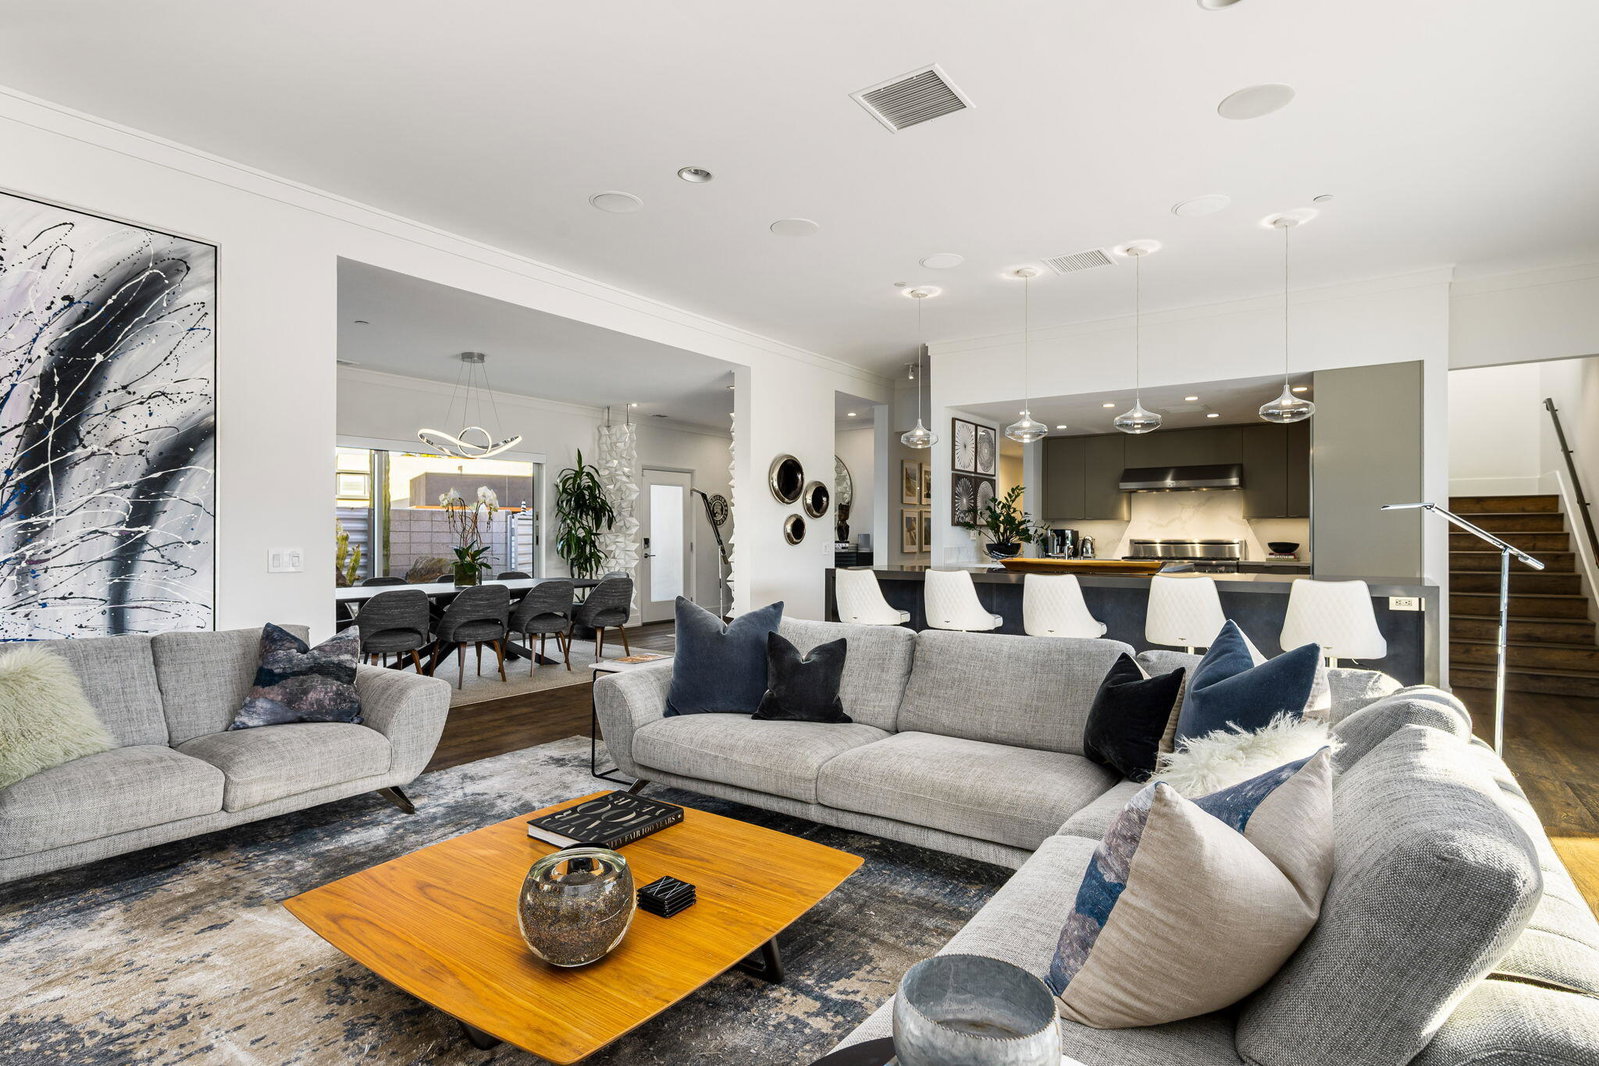
Welcome to this one-of-a-kind, SPECTACULAR home on one of the largest premium lots in the gated community of The Morrison. This property boasts a gorgeous private backyard oasis with amazing mountain views, 3 bedrooms, 3 bathrooms, and an open floor plan with an expanded kitchen and dining room. With over 2400 sq. ft. of living space, enjoy the chef's kitchen with all Thermador Pro appliances, a 12 ft. island, quartz backsplash & countertops, wine refrigerator, and an additional island with a sink. The added dining room and spacious living area have stone tiled walls. Enjoy the remodeled fireplace with a raised faux leather hearth and a set of Fleetwood sliding doors offering a seamless connection to the outdoor patio/pool. Additional amenities include hardwood flooring throughout, custom lighting, custom baseboards and crown molding throughout, a renovated powder room, Life Source whole house water filtration system, and owned solar system. The extraordinary backyard, with fabulous south and west facing mountain views, features a new, oversized pool and raised spa, with water features, custom plaster finish, and upgraded LED lighting. Outside entertaining is a must with a steel shade structure that has a lounging area with a television, ceiling fan, a misting system for hot summer days, built-in heaters for the cooler, desert winter nights, and two awnings for extra shade. A custom outdoor kitchen includes a built-in gas BBQ, refrigerator, and wine refrigerator. Revel in sunset dinners on the raised dining area surrounded by lush landscaping and framed with incredible mountain vistas. Don't miss this truly wonderful property of sophisticated design located in the heart of Palm Springs in one of the most sought-after downtown communities!
/u.realgeeks.media/searchlaquintahomes/IMG_4984.jpeg)
Additional Information
- Land Lease Type
- Fee
- HOA Fee
- Yes
- HOA
- 336
- Frequency
- Monthly
- Association Amenities
- Maintenance Grounds
- Association Fees Include
- Building & Grounds, Earthquake Insurance, Insurance
- Lot Description
- Back Yard, Landscaped, Private, Corner Lot
- Other Buildings
- Gazebo, Outside Shower
- Appliances
- Dryer, Dishwasher, Disposal, Refrigerator, Washer, Water Softener, Water Purifier, Exhaust Fan, Gas Range, Microwave
- Pool
- Yes
- Pool Description
- Heated, In Ground, Private, Waterfall, Pebble
- Spa
- Yes
- Fireplace Description
- Raised Hearth, Gas, Living Room
- Heat
- Natural Gas, Central, Fireplace(s), Zoned
- Cooling
- Air Conditioning, Ceiling Fan(s), Central Air, Zoned
- View
- Mountain(s), Pool
- Parking
- Direct Access, Garage Door Opener
- Garage Spaces Total
- 2
- Sewer
- In, Connected and Paid
- Water
- Water District
Mortgage Calculator
Listing courtesy of Bennion Deville Homes. Selling Office: .