73 Calle De Oro, Rancho Mirage, CA 92270
- $1,825,000
- 5
- BD
- 5
- BA
- 4,369
- SqFt




- Sold Price
- $1,825,000
- List Price
- $1,925,000
- Closing Date
- Apr 25, 2026
- Status
- CLOSED
- MLS#
- 219139225
- Year Built
- 2001
- Bedrooms
- 5
- Bathrooms
- 5
- Living Sq. Ft
- 4,369
- Lot Size
- 14,375
- Lot Location
- Back Yard, Front Yard, Landscaped, Private, Cul-De-Sac, Corner Lot, Greenbelt, On Golf Course, Waterfront, Premium Lot
- Days on Market
- 129
- Property Type
- Single Family Residential
- Style
- Mediterranean
- Stories
- 1
- Neighborhood
- Mira Vista
Property Description
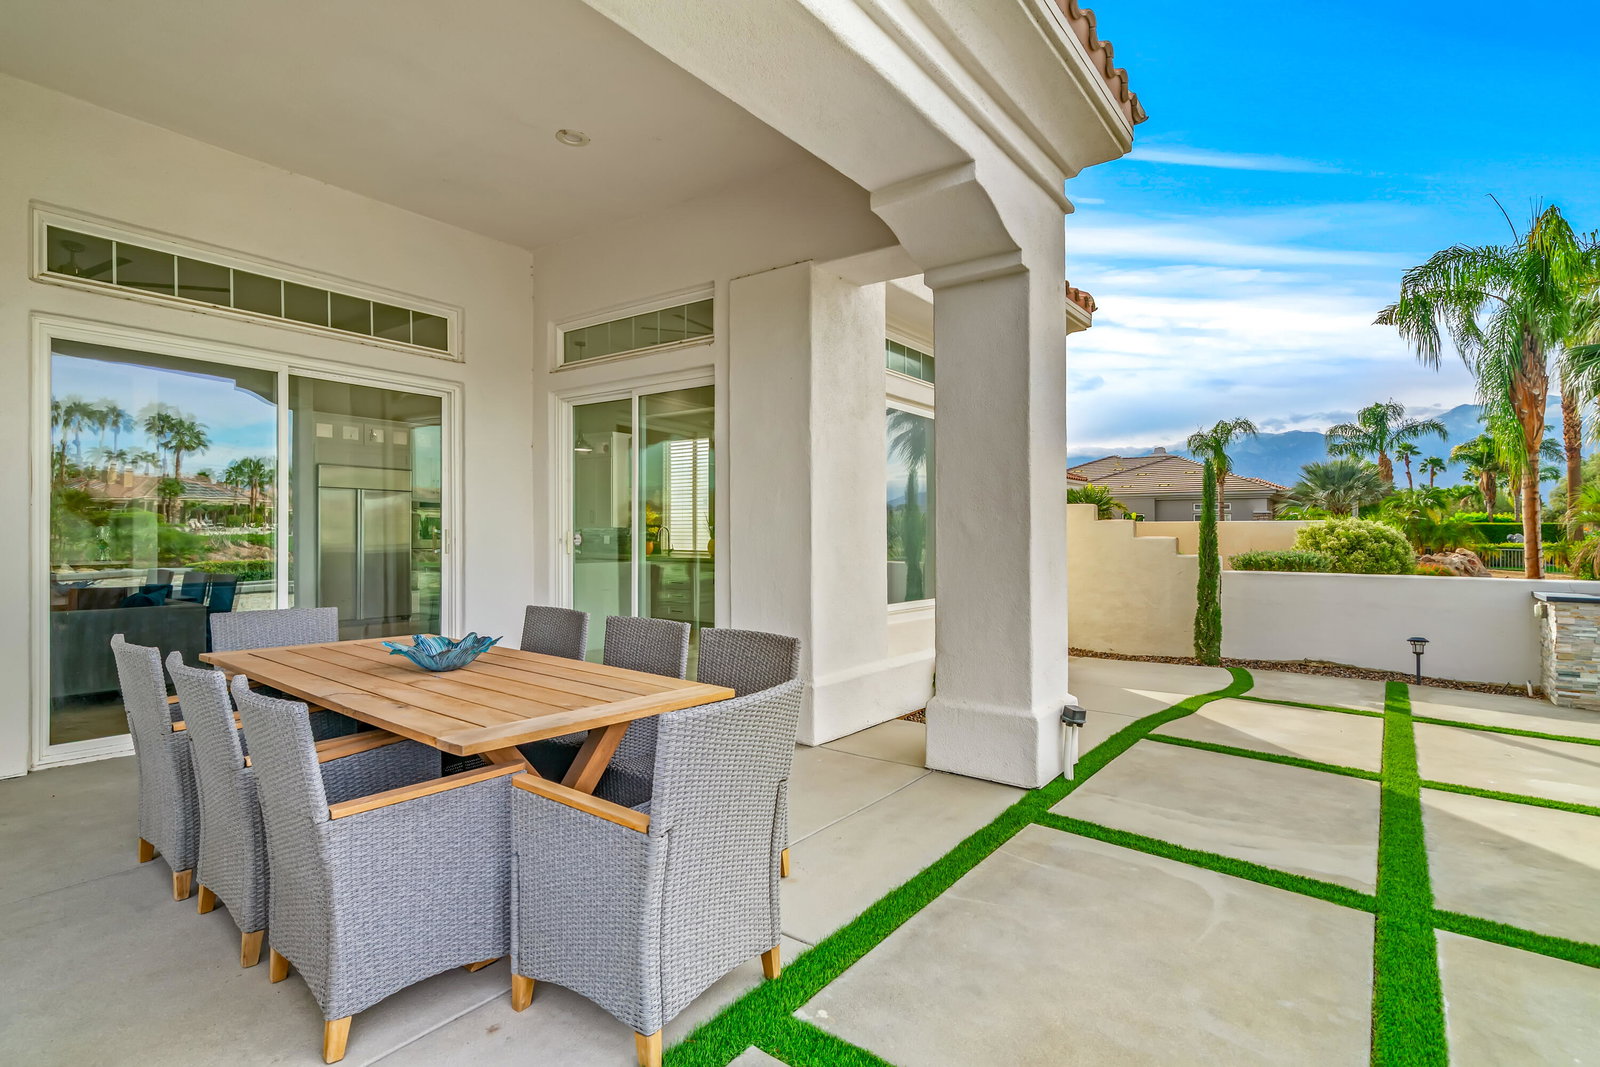
WARM CONTEMPORARY GRANDEUR IN PRESTIGIOUS MIRA VISTA! Experience magnificent Desert living in this 4369 Sq Ft modern residence perfectly poised on a premium elevated Lot, within the guard gated community of Mira Vista, in Rancho Mirage. This opulent FURNISHED home blends plush comfort, refined modernity and exceptional privacy; All overlooking the 11th Fairway with breathtaking MOUNTAIN, WATER and GOLF COURSE VIEWS! A grand sense of arrival begins in a vast rotunda, where natural light pours into expansive living areas that exude true elegance. The formal living and dining spaces transition effortlessly into the inviting family room creating, harmony, warmth and an ideal backdrop for both intimate gatherings and grand scale entertaining Freshly added lighting, ceiling fans, upgraded doors, fixtures and cabinetry, completed by extra wide base boards heighten the home's rich character. The chef's kitchen is a stunning blend of form and function, thoughtfully updated with quartz counter tops, custom backsplash, a lighted display niche and spacious walk in pantry. A large scale refrigerator, GE gas cooktop, additional Dacor appliances and oversized wine refrigerator with cooling drawers, elevate the culinary experience. Nearby, a sophisticated wet bar with glass shelving, bar refrigerator and seating for guests enhance the home's capacity for sumptuous entertaining! The private quarters are equally impressive. The palatial primary suite offers a serene retreat with a cozy fireplace, sitting area with private entry to the backyard. The primary bathroom provides a Zen-style setting with dual sinks, separate vanities, tub and large shower completed by two enormous walk in closets. Nicely appointed are two guest ensuites surrounding and additional media room and an additional bedroom that serves beautifully as a guest room or office. An attached casita with private entry, is a thoughtful haven for guests, extended stays, or multigenerational living. OUTDOORS enjoy a freshly curated backyard, with pool, spa, built in cook station and firepit for evenings under the stars with uninterrupted fairway views! Not to be forgotten is the separate laundry room two car garage and dedicated golf cart garage. Residents in Mira Vista enjoy Tennis, Pickleball and Golf and beautifully manicured grounds. MODERN, ELEGANT AND UNDENIABLY COOL A LIFESTLE REDEFINED!
/u.realgeeks.media/searchlaquintahomes/IMG_4984.jpeg)
Additional Information
- Land Lease Type
- Fee
- HOA Fee
- Yes
- HOA
- 400
- Frequency
- Monthly
- Association Amenities
- Controlled Access, Golf Course, Park, Golf - Par 3, Guest Parking, Lake or Pond, Pet Rules, Paddle Tennis, Tennis Court(s)
- Association Fees Include
- Building & Grounds, Cable TV
- Lot Description
- Back Yard, Front Yard, Landscaped, Private, Cul-De-Sac, Corner Lot, Greenbelt, On Golf Course, Waterfront, Premium Lot
- Other Buildings
- Guest House
- Appliances
- Bar Ice Maker, Dryer, Dishwasher, Disposal, Refrigerator, Washer, Water Line to Refrigerator, Exhaust Fan, Gas Cooktop, Gas Range, Electric Oven, Convection Oven, Microwave
- Pool
- Yes
- Pool Description
- Waterfall, Heated, Salt Water, In Ground, Private, Pebble
- Spa
- Yes
- Fireplace Description
- Decorative, Gas Starter, Glass Doors, Gas, Patio
- Heat
- Natural Gas, Solar, Central, Fireplace(s), Forced Air
- Cooling
- Air Conditioning, Ceiling Fan(s), Central Air
- View
- Golf Course, Lake, Mountain(s), Park/Greenbelt, Pool, Pond, Water
- Parking
- Golf Cart Garage, Oversized, Guest, Direct Access, Garage Door Opener, Driveway
- Garage Spaces Total
- 3
- Sewer
- In, Connected and Paid
- Water
- Water District
Mortgage Calculator
Listing courtesy of Equity Union. Selling Office: .