70150 Thunderbird Road, Rancho Mirage, CA 92270
- $4,000,000
- 4
- BD
- 6
- BA
- 5,630
- SqFt






- Sold Price
- $4,000,000
- List Price
- $4,450,000
- Closing Date
- Mar 04, 2026
- Status
- CLOSED
- MLS#
- 219139169
- Year Built
- 1972
- Bedrooms
- 4
- Bathrooms
- 6
- Living Sq. Ft
- 5,630
- Lot Size
- 38,333
- Lot Location
- Back Yard, Landscaped, Cul-De-Sac, Corner Lot, Premium Lot
- Days on Market
- 98
- Property Type
- Single Family Residential
- Style
- Contemporary, Mid-Century Modern
- Stories
- 1
- Neighborhood
- Thunderbird Heights
Property Description
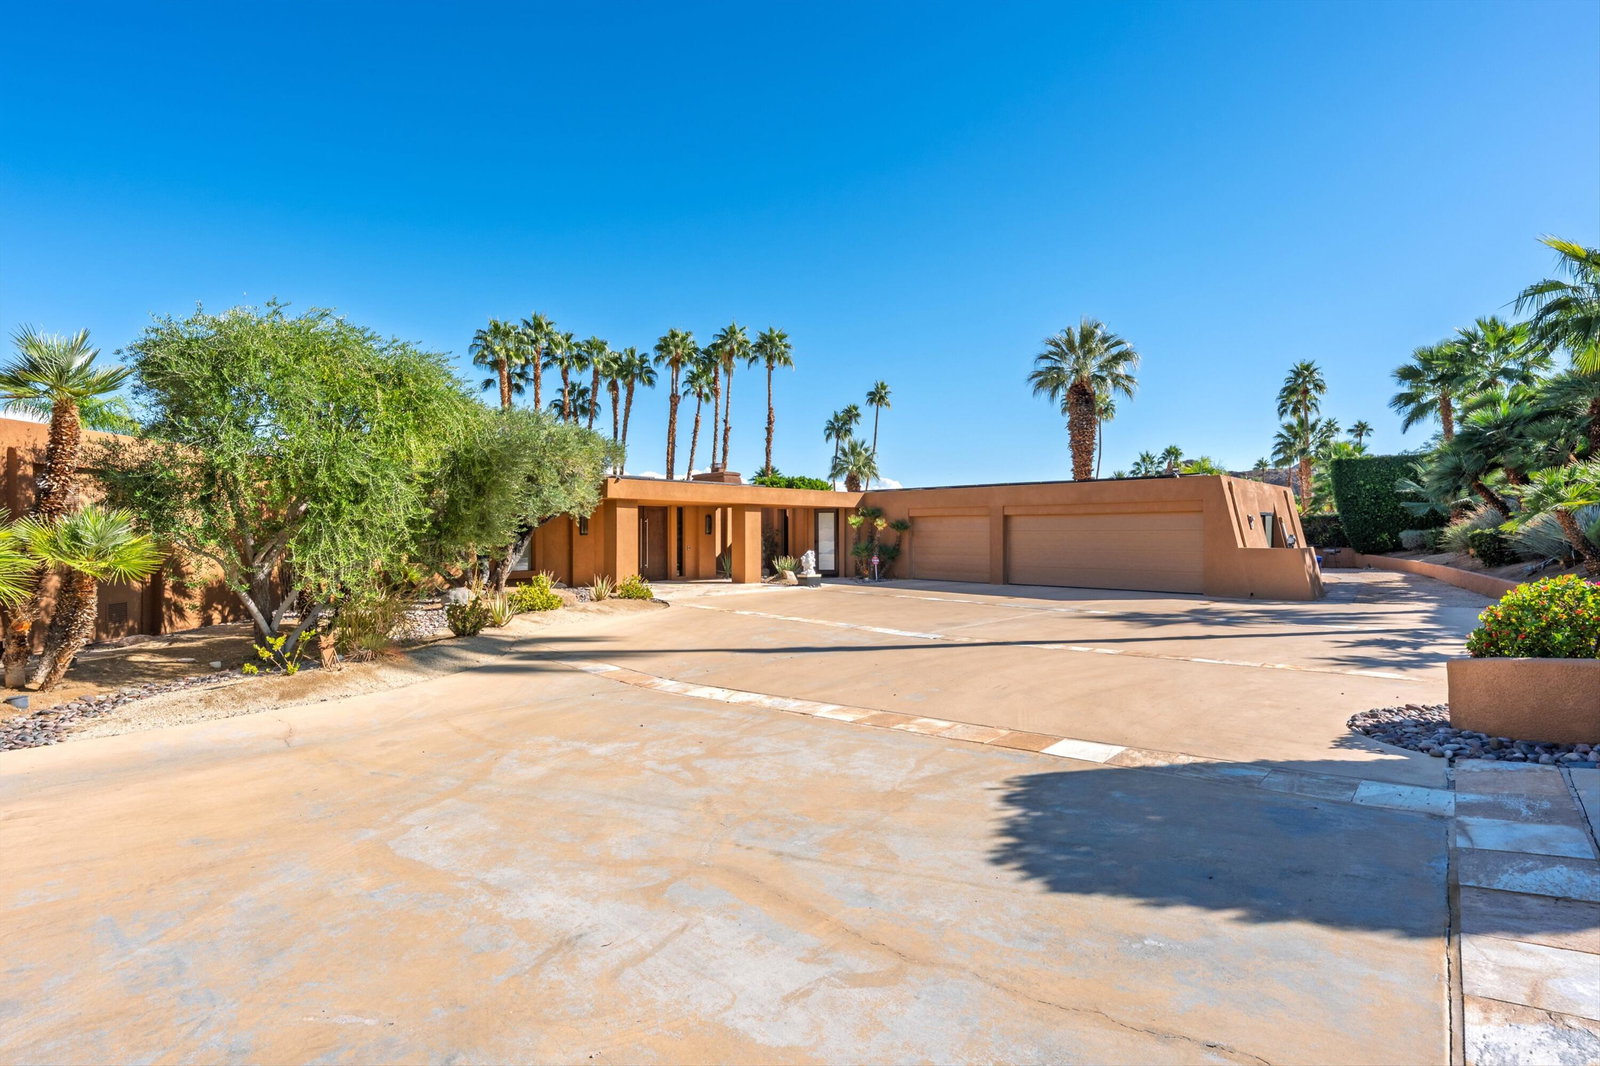
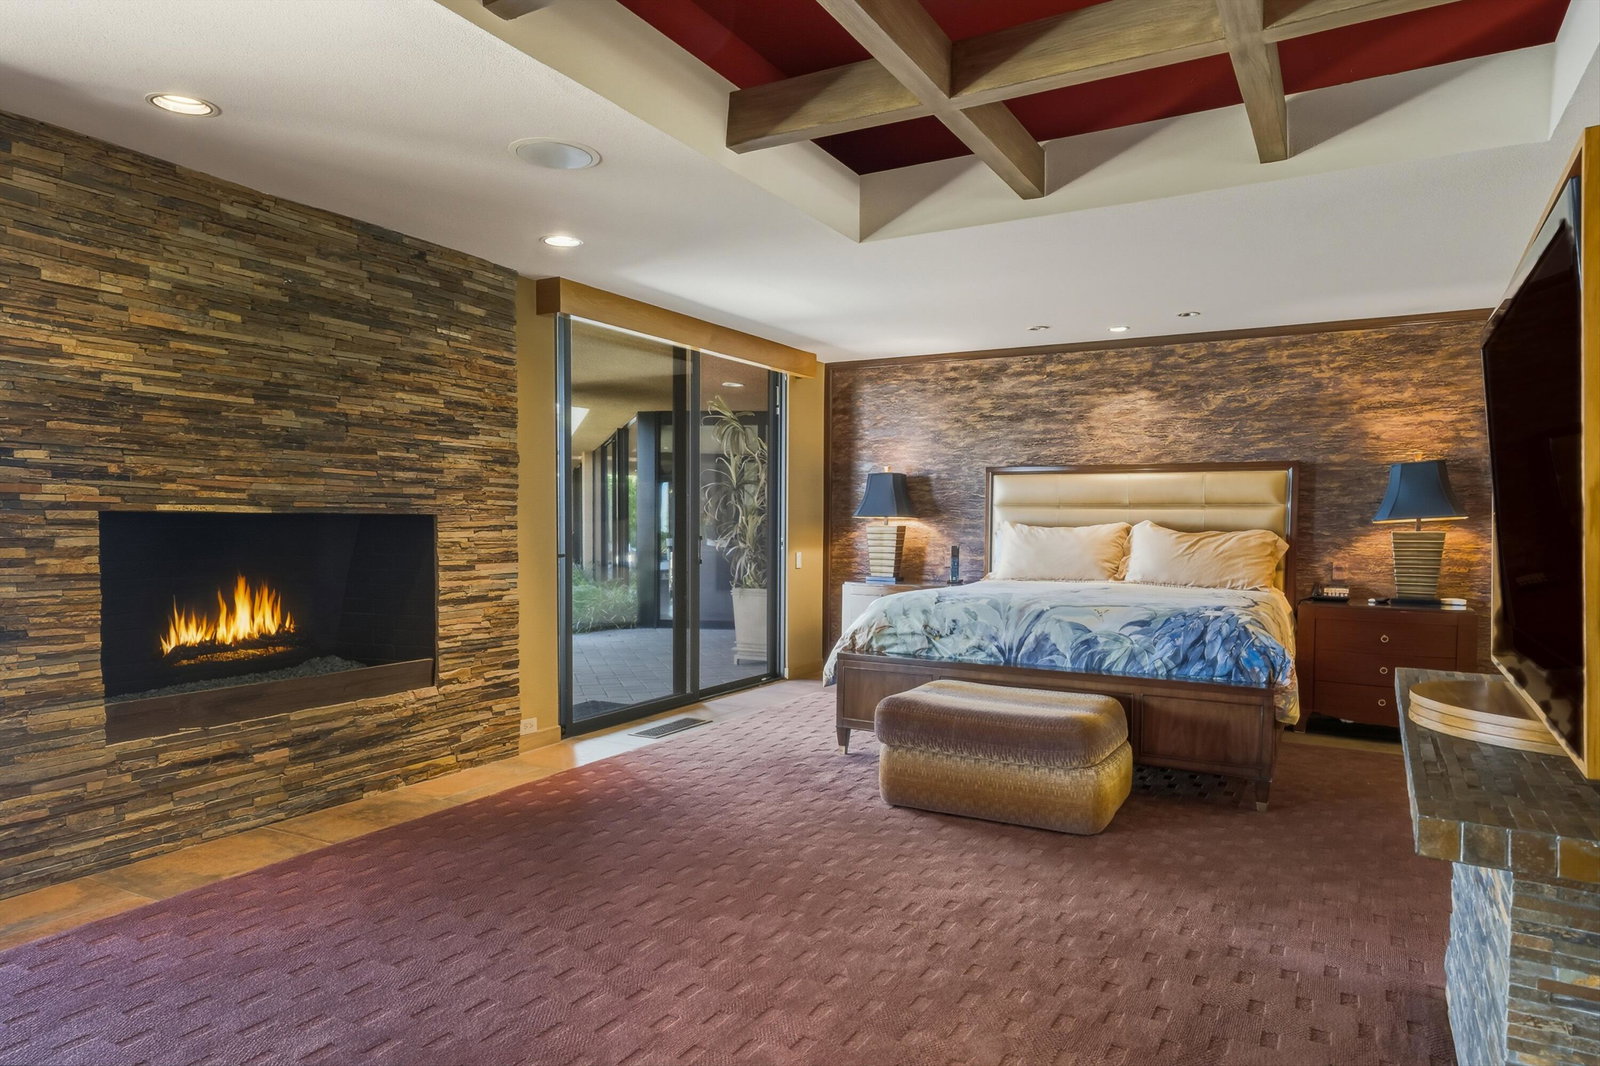
Introducing this exceptional late mid-century modern estate set near the very top of prestigious guard-gated Thunderbird Heights—one of the community's highest view homes. This rare mountainside property offers tremendous privacy and sweeping panoramas from nearly every room. The massive Great Room features warm hardwood floors, light wood ceilings, expansive windows, a fireplace, surround sound, and a sit-down wet bar. Outdoors, the setting is equally compelling—featuring a private putting green, large pool and spa, fire pit, expansive covered patios, and a built-in BBQ—all oriented to maximize outstanding city-light and mountain views. Bighorn sheep are often seen on the nearby mountainside, enhancing the natural surroundings. Multiple dining options flow from the Great Room to the outdoor patios, offering effortless indoor-outdoor living. A formal dining room is available for those more traditional or special occasions. The chef's kitchen includes top-tier appliances, an island, desk area, and excellent storage. A casual breakfast room—also ideal as a fitness space or easily converted into an additional bedroom—sits just off the kitchen. Bedrooms are thoughtfully positioned in three separate wings for privacy, including a suite well-suited for a live-in caretaker. The primary suite is a private retreat with a fireplace, lounge area, two custom walk-in closets, and two separate bathrooms. An adjacent office captures remarkable sight lines of the mountains. A fourth bedroom is currently a media room but may be converted back as needed. Additional highlights include a fully landscaped setting, private gated driveway, swivel TV, 3-car garage with AC, surround sound, and solar. A rare opportunity offering exceptional elevation, serenity, and true desert privacy.
/u.realgeeks.media/searchlaquintahomes/IMG_4984.jpeg)
Additional Information
- Land Lease Type
- Fee
- HOA Fee
- Yes
- HOA
- 566
- Frequency
- Monthly
- Association Amenities
- Management
- Association Fees Include
- Security
- Lot Description
- Back Yard, Landscaped, Cul-De-Sac, Corner Lot, Premium Lot
- Other Buildings
- Putting Green
- Appliances
- Bar Ice Maker, Dryer, Dishwasher, Disposal, Ice Maker, Refrigerator, Washer, Exhaust Fan, Gas Cooktop, Self Cleaning Oven
- Pool
- Yes
- Pool Description
- Waterfall, In Ground, Private, Pebble
- Spa
- Yes
- Fireplace Description
- Gas Log
- Heat
- Central
- Cooling
- Air Conditioning, Central Air, Dual, Zoned
- View
- City Lights, City, Desert, Mountain(s), Panoramic, Pool, Valley
- Parking
- Other, Oversized, Driveway
- Garage Spaces Total
- 3
- Sewer
- Septic Tank
- Water
- Water District
Mortgage Calculator
Listing courtesy of Bennion Deville Homes. Selling Office: .