20 Alicante Circle, Rancho Mirage, CA 92270
- $1,700,000
- 4
- BD
- 5
- BA
- 4,322
- SqFt




- Sold Price
- $1,700,000
- List Price
- $1,795,000
- Closing Date
- Jan 30, 2026
- Status
- CLOSED
- MLS#
- 219139076
- Year Built
- 2013
- Bedrooms
- 4
- Bathrooms
- 5
- Living Sq. Ft
- 4,322
- Lot Size
- 15,246
- Days on Market
- 49
- Property Type
- Single Family Residential
- Style
- Tuscan
- Stories
- 1
- Neighborhood
- Escala
Property Description
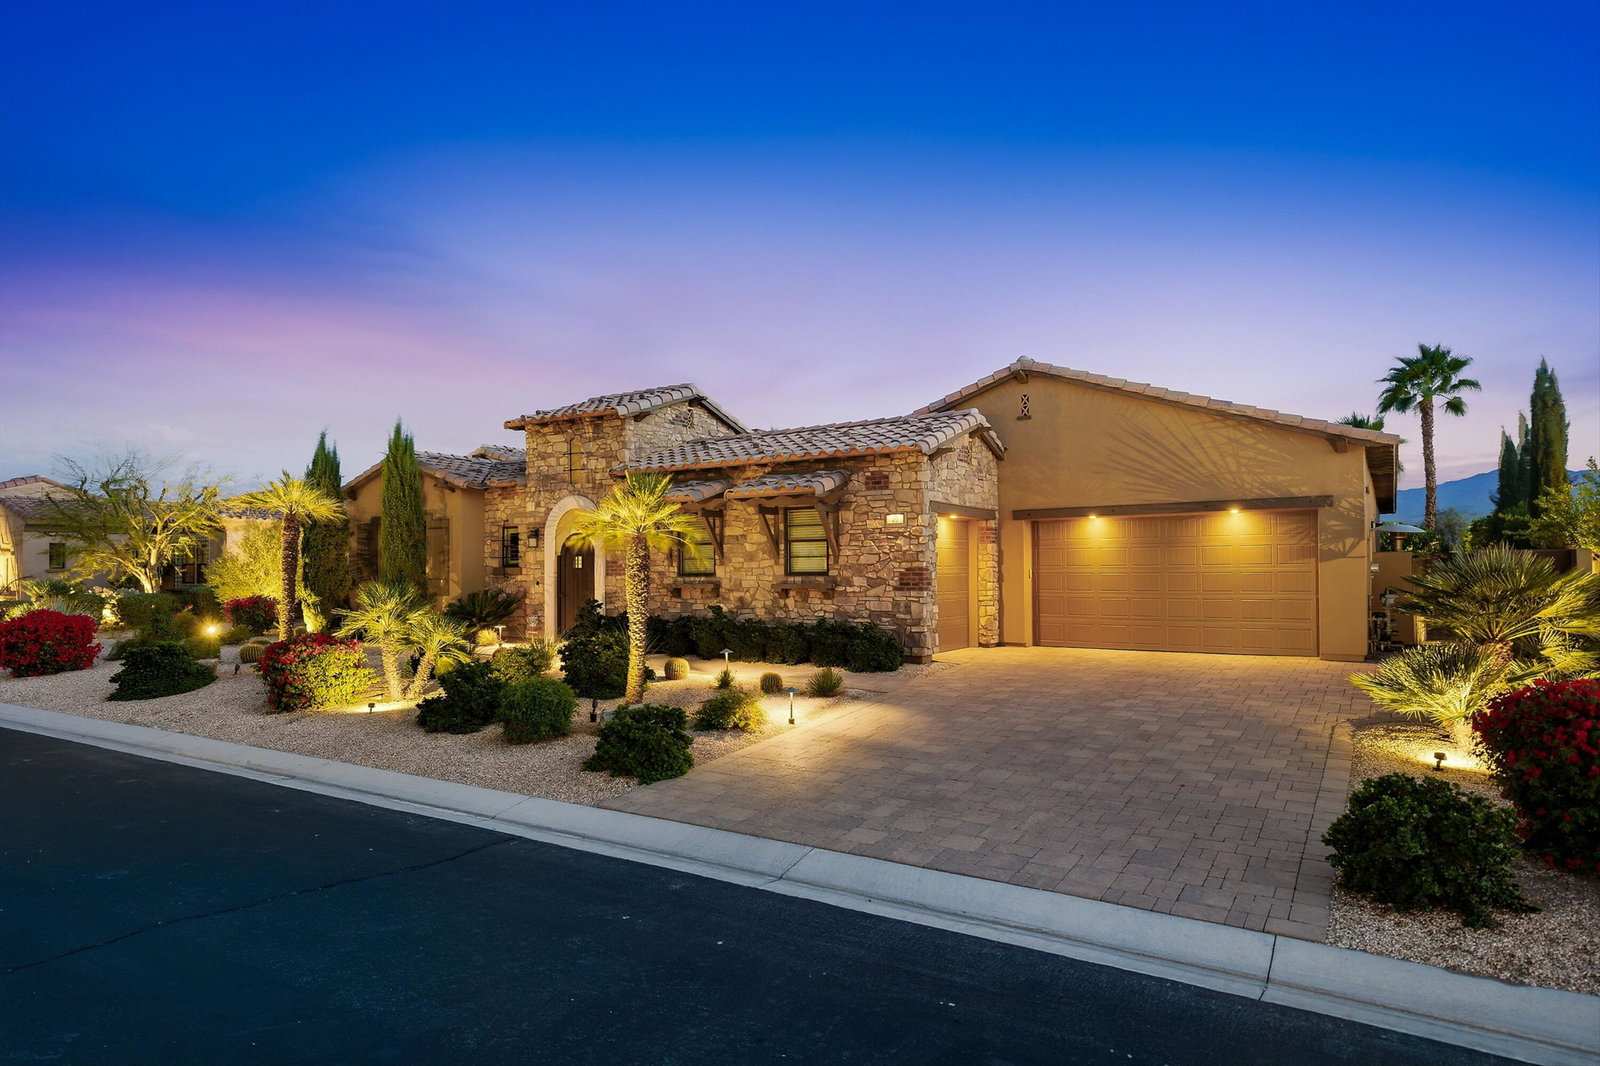
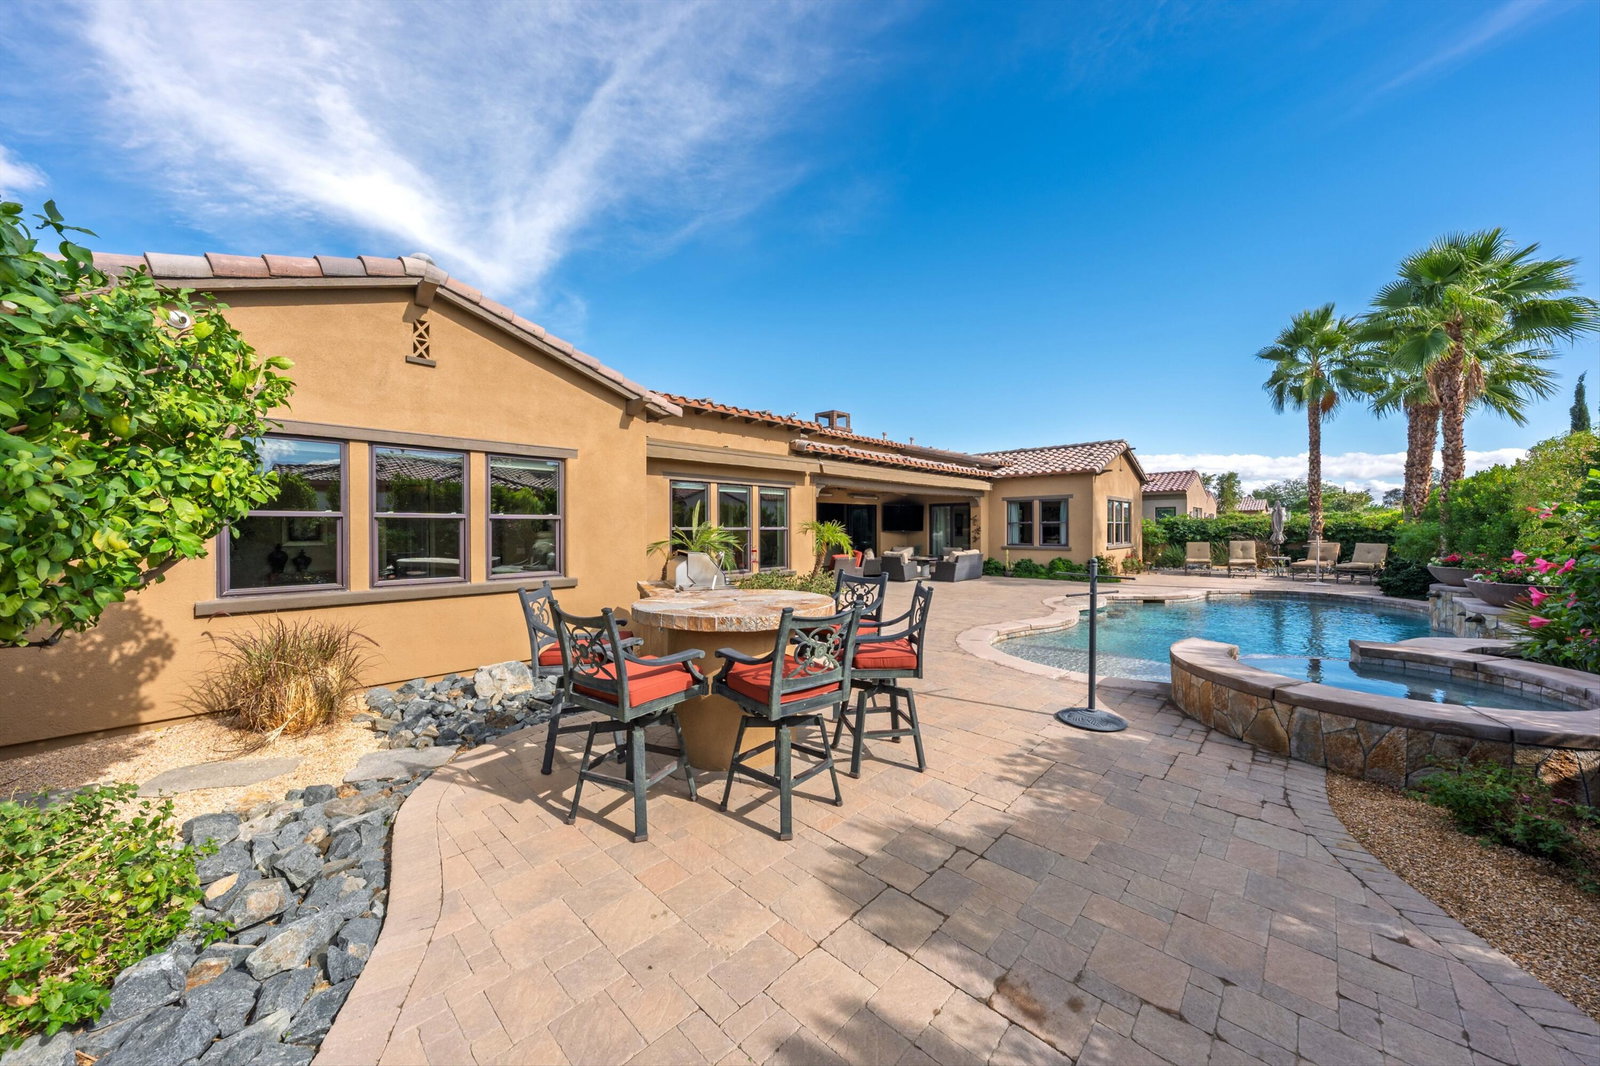
Stunning Toll Brothers Amalfi Floor Plan in the Heart of Rancho Mirage!! Experience elevated, sophisticated living in this beautifully crafted 4-bed, 5-bath Toll Brothers home, featuring a private casita ideal for guests or a dedicated home office. This residence blends luxury, comfort, and effortless indoor/outdoor living. Step into the dramatic great room with its soaring ceilings and impressive 20-foot pocketing glass door that opens completely to the backyard—creating seamless flow for entertaining family and friends. The expansive south-facing yard showcases a sparkling saltwater pool and spa with cascading waterfall, beautifully manicured landscaping, and breathtaking mountain views. Enjoy the built-in BBQ and spacious covered patio equipped with motorized awning, misters and heaters for year-round comfort. Inside, the well-appointed kitchen features KitchenAid appliances, granite countertops, a large island, and an inviting eat-in area. The formal dining room offers the perfect backdrop for memorable gatherings, while the bonus/family room provides a cozy retreat for reading or catching your favorite show. Designed with privacy in mind, the floor plan separates the guest spaces from the luxurious primary suite. This serene, light-filled retreat includes dual vanities, a large walk-in shower, a soaking tub, and two walk-in closets. Additional upgrades include custom Hunter Douglas window treatments, surround sound, reverse osmosis water filtration, hot water circulation pump, epoxy-finished floors and built-in cabinetry in the 3-car garage, and renovated casita. A remarkable home offering resort-style living, refined finishes, and the best of indoor/outdoor design—all within Escala, one of Rancho Mirage's most desirable communities. Call for your private tour today!
/u.realgeeks.media/searchlaquintahomes/IMG_4984.jpeg)
Additional Information
- Land Lease Type
- Fee
- HOA Fee
- Yes
- HOA
- 285
- Frequency
- Monthly
- Association Amenities
- Controlled Access
- Appliances
- Dryer, Dishwasher, Refrigerator, Washer, Water Purifier, Gas Cooktop, Microwave
- Pool
- Yes
- Pool Description
- Fountain, Heated, Salt Water, In Ground, Private, Waterfall, Pebble
- Spa
- Yes
- Fireplace Description
- Gas, Living Room
- Heat
- Natural Gas, Forced Air
- Cooling
- Air Conditioning, Dual, Zoned
- View
- Mountain(s)
- Parking
- Side By Side, Direct Access, Garage Door Opener, Driveway
- Garage Spaces Total
- 3
- Sewer
- In, Connected and Paid
- Water
- Water District
Mortgage Calculator
Listing courtesy of Bennion Deville Homes. Selling Office: .