80800 Vista Bonita Trail, La Quinta, CA 92253
- $6,650,000
- 6
- BD
- 8
- BA
- 9,200
- SqFt




- Sold Price
- $6,650,000
- List Price
- $7,500,000
- Closing Date
- Mar 27, 2026
- Status
- CLOSED
- MLS#
- 219139019
- Year Built
- 1991
- Bedrooms
- 6
- Bathrooms
- 8
- Living Sq. Ft
- 9,200
- Lot Size
- 86,684
- Lot Location
- Landscaped
- Days on Market
- 127
- Property Type
- Single Family Residential
- Stories
- 1
- Neighborhood
- La Quinta Polo Estates
Property Description
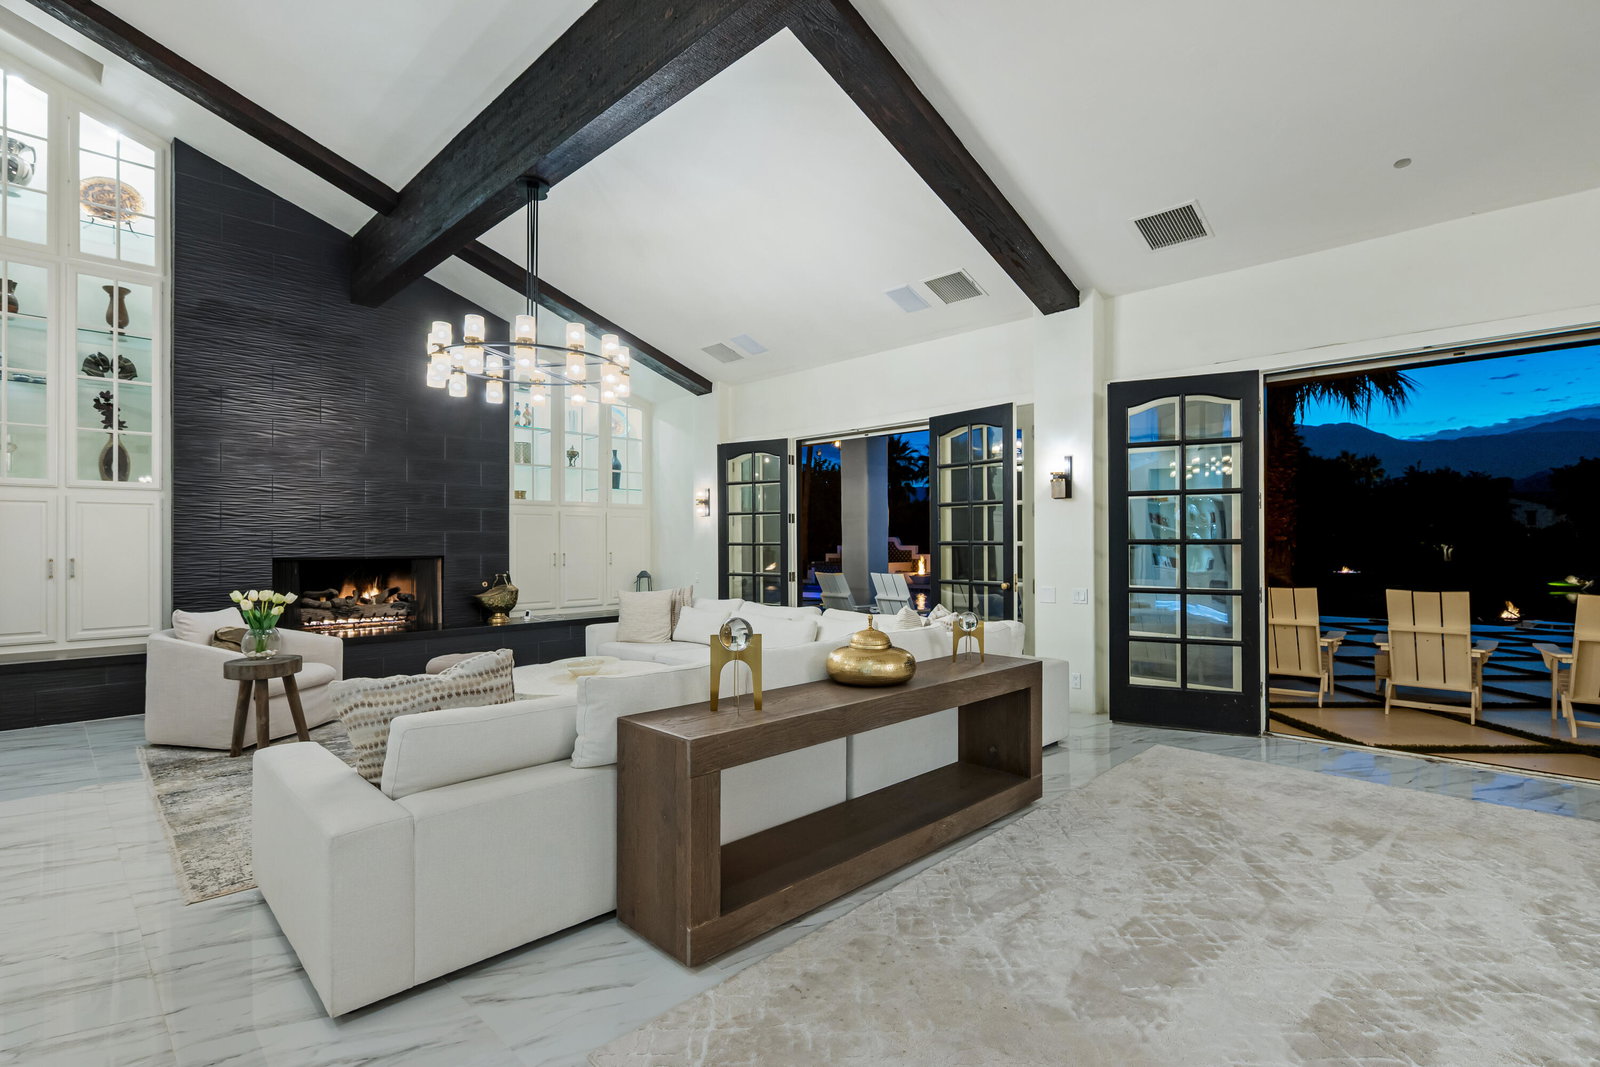
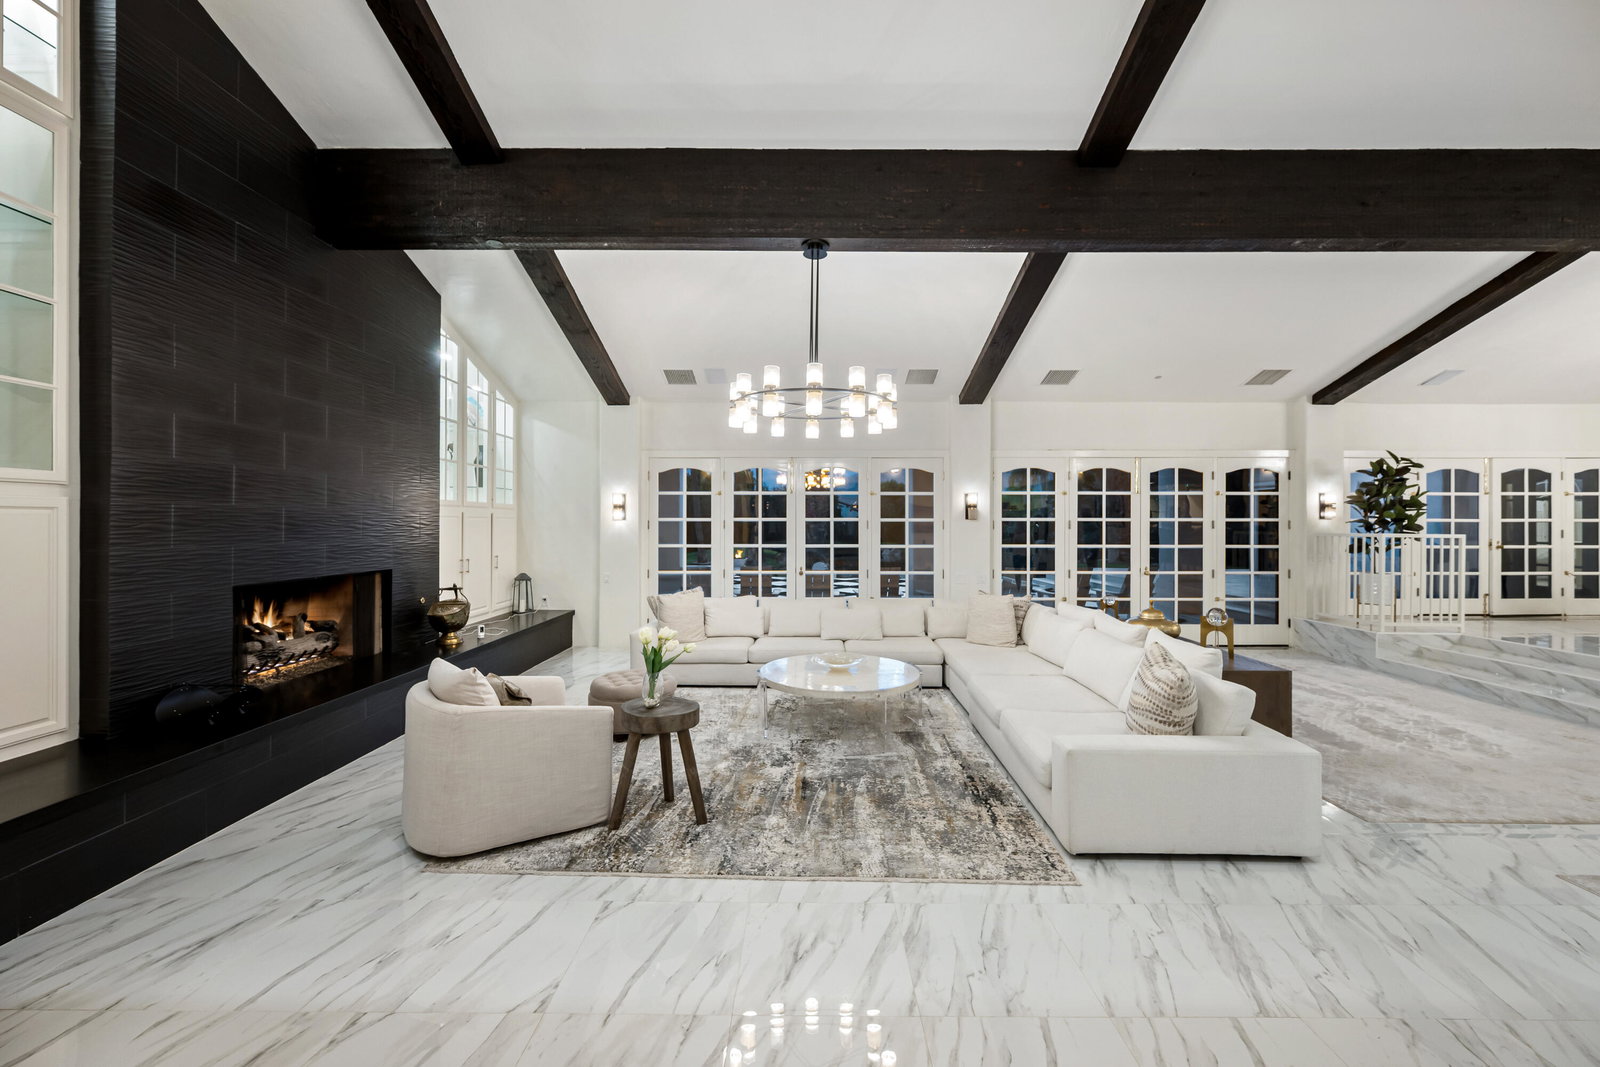
Unsurpassed estate on nearly two acres at La Quinta Polo Estates! Six bedrooms, seven and a half baths, including guest house. Approx. 9,200 sq. ft. on 1.99 acres. Privately gated, circular driveway leads to a towering portico and elegant formal foyer. Step into the imposing great room with fireplace, beautiful floor to ceiling art displays, French doors and custom wet bar. Right off the great room is an inviting den/media room for informal gatherings. The Gourmet kitchen with gorgeous center island is a cooks dream and features a cozy morning room. Further, there is a family room with fireplace, and a formal dining room for effortless entertaining! The impressive primary suite is a true retreat, featuring dual sitting rooms with fireplaces, and luxurious his & hers baths. Follow a meandering path to the detached one bedroom guest house, highlighted by cozy a living room with fireplace and full kitchen, affording your guest complete privacy. There is a lovely outdoor entertainment area with fireplace, firepit and dining area for those warm desert nights. Jaw dropping, park-like grounds boast custom pool & spa with waterfall, regulation sized tennis court, a large private lake, fountains and fruit trees. This is a truly special estate, your own private Oasis! This home has been extensively updated and upgraded and is offered furnished per inventory!
/u.realgeeks.media/searchlaquintahomes/IMG_4984.jpeg)
Additional Information
- Land Lease Type
- Fee
- HOA Fee
- Yes
- HOA
- 355
- Frequency
- Monthly
- Association Amenities
- Controlled Access
- Lot Description
- Landscaped
- Other Buildings
- Guest House
- Appliances
- Bar Ice Maker, Dryer, Dishwasher, Disposal, Refrigerator, Washer, Gas Range
- Pool
- Yes
- Pool Description
- Waterfall, Heated, In Ground, Private
- Spa
- Yes
- Fireplace Description
- Raised Hearth, Glass Doors, Den
- Heat
- Central, Forced Air
- Cooling
- Air Conditioning, Ceiling Fan(s), Central Air
- View
- Mountain(s)
- Parking
- Circular Driveway, Direct Access, Garage Door Opener, Driveway
- Garage Spaces Total
- 4
- Sewer
- Septic Tank
- Water
- Water District
Mortgage Calculator
Listing courtesy of Compass. Selling Office: .