73298 Buckboard Trail, Palm Desert, CA 92260
- $1,492,000
- 4
- BD
- 3
- BA
- 2,894
- SqFt






- Sold Price
- $1,492,000
- List Price
- $1,499,900
- Closing Date
- Mar 20, 2026
- Status
- CLOSED
- MLS#
- 219138944
- Year Built
- 1992
- Bedrooms
- 4
- Bathrooms
- 3
- Living Sq. Ft
- 2,894
- Lot Size
- 11,326
- Lot Location
- Landscaped
- Days on Market
- 114
- Property Type
- Single Family Residential
- Stories
- 1
- Neighborhood
- Silver Spur Ranch
Property Description
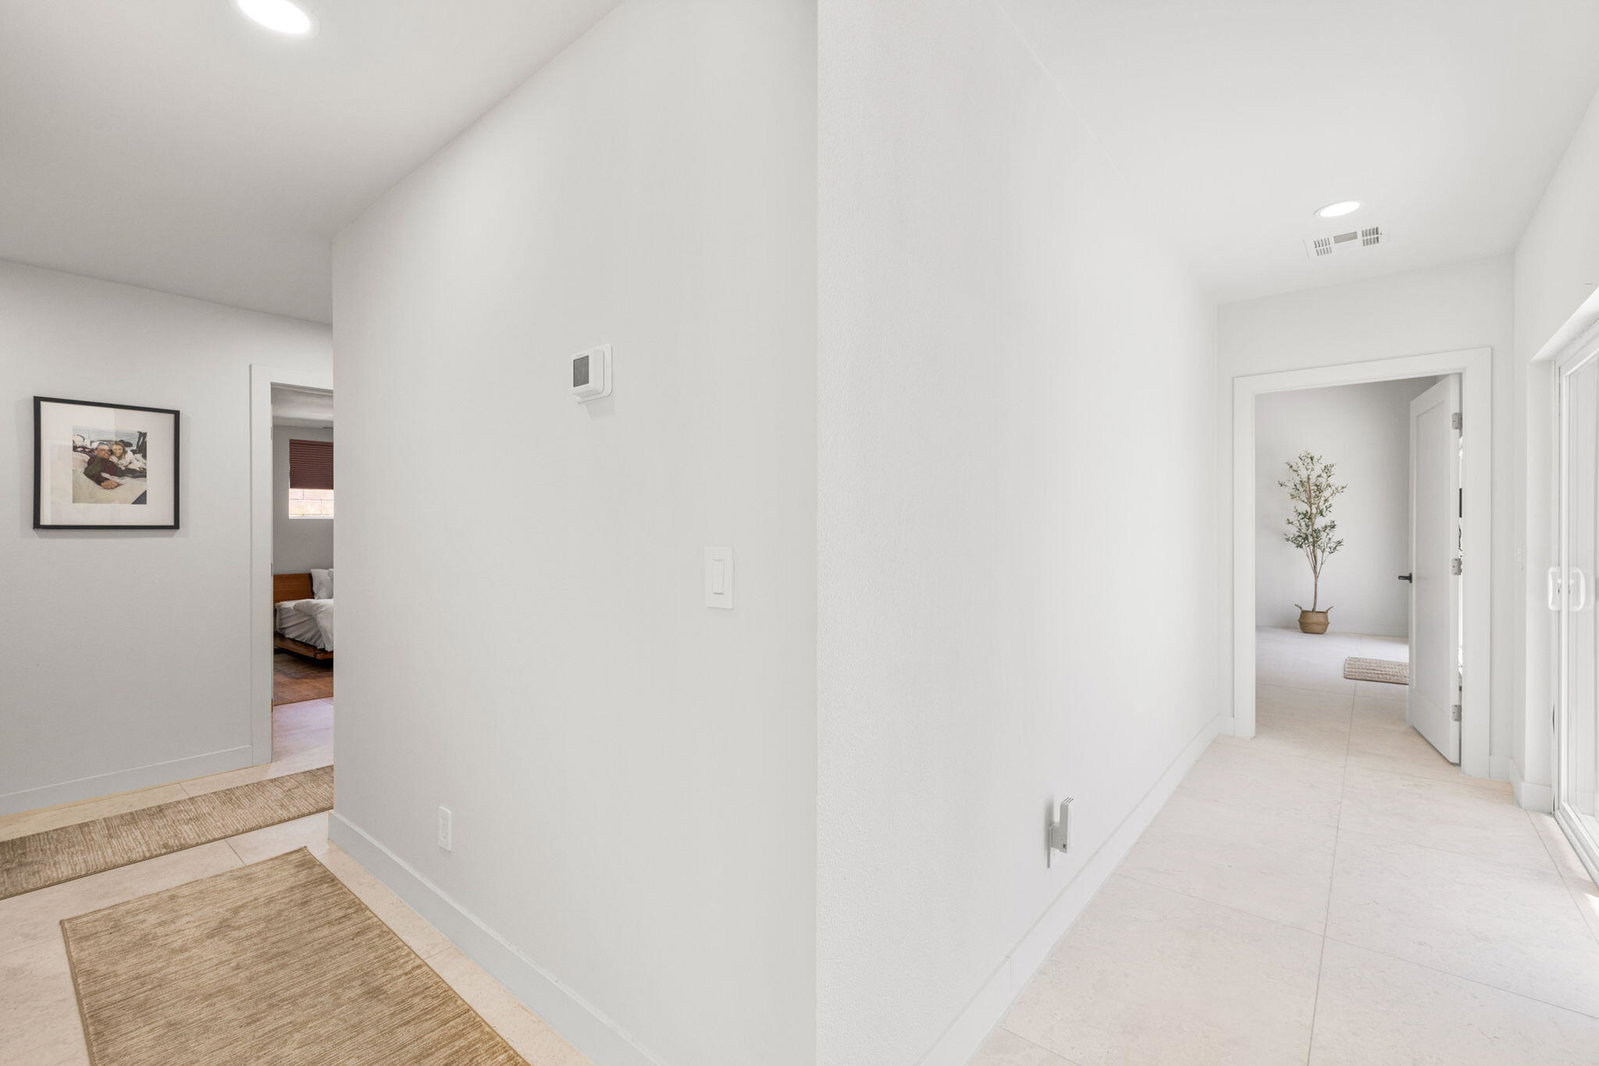
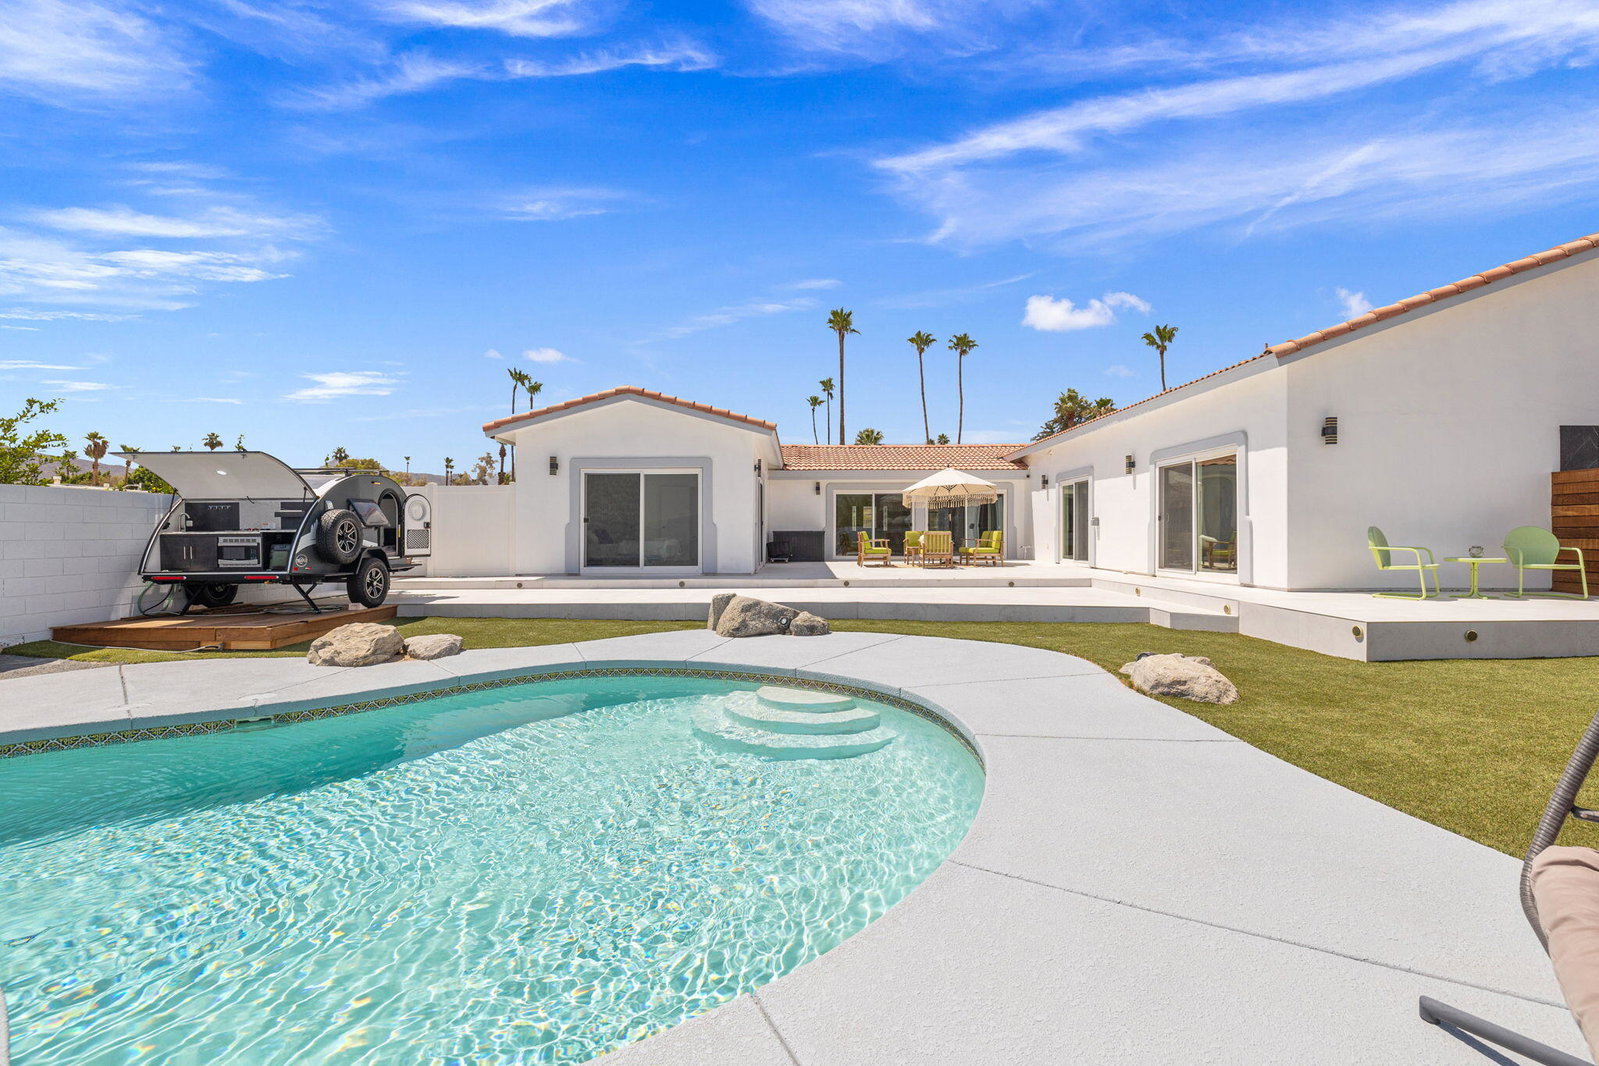
Modern Luxury Meets Desert Charm Discover elevated living in this fully renovated and beautifully furnished retreat, ideally located in the coveted Silver Spur Ranch of South Palm Desert. This stylish four-bedroom, three-bathroom home was designed with intention—boasting premium finishes, vaulted ceilings, and a seamless blend of form and function. At the heart of the home, an expansive chef's kitchen showcases custom cabinetry, luxurious leather-finish countertops, and top-tier appliances. The oversized island offers both abundant storage and the perfect setting for entertaining. Throughout the interior, sleek tile flooring enhances the modern aesthetic, while all of the bathrooms also feature custom counters, cabinetry, and spacious tiled showers. Dramatic sliding glass doors open to a private backyard oasis with sweeping mountain and down-valley views. The low-maintenance landscaping, highlighted by stylish artificial turf, ensures beauty and convenience year-round. Whether hosting friends or enjoying a quiet evening under the desert stars, this outdoor retreat is designed to impress. Sustainable and serene, this solar-powered home is located on a quiet interior street and just minutes from El Paseo's boutique shopping, fine dining, and world-class golf. A perfect balance of desert elegance and modern convenience—your Palm Desert dream begins here.
/u.realgeeks.media/searchlaquintahomes/IMG_4984.jpeg)
Additional Information
- Land Lease Type
- Fee
- HOA Fee
- Yes
- HOA
- 19
- Frequency
- Monthly
- Association Amenities
- Other
- Lot Description
- Landscaped
- Other Buildings
- Outside Shower
- Appliances
- Dryer, Dishwasher, Disposal, Refrigerator, Washer, Gas Cooktop, Gas Range, Microwave
- Pool
- Yes
- Pool Description
- In Ground, Private
- Spa
- Yes
- Heat
- Central
- Cooling
- Air Conditioning
- View
- City Lights, Desert, Hills, Mountain(s), Panoramic
- Parking
- Direct Access, Garage Door Opener, Driveway
- Garage Spaces Total
- 2
- Sewer
- In, Connected and Paid
Mortgage Calculator
Listing courtesy of Windermere Real Estate. Selling Office: .