900 Island Drive 207, Rancho Mirage, CA 92270
- $650,000
- 2
- BD
- 2
- BA
- 1,855
- SqFt


- Sold Price
- $650,000
- List Price
- $700,000
- Closing Date
- May 01, 2026
- Status
- CLOSED
- MLS#
- 219138733
- Year Built
- 1975
- Bedrooms
- 2
- Bathrooms
- 2
- Living Sq. Ft
- 1,855
- Lot Size
- 2,178
- Days on Market
- 151
- Property Type
- Condo
- Stories
- 7
- Neighborhood
- Desert Island
Property Description
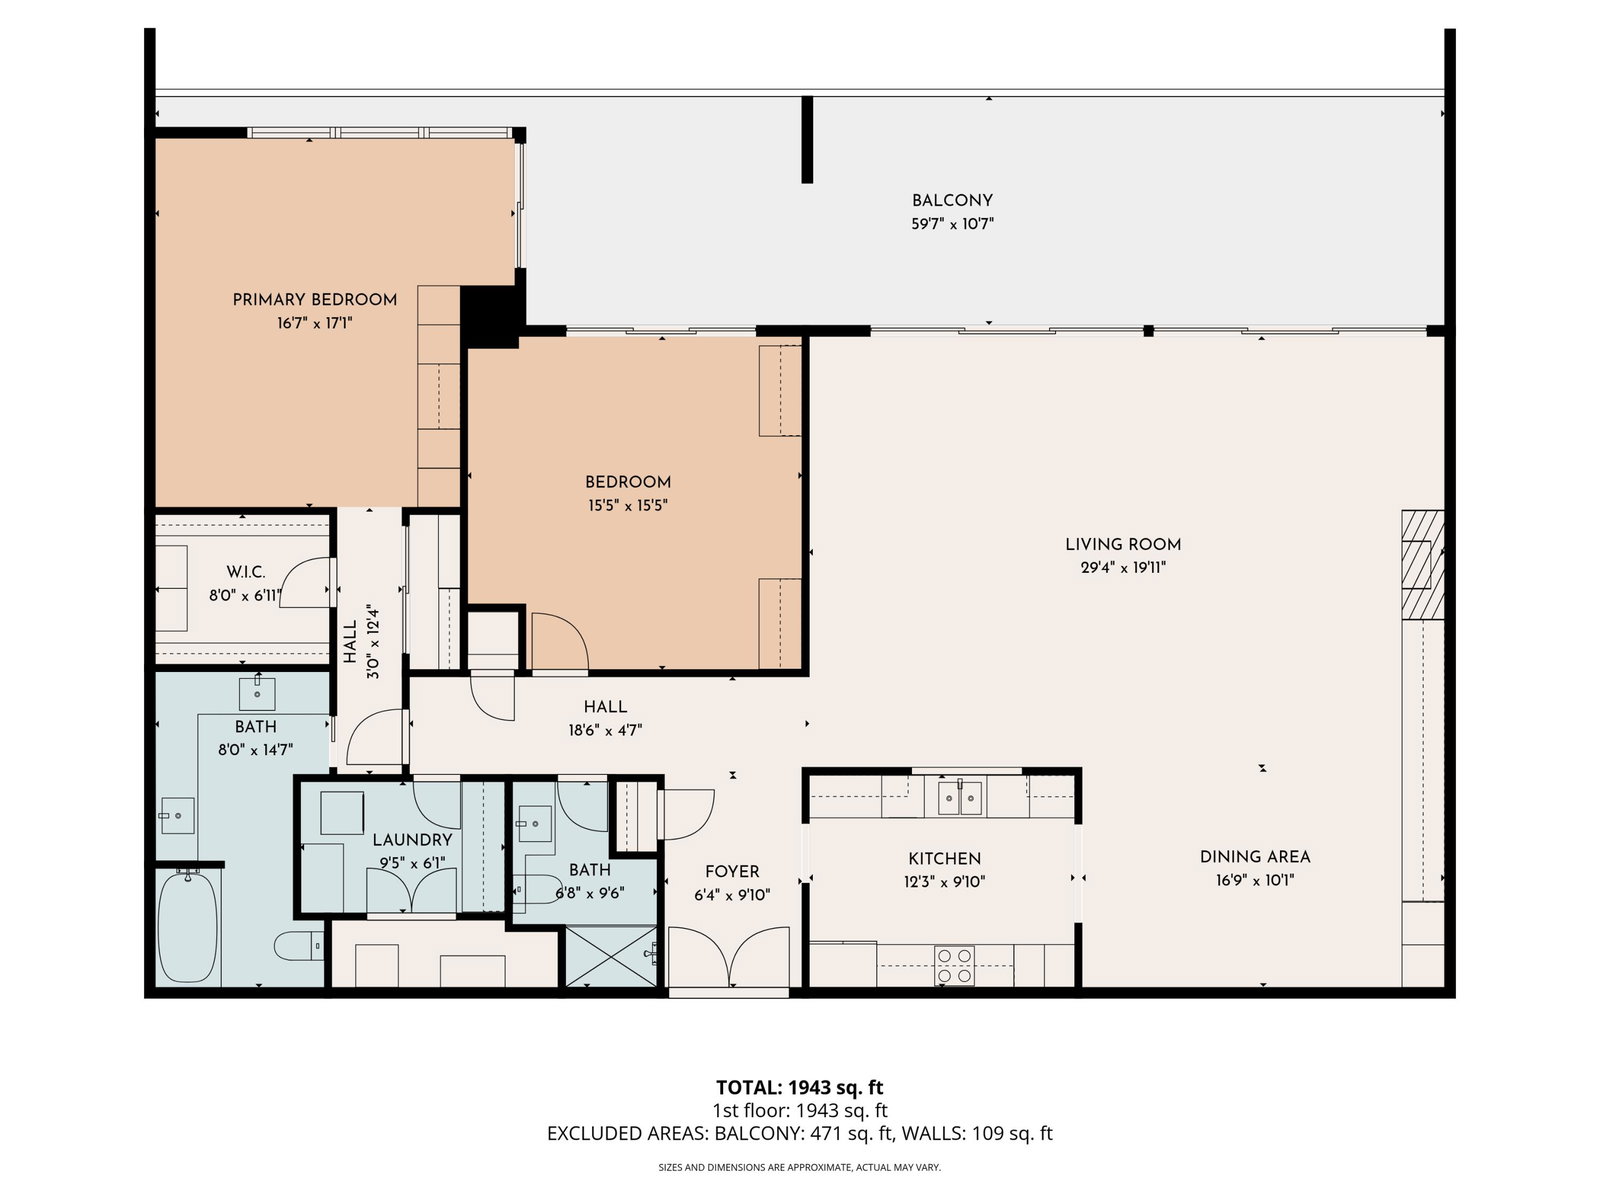
This stunning two-bedroom, two-bathroom condo features a beautifully designed interior with custom-built-in cabinets and floor-to-ceiling sliding glass doors that open to a huge balcony. Perfect for entertaining family and friends. The guest bedroom features built-in cabinets, making it a versatile space that can serve as a study or a cozy TV den, depending on your needs. The HOA includes cable TV and Wi-Fi, water, gas, trash removal, building maintenance in common areas, and gorgeous landscaping, along with an on-site Management office. Desert Island is a unique high-rise condominium community surrounded by a serene lake with an 18-hole golf course just beyond. Amenities include Tennis and pickleball courts, pedal boats on the lake, catch-and-release fishing, a gym, and a pet-friendly community with heated swimming pools in the winter and heated spas available year-round. Resort-style living where every day feels like a vacation. On the corner of Frank Sinatra and Bob Hope. Centrally located to shopping, dining, theater, galleries, casinos, and easy access to Eisenhower Medical Center. Come visit this true escape from the everyday, and experience the lush grounds and a sense of tranquility you won't find in a typical condo.
/u.realgeeks.media/searchlaquintahomes/IMG_4984.jpeg)
Additional Information
- Land Lease Type
- Fee
- HOA Fee
- Yes
- HOA
- 1638
- Frequency
- Monthly
- Association Amenities
- Controlled Access, Fitness Center, Golf Course, Guest Parking, Lake or Pond, Maintenance Grounds, Management, Pet Rules, Sport Court, Tennis Court(s), Elevator(s)
- Association Fees Include
- Building & Grounds, Cable TV, Gas, Security, Sewer, Trash, Water
- Pool
- Yes
- Pool Description
- Safety Gate, Heated, Community, In Ground
- Spa
- Yes
- Fireplace Description
- Gas Log, Living Room
- Heat
- Central, Fireplace(s), Other
- Cooling
- Air Conditioning, Ceiling Fan(s), Central Air
- View
- Golf Course, Lake, Panoramic
- Parking
- Assigned, Golf Cart Garage, Guest, Underground
- Garage Spaces Total
- 1
- Sewer
- In, Connected and Paid
Mortgage Calculator
Listing courtesy of Bennion Deville Homes. Selling Office: .