616 Desert West Drive, Rancho Mirage, CA 92270
- $437,500
- 3
- BD
- 3
- BA
- 2,420
- SqFt




- Sold Price
- $437,500
- List Price
- $475,000
- Closing Date
- Apr 01, 2026
- Status
- CLOSED
- MLS#
- 219138250
- Year Built
- 1980
- Bedrooms
- 3
- Bathrooms
- 3
- Living Sq. Ft
- 2,420
- Lot Size
- 3,485
- Lot Location
- Landscaped, Level
- Days on Market
- 72
- Property Type
- Condo
- Style
- Mediterranean
- Stories
- 1
- Neighborhood
- Mission Hills Country Club
Property Description
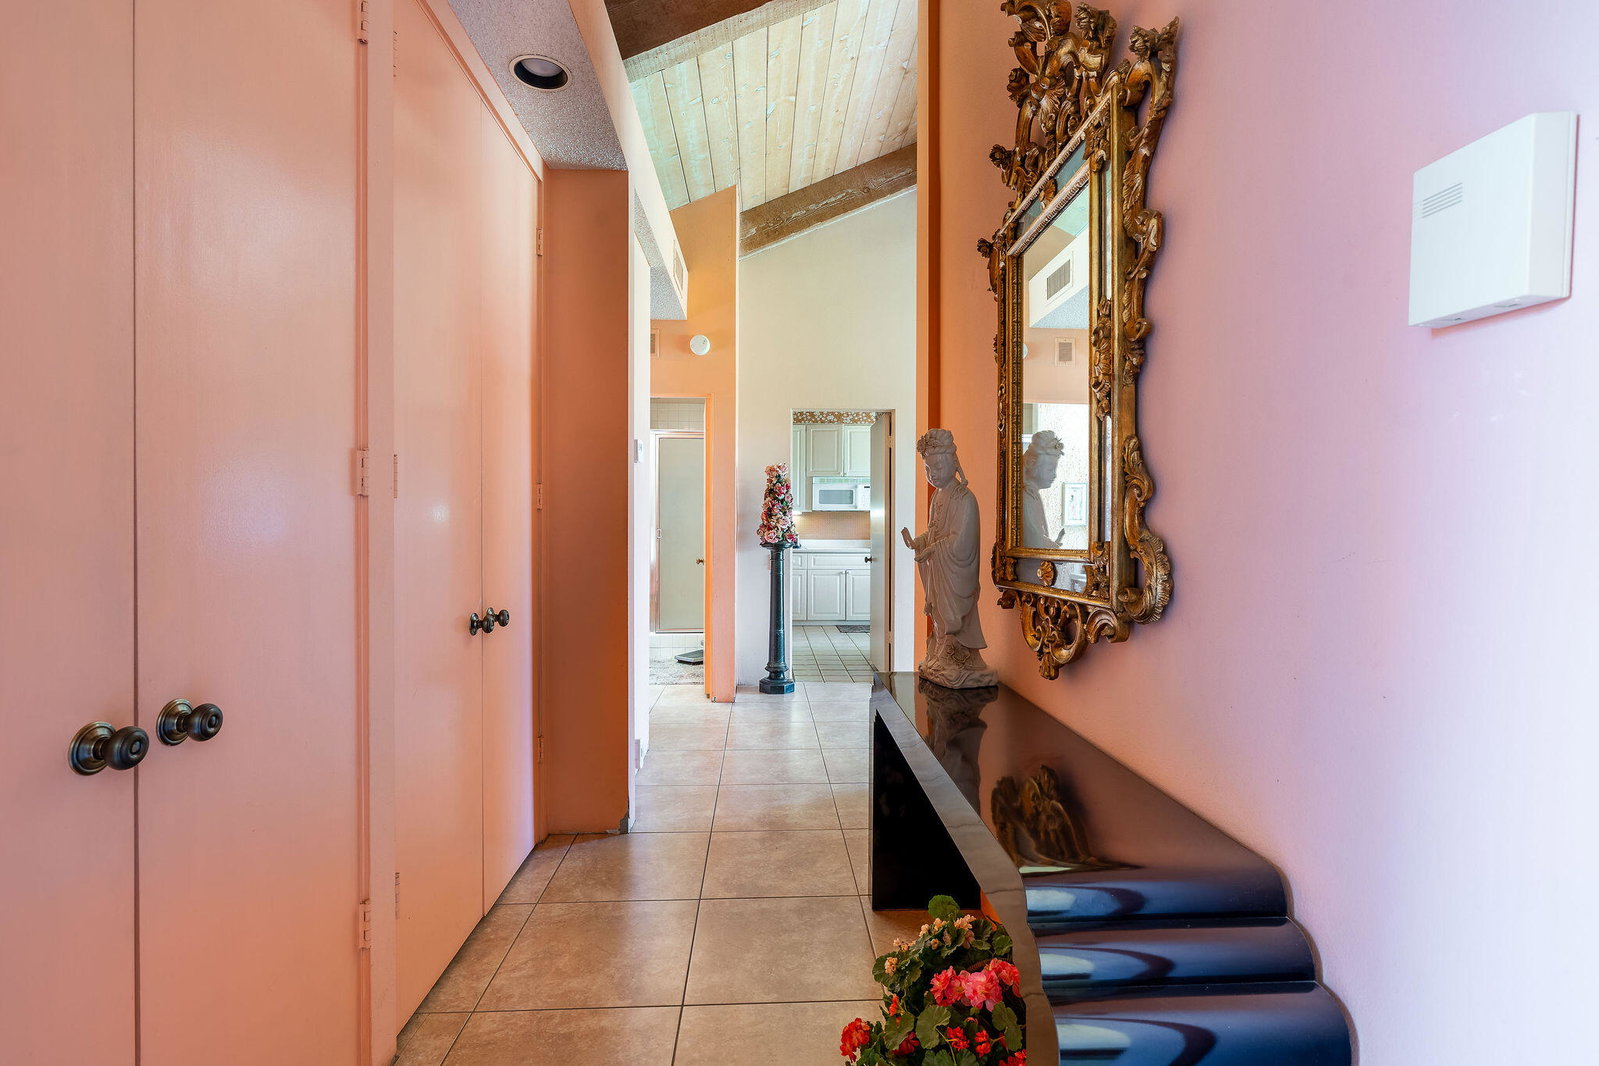
This lovely 3 bedroom, 3 bath residence in Mission Hills Country Club awaits your transformation and personal touches. The home offers a spacious open concept living and dining area with the original wooden cathedral ceiling creating a natural mid-century architectural ambience. With a panoramic southern view of the swimming pool and an open green space area, the home offers bright interiors with natural lighting throughout the day. It also has partial mountain views. The dual zone, natural gas HVAC systems enable you to better control your indoor environment, and the home also has 2 newer hot water heaters. The home also comes with a 2 car, detached garage. Mission Hills Country Club offers a variety of memberships for your enjoyment including social, fitness and golf. Centrally located halfway between Palm Springs and Palm Desert, you have access to the fine dining, shopping and amenities of both communities, including the fabulous El Paseo shopping strip in Palm Desert featuring world recognized brand names. It's also only 5 minutes away from the highly regarded Eisenhower Medical Center offering exceptional medical care. Best of all, the land lease has been extended to 2121.
/u.realgeeks.media/searchlaquintahomes/IMG_4984.jpeg)
Additional Information
- Land Lease Type
- Lease
- Land Lease Amount
- $5952
- HOA Fee
- Yes
- HOA
- 721
- Frequency
- Monthly
- Association Amenities
- Guest Parking
- Association Fees Include
- Building & Grounds, Cable TV, Insurance, Maintenance Paid, Security, Trash
- Lot Description
- Landscaped, Level
- Appliances
- Dryer, Dishwasher, Disposal, Refrigerator, Trash Compactor, Washer, Exhaust Fan, Electric Cooktop, Electric Oven, Microwave
- Pool
- Yes
- Pool Description
- Safety Fence, Community, Gunite, In Ground
- Spa
- Yes
- Fireplace Description
- Gas Starter, Gas Log, Gas, Living Room
- Heat
- Natural Gas, Central, Forced Air, Zoned
- Cooling
- Air Conditioning, Central Air, Dual, Zoned
- View
- Mountain(s), Peek-A-Boo, Park/Greenbelt, Pool
- Parking
- Guest, Side By Side, Garage Door Opener
- Garage Spaces Total
- 2
- Sewer
- In Street Paid
- Water
- Water District
Mortgage Calculator
Listing courtesy of Kurt Penn, Broker. Selling Office: .