2 Thatcher Court, Rancho Mirage, CA 92270
- $1,275,000
- 4
- BD
- 4
- BA
- 3,636
- SqFt






- Sold Price
- $1,275,000
- List Price
- $1,299,000
- Closing Date
- Dec 05, 2025
- Status
- CLOSED
- MLS#
- 219137864
- Year Built
- 2001
- Bedrooms
- 4
- Bathrooms
- 4
- Living Sq. Ft
- 3,636
- Lot Size
- 13,939
- Lot Location
- Back Yard, Front Yard, Landscaped, Cul-De-Sac, Corner Lot
- Days on Market
- 8
- Property Type
- Single Family Residential
- Style
- Contemporary
- Stories
- 1
- Neighborhood
- Victoria Falls
Property Description
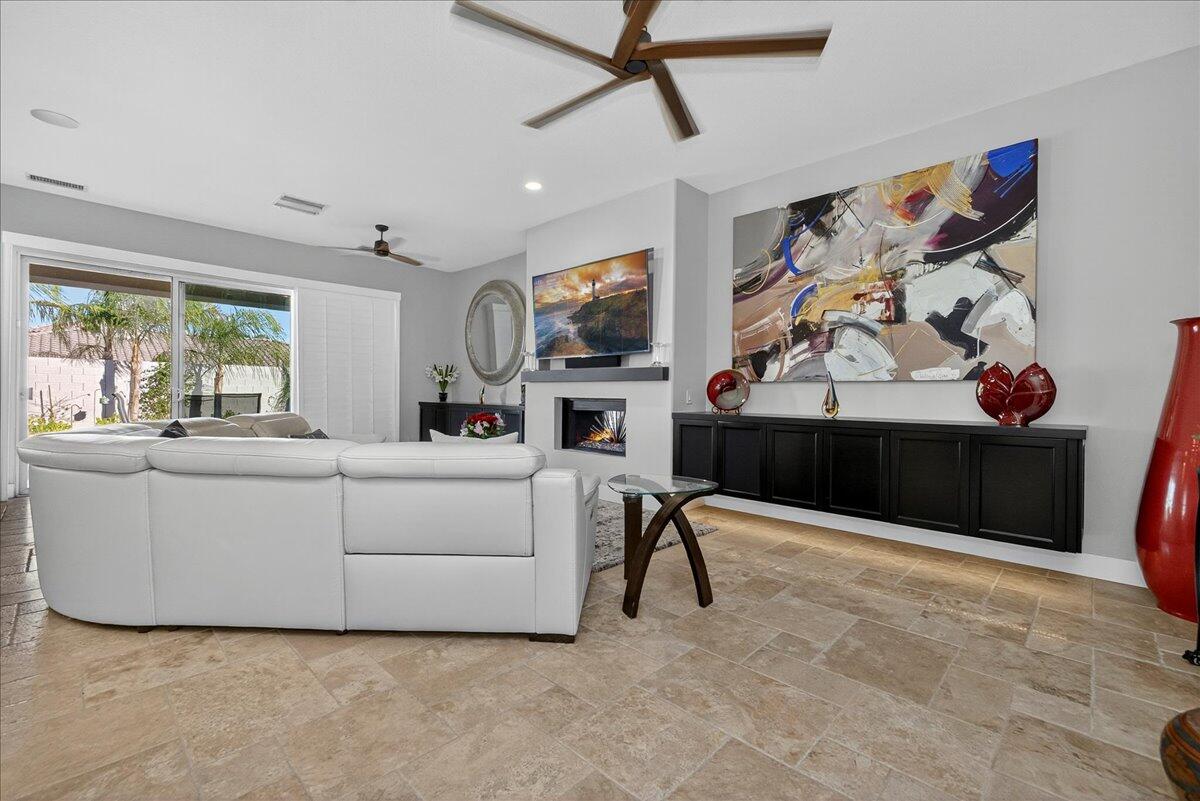
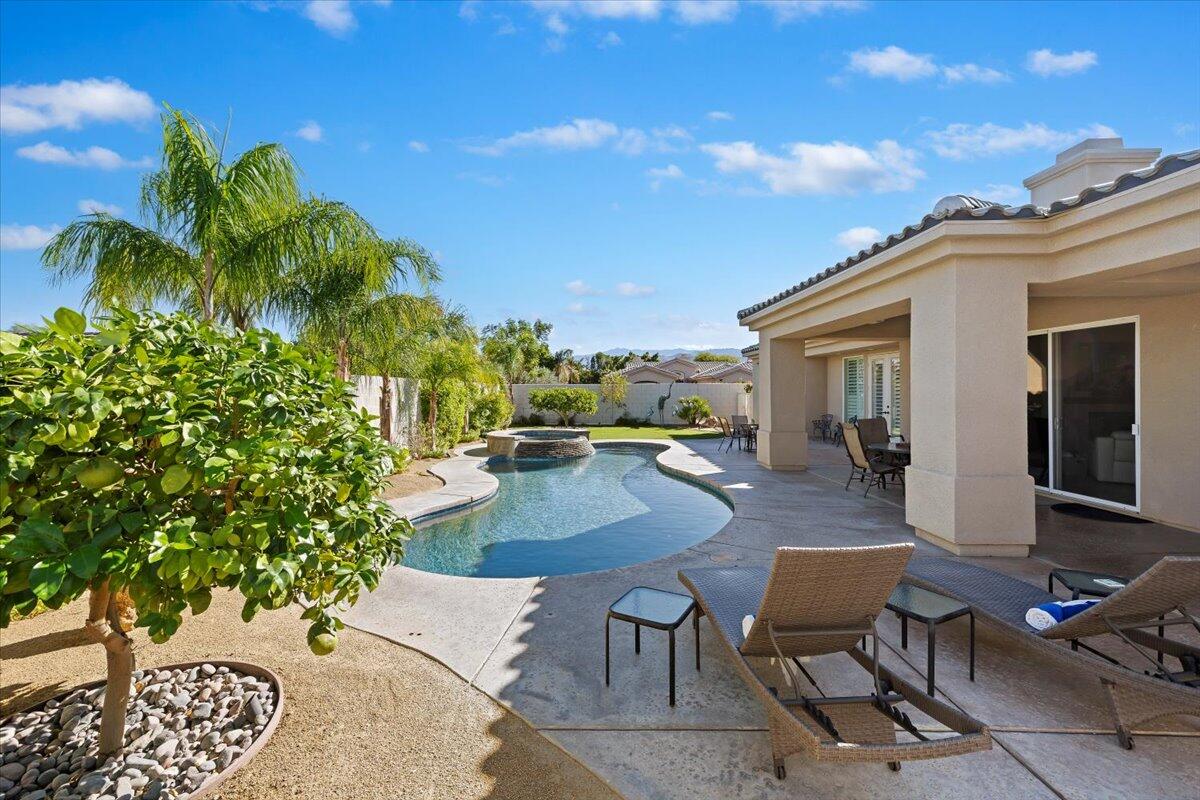
This highly upgraded Marquis plan on a quiet cul-de-sac near prime amenities in Victoria Falls. This floor plan features 4 bedrooms + den and 3.5 baths, a new double door entry to high ceilings and grand living room with backyard views of just recently remodeled Pebble Tec, salt water pool and spa with water features and built in BBQ. The kitchen has been remodeled with stainless appliances upgraded quartz counter tops which opens to a large family room featuring a double-sided gas or wood burning fireplace and gorgeous floating cabinets. Travertine flooring in a Versailles pattern are throughout the entire home and casita. The casita is a spacious one bed/one bath detached in the courtyard along the breezeway. The home has 36 solar panels on the roof. Owner owned.
/u.realgeeks.media/searchlaquintahomes/IMG_4984.jpeg)
Additional Information
- Land Lease Type
- Fee
- HOA Fee
- Yes
- HOA
- 405
- Frequency
- Monthly
- Association Amenities
- Pet Rules, Tennis Court(s), Basketball Court
- Association Fees Include
- Cable TV, Security
- Lot Description
- Back Yard, Front Yard, Landscaped, Cul-De-Sac, Corner Lot
- Other Buildings
- Guest House
- Appliances
- Dryer, Dishwasher, Disposal, Refrigerator, Washer, Water Line to Refrigerator, Water Purifier, Exhaust Fan, Gas Cooktop, Gas Range, Electric Oven, Self Cleaning Oven, Convection Oven, Microwave
- Pool
- Yes
- Pool Description
- Waterfall, Heated, Salt Water, In Ground, Private, Pebble
- Spa
- Yes
- Fireplace Description
- See Through, Gas Starter, Gas
- Heat
- Natural Gas, Central, Fireplace(s), Zoned
- Cooling
- Air Conditioning, Ceiling Fan(s), Central Air, Evaporative Cooling, Electric, Heat Pump, Zoned
- View
- Mountain(s), Pool
- Parking
- Oversized, Garage Door Opener, Driveway
- Garage Spaces Total
- 3
- Sewer
- In, Connected and Paid
- Water
- Water District
Mortgage Calculator
Listing courtesy of Keller Williams Realty. Selling Office: .