48721 San Vicente Street, La Quinta, CA 92253
- $1,200,000
- 3
- BD
- 4
- BA
- 3,000
- SqFt






- Sold Price
- $1,200,000
- List Price
- $1,450,000
- Closing Date
- Dec 02, 2025
- Status
- CLOSED
- MLS#
- 219137682
- Year Built
- 1985
- Bedrooms
- 3
- Bathrooms
- 4
- Living Sq. Ft
- 3,000
- Lot Size
- 11
- Lot Location
- Front Yard, Landscaped
- Days on Market
- 37
- Property Type
- Single Family Residential
- Style
- Contemporary, Ranch
- Stories
- 1
- Neighborhood
- LQCC Golf Estates
Property Description
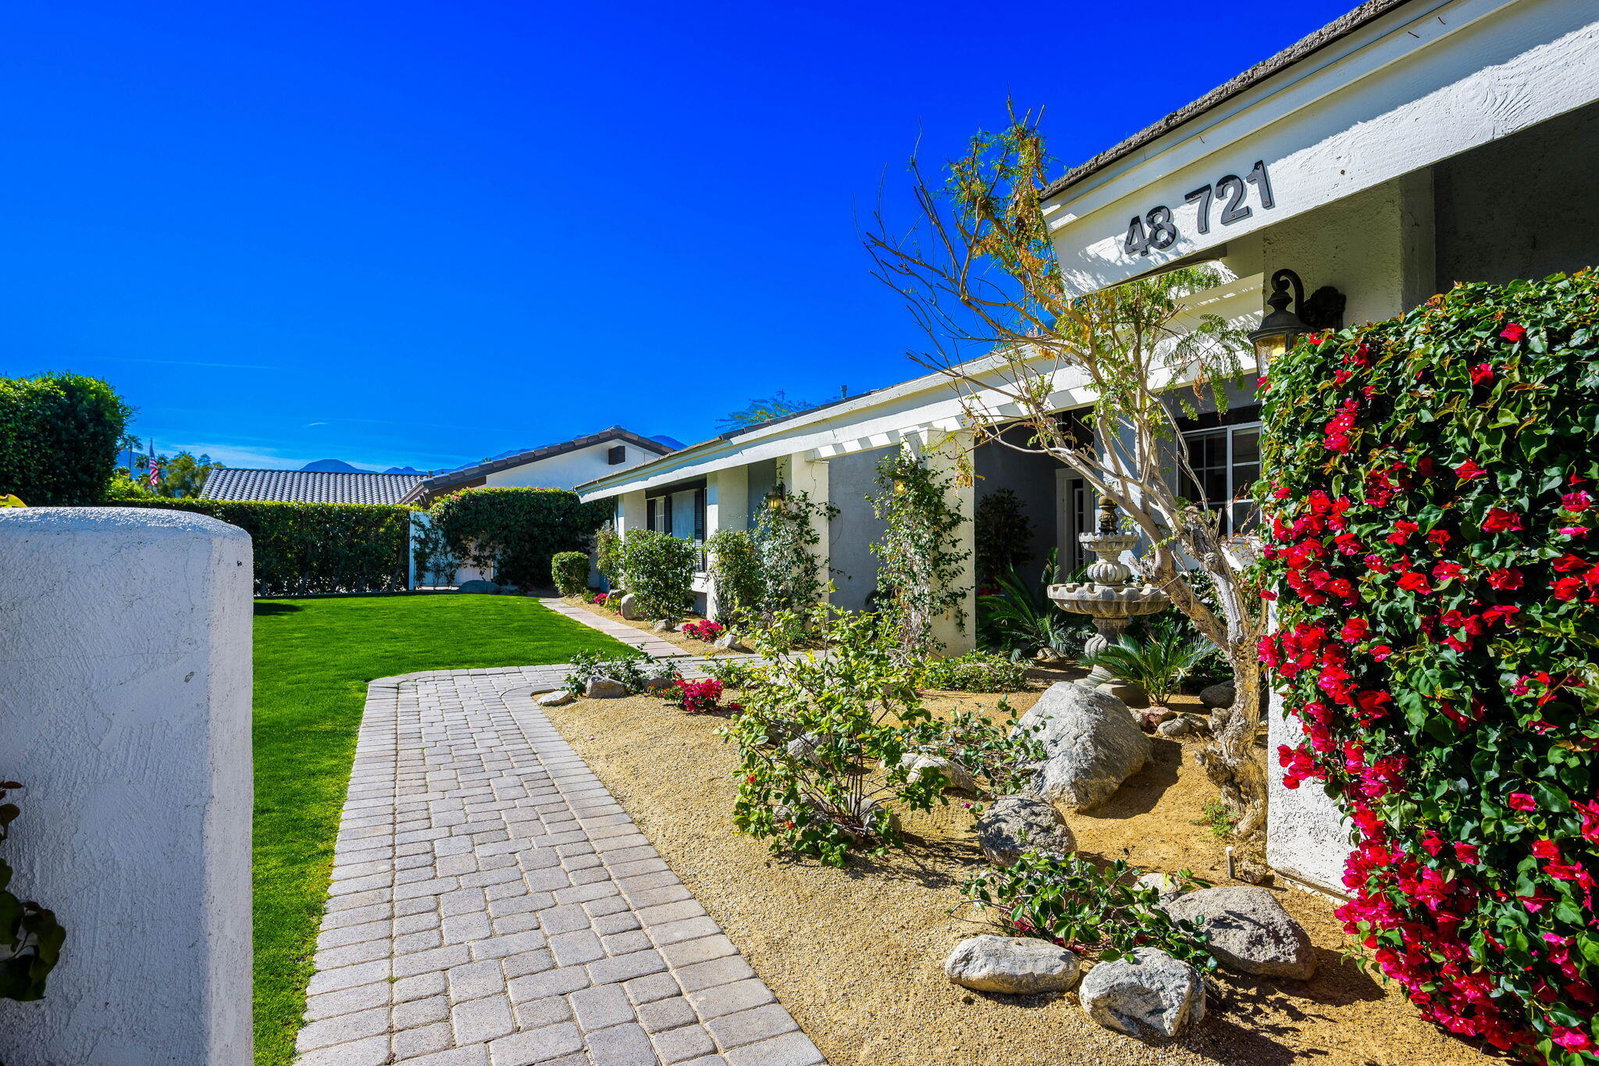
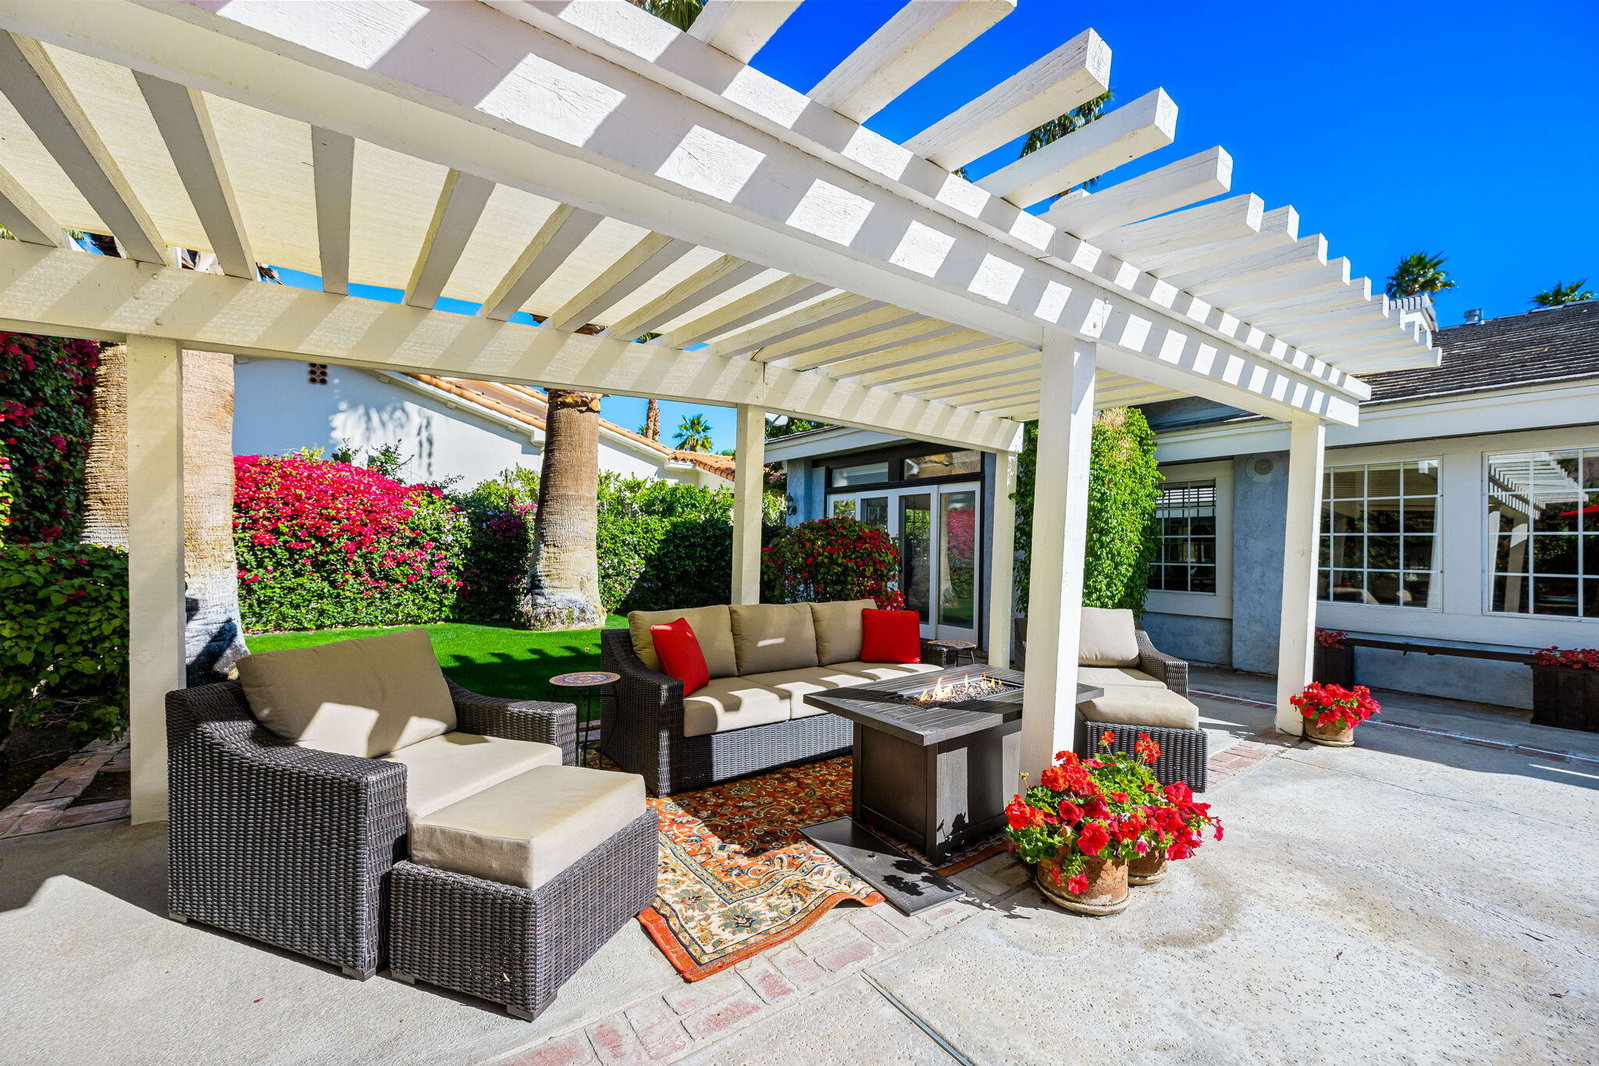
Custom 3BR/3.5 BA classic California ranch style home. This completely renovated home in La Quinta Golf Estates is entered through a spacious, manicured front lawn which leads to dual leaded-glass doors. Enter into a beautifully decorated living room with matching French patio doors that in turn open onto a completely private and beautifully landscaped backyard with Pebble-Tech pool/spa; fire pit; and Weber barbecue; dual covered sitting and dining areas, each with stunning mountain views. The kitchen has beautiful cherry-glazed cabinets, exquisite granite counters and stainless steel appliances, including a warming drawer! The spacious morning room flows into an ultra-comfortable family room including leather sofa and loveseat and built-in entertainment unit. The primary bedroom is a private retreat with French patio doors and sitting area. Large walk-in closet, spacious bath with European style cabinets, Jacuzzi tub, separate multi-function shower. Each surrounded with Travertine marble. The 3rd bedroom includes a spiral staircase to a library loft. This unique home is an extraordinary value for the discerning buyer. THIS IS THE ONE!
/u.realgeeks.media/searchlaquintahomes/IMG_4984.jpeg)
Additional Information
- Land Lease Type
- Fee
- HOA Fee
- Yes
- HOA
- 300
- Association Amenities
- Controlled Access
- Lot Description
- Front Yard, Landscaped
- Appliances
- Dryer, Dishwasher, Disposal, Ice Maker, Refrigerator, Washer, Water Line to Refrigerator, Ice Maker - Standalone, Exhaust Fan, Gas Cooktop, Convection Oven, Microwave
- Pool
- Yes
- Pool Description
- In Ground, Private, Pebble
- Spa
- Yes
- Fireplace Description
- Brick, Gas, Living Room
- Heat
- Electric, Central, Forced Air
- Cooling
- Air Conditioning, Central Air
- View
- Mountain(s)
- Parking
- Garage Door Opener, Driveway
- Garage Spaces Total
- 2
- Sewer
- Septic Tank
- Water
- In Street
Mortgage Calculator
Listing courtesy of California Lifestyle Realty. Selling Office: .