9 Wake Forest Court, Rancho Mirage, CA 92270
- $655,000
- 3
- BD
- 3
- BA
- 2,564
- SqFt




- Sold Price
- $655,000
- List Price
- $699,000
- Closing Date
- Feb 05, 2026
- Status
- CLOSED
- MLS#
- 219137173
- Year Built
- 1975
- Bedrooms
- 3
- Bathrooms
- 3
- Living Sq. Ft
- 2,564
- Lot Size
- 4,792
- Lot Location
- Landscaped, Greenbelt
- Days on Market
- 105
- Property Type
- Single Family Residential
- Style
- Traditional
- Stories
- 1
- Neighborhood
- The Springs Country Club
Property Description
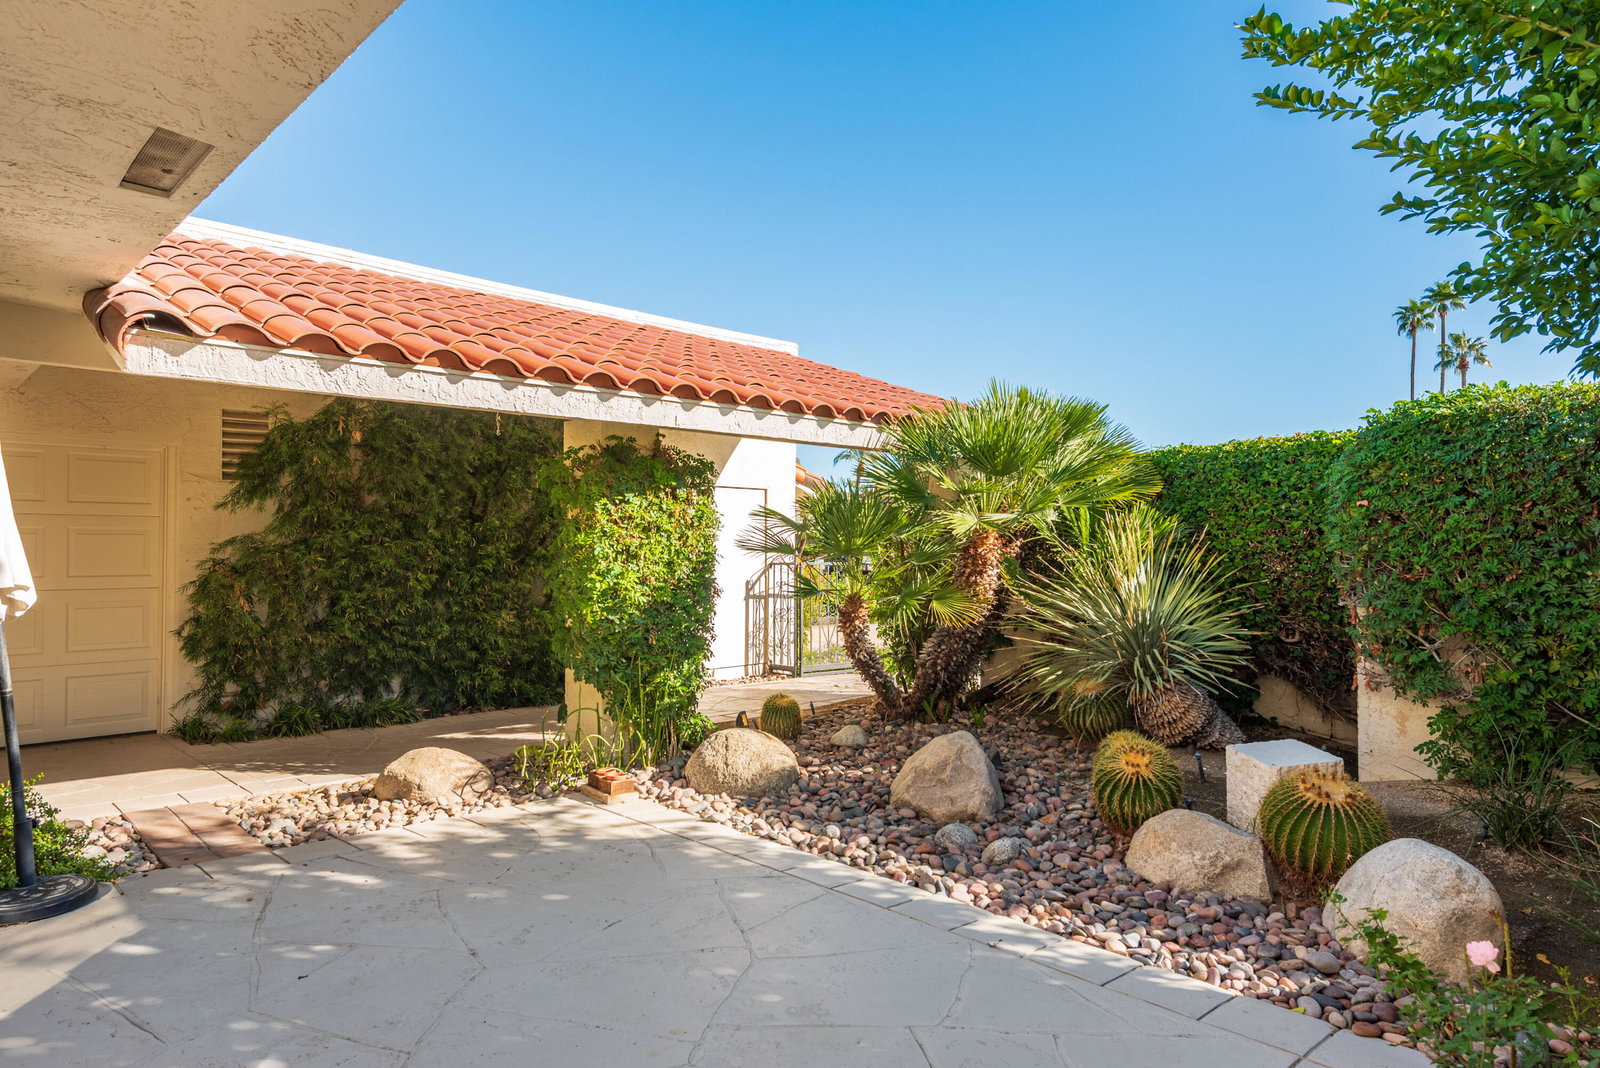
This home is waiting for you to come and imagine all its potential! You can paint your own desert oasis canvas! The 3 Bed/ 3 Bath Doral floor plan offers amazing views that will not disappoint. Located on a private cul-de-sac with a spacious greenbelt and plenty of green lawn and landscaping. It offers 4 spacious patios with a fantastic southwestern view. The community pool is close by to help you cool off on those hot summer days. The pool is heated by the association, so you can enjoy a warm swim on those winter days without the added cost. Come take a look at this home and envision what it can be. The Springs, it's where you belong!
/u.realgeeks.media/searchlaquintahomes/IMG_4984.jpeg)
Additional Information
- Land Lease Type
- Fee
- HOA Fee
- Yes
- HOA
- 1826
- Frequency
- Monthly
- Association Amenities
- Bocce Ball Court, Banquet Facilities, Controlled Access, Clubhouse, Card Room, Fitness Center, Golf Course, Park, Guest Parking, Lake or Pond, Maintenance Grounds, Meeting Room, Other Courts, Sauna, Tennis Court(s)
- Association Fees Include
- Building & Grounds, Clubhouse, Cable TV, Earthquake Insurance, Insurance, Security
- Lot Description
- Landscaped, Greenbelt
- Fireplace Description
- Gas, Living Room
- Heat
- Natural Gas, Central, Fireplace(s)
- Cooling
- Air Conditioning, Ceiling Fan(s), Dual
- View
- Golf Course, Mountain(s), Park/Greenbelt
- Parking
- Golf Cart Garage, Garage Door Opener, Driveway
- Garage Spaces Total
- 3
- Sewer
- In Street Paid
Mortgage Calculator
Listing courtesy of Bennion Deville Homes. Selling Office: .