89 La Ronda Drive, Rancho Mirage, CA 92270
- $565,000
- 2
- BD
- 2
- BA
- 1,681
- SqFt






- Sold Price
- $565,000
- List Price
- $569,000
- Closing Date
- Jan 21, 2026
- Status
- CLOSED
- MLS#
- 219137020
- Year Built
- 1975
- Bedrooms
- 2
- Bathrooms
- 2
- Living Sq. Ft
- 1,681
- Lot Size
- 2,000
- Lot Location
- Landscaped, Close to Clubhouse, Corner Lot, On Golf Course
- Days on Market
- 98
- Property Type
- Condo
- Style
- Spanish
- Stories
- 1
- Neighborhood
- Sunrise Country Club
Property Description
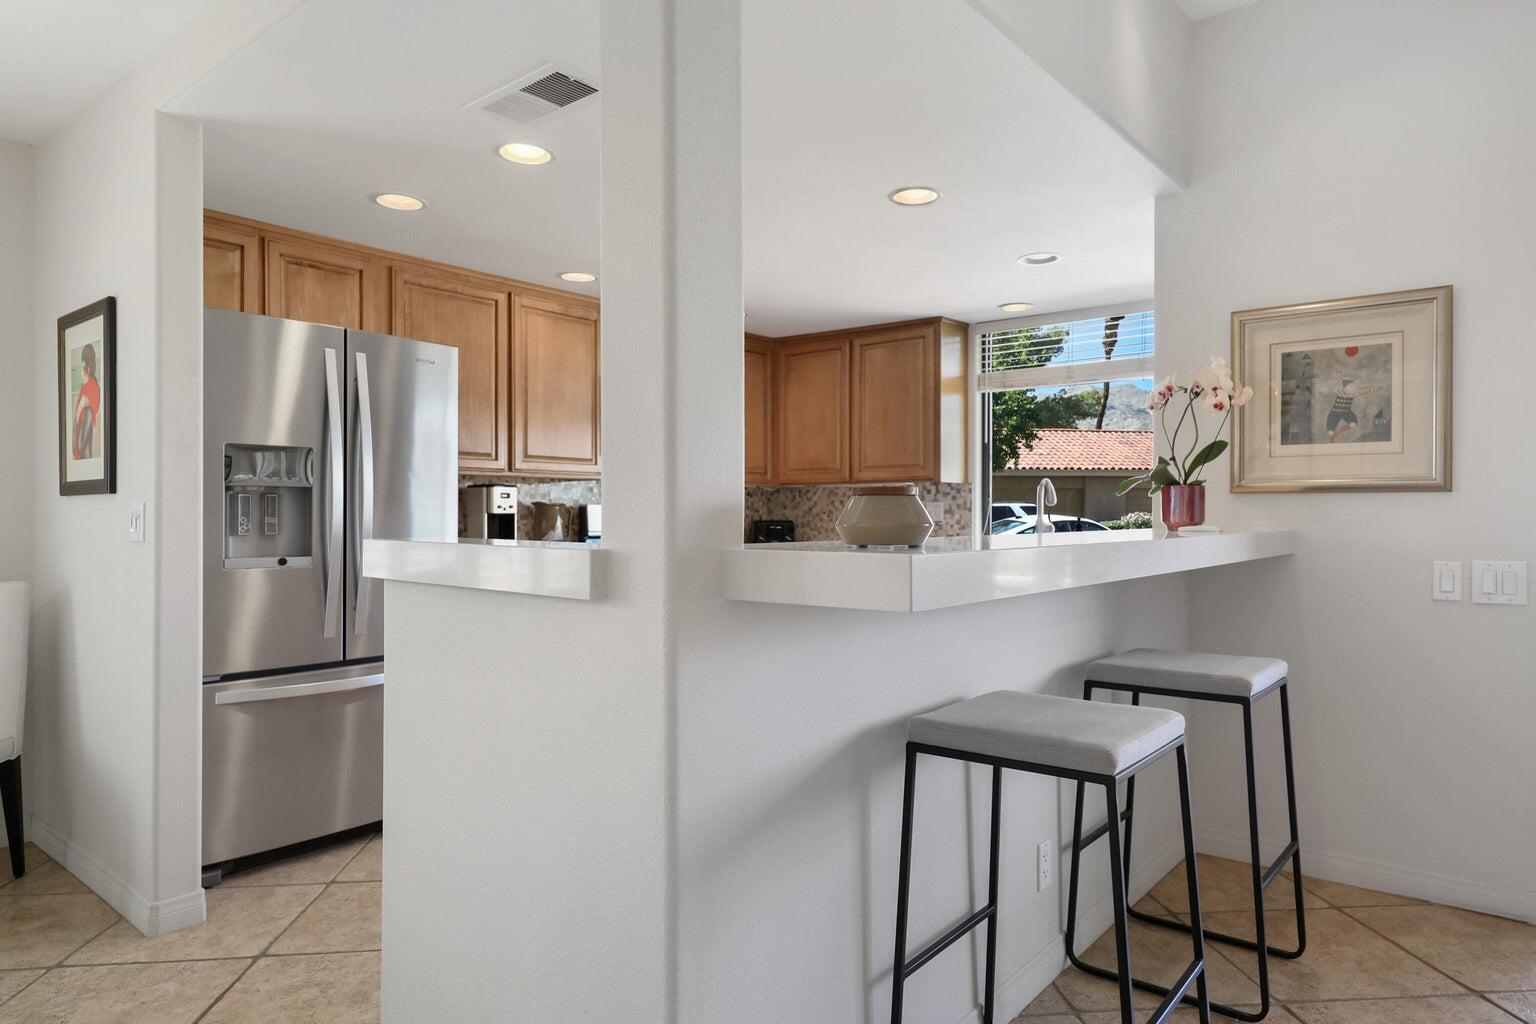
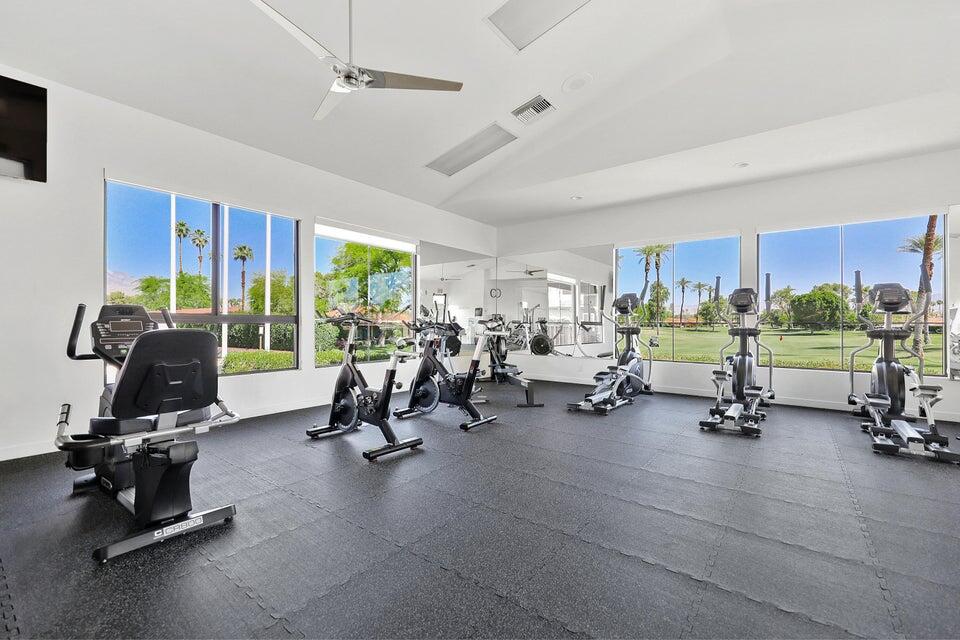
Stunning Golf Course & Mountain View Home: Thoughtfully Updated & Move-In Ready! Welcome to this beautifully upgraded, open-concept home ideally located with breathtaking golf course and mountain views. From the moment you walk in, you'll appreciate the attention to detail and quality finishes throughout. The remodeled kitchen is a chef's dream, featuring quartz countertops, a charming farmhouse sink, modernized cabinet and drawer faces, stylish backsplash, and stainless steel Whirlpool appliances. Enjoy morning coffee in the cozy breakfast bar, offering picturesque corner-window views. The spacious living and dining areas seamlessly flow together, perfect for entertaining or relaxing, all while taking in the scenic backdrop. A skylight brightens the updated den, making it the perfect space for a home office or reading retreat. The guest bathroom is tastefully refreshed with matching cabinetry, a sleek single vanity, and a tiled tub/shower combo with floor-to-ceiling tile. The guest bedroom offers comfort and style with an upgraded closet featuring built-in drawers. Retreat to the primary suite, where an updated walk-in closet with custom built-ins is a dream for any shoe collector. The luxurious en-suite bath includes a large step-in shower with elegant floor-to-ceiling tile, expansive dual vanity, and ample storage. Additional highlights include: handicap-accessible bathrooms, dual-pane windows and plantation shutters, tile flooring with carpeted bedrooms, plus baseboards for finished look, recessed, dimmable lighting, spacious laundry room with abundant storage, garage with custom built-in cabinetry, beautiful stone tile patio with retractable awning for year-round enjoyment. Sunrise Country Club offers secure, guard-gated living with 746 residential condos, an 18-hole Par 64 golf course, nine championship tennis courts, ten pickleball courts, twenty-one pools and spas, plus a clubhouse featuring a dining room, lounge, grille, pro shops, and a fitness/activity center. Two new bocce ball courts add to the recreational options. Located in Rancho Mirage—the heart of the desert—the community is close to top shopping, entertainment, and health facilities. Palm Springs International Airport is only 20 minutes away. This home offers not just comfort and functionality, but also a prime location and unbeatable views. A true gem—don't miss your chance to make it yours!
/u.realgeeks.media/searchlaquintahomes/IMG_4984.jpeg)
Additional Information
- Land Lease Type
- Fee
- HOA Fee
- Yes
- HOA
- 742
- Frequency
- Monthly
- Second HOA
- $344
- Association Amenities
- Bocce Ball Court, Banquet Facilities, Controlled Access, Clubhouse, Card Room, Fitness Center, Golf Course, Park, Golf - Par 3, Guest Parking, Lake or Pond, Maintenance Grounds, Management, Pet Rules, Tennis Court(s)
- Association Fees Include
- Building & Grounds, Clubhouse, Cable TV, Earthquake Insurance, Insurance, Security, Sewer, Trash
- Lot Description
- Landscaped, Close to Clubhouse, Corner Lot, On Golf Course
- Appliances
- Dryer, Dishwasher, Disposal, Ice Maker, Refrigerator, Washer, Water Line to Refrigerator, Electric Range, Microwave
- Pool
- Yes
- Pool Description
- Safety Fence, Safety Gate, Heated, Lap, Community, Fenced, Gunite, In Ground
- Spa
- Yes
- Heat
- Natural Gas, Central, Forced Air
- Cooling
- Air Conditioning, Ceiling Fan(s), Central Air, Electric
- View
- Golf Course, Mountain(s), Panoramic
- Parking
- Oversized, Side By Side, Covered, Direct Access, Garage Door Opener, Driveway
- Garage Spaces Total
- 2
- Sewer
- In, Connected and Paid
- Water
- Water District
Mortgage Calculator
Listing courtesy of Bennion Deville Homes. Selling Office: .