4401 Lumina Way, Palm Springs, CA 92262
- $1,650,000
- 3
- BD
- 4
- BA
- 2,598
- SqFt




- Sold Price
- $1,650,000
- List Price
- $1,649,000
- Closing Date
- Jan 26, 2026
- Status
- CLOSED
- MLS#
- 219137014
- Year Built
- 2023
- Bedrooms
- 3
- Bathrooms
- 4
- Living Sq. Ft
- 2,598
- Lot Size
- 7,405
- Lot Location
- Back Yard, Landscaped, Private, On Golf Course, Premium Lot
- Days on Market
- 101
- Property Type
- Single Family Residential
- Style
- Contemporary
- Stories
- 1
- Neighborhood
- Escena
Property Description
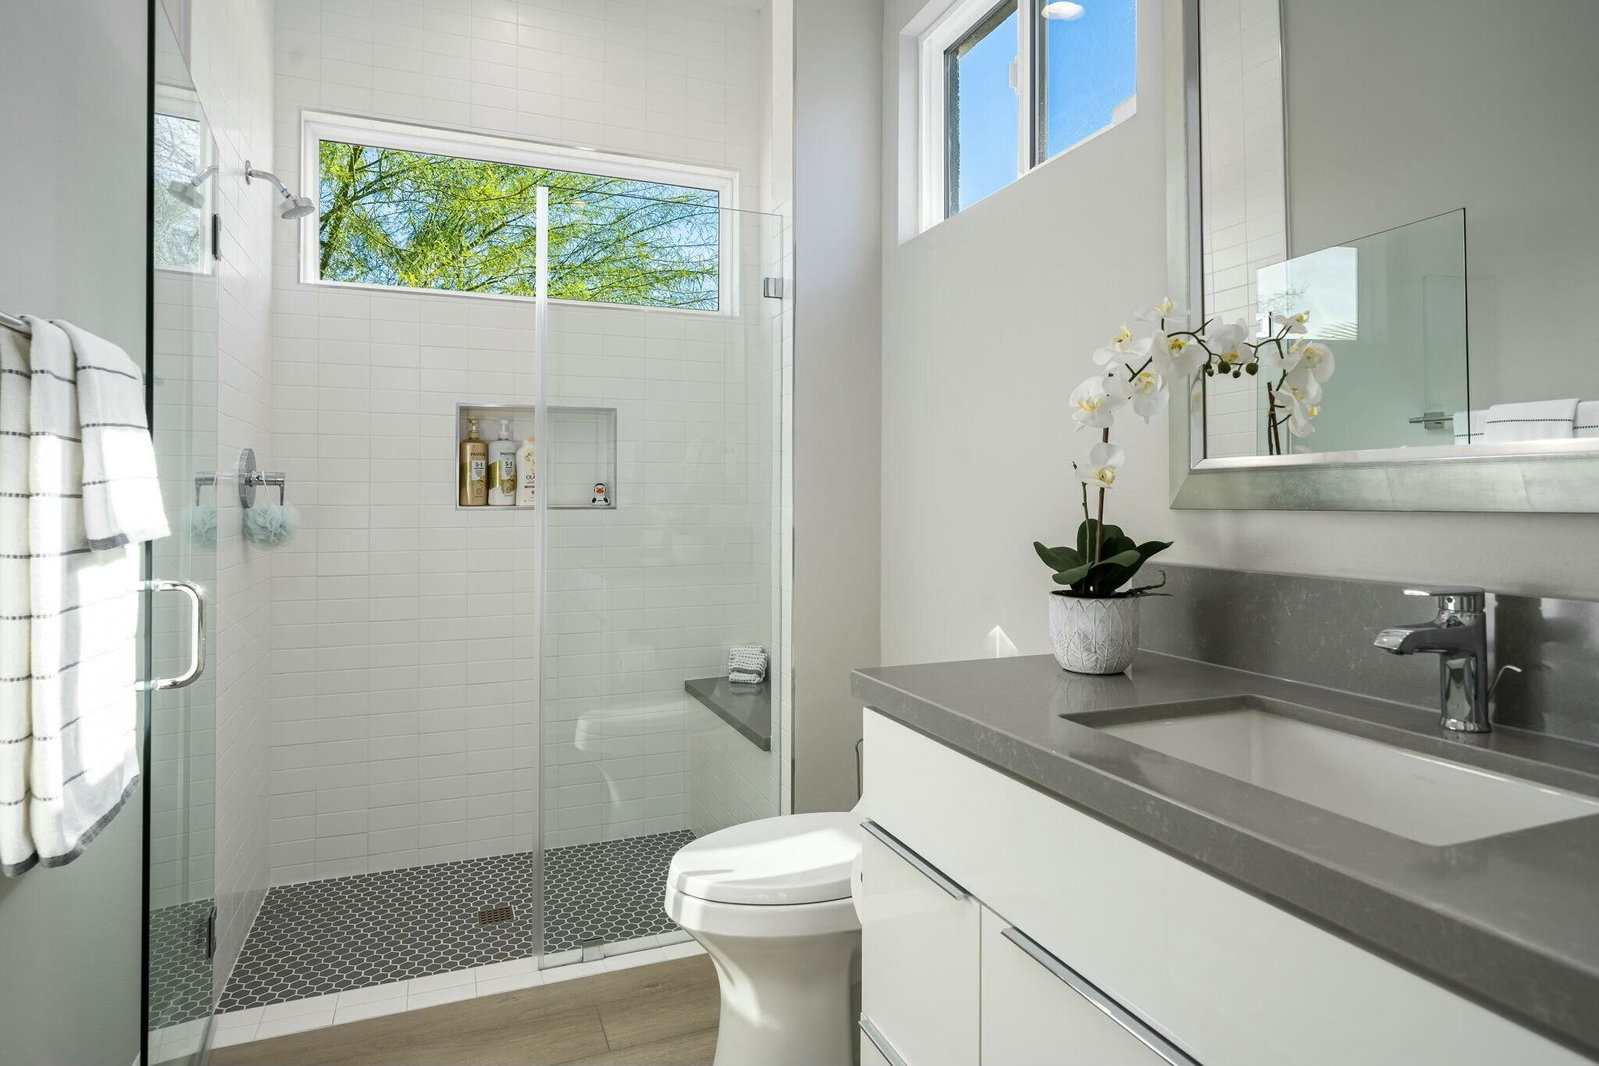
This one-of-a-kind Fig & Nash designed modern home with gorgeous mountain views is in the gated community of Escena! Built in 2023, this 3-bedroom, plus office, 4-bathroom home offers 2,598 sq. ft. of luxurious living space. Situated on a double fairway of the acclaimed Escena Golf Course, the property boasts phenomenal panoramic 180 degree western and northern mountain views. With over $300K in builder and owner upgrades, the home features 12 ft. ceilings, clerestory windows, designer light fixtures and beautiful custom wallpaper. The gourmet Chef's kitchen with a Quartz island, extended cabinetry and a walk-in pantry, features Jenn Air appliances that include a double oven, dishwasher, microwave & refrigerator. Enjoy an open floor plan, luxury vinyl tile (mimicking a hardwood floor look) throughout, a great room with fireplace, wet bar with sink & wine refrigerator, and stackable sliding doors leading out to a beautiful, covered patio and back yard. The gorgeous primary suite has custom vanities & cabinetry, large soaking tub, quartz counters and sliding door access to the pool and spa. The two guest bedrooms, both with well-appointed ensuite bathrooms, are thoughtfully separated from the Primary suite. The outdoor space is an entertainer's dream featuring a covered patio for dining, salt-water, PebbleTec pool with tiled raised spa, and a lovely seating area with firepit to enjoy the gorgeous panoramic mountain views. Additional highlights include motorized blinds throughout, a powder room, laundry room with a sink & cabinetry, 2-car garage with epoxy floor & owned solar. Experience luxury, modern convenience, and spectacular views in this warm and inviting Palm Springs home!
/u.realgeeks.media/searchlaquintahomes/IMG_4984.jpeg)
Additional Information
- Land Lease Type
- Fee
- HOA Fee
- Yes
- HOA
- 260
- Frequency
- Monthly
- Association Amenities
- Controlled Access, Maintenance Grounds
- Lot Description
- Back Yard, Landscaped, Private, On Golf Course, Premium Lot
- Appliances
- Dryer, Dishwasher, Disposal, Refrigerator, Washer, Gas Cooktop, Gas Oven, Microwave
- Pool
- Yes
- Pool Description
- Heated, In Ground, Private, Waterfall, Pebble
- Spa
- Yes
- Fireplace Description
- Gas, Living Room
- Heat
- Natural Gas, Central, Fireplace(s), Forced Air, Zoned
- Cooling
- Air Conditioning, Ceiling Fan(s), Central Air, Zoned
- View
- Mountain(s), Panoramic, Pool
- Parking
- Direct Access, Garage Door Opener, Driveway
- Garage Spaces Total
- 2
- Sewer
- In, Connected and Paid
- Water
- Water District
Mortgage Calculator
Listing courtesy of Bennion Deville Homes. Selling Office: .