46315 Manitou Drive, Indian Wells, CA 92210
- $3,400,000
- 3
- BD
- 4
- BA
- 3,162
- SqFt




- Sold Price
- $3,400,000
- List Price
- $3,400,000
- Closing Date
- Nov 17, 2025
- Status
- CLOSED
- MLS#
- 219136995
- Year Built
- 1963
- Bedrooms
- 3
- Bathrooms
- 4
- Living Sq. Ft
- 3,162
- Lot Size
- 9,583
- Lot Location
- Back Yard, Landscaped, Level, Private, On Golf Course, Premium Lot
- Days on Market
- 33
- Property Type
- Single Family Residential
- Style
- Mid-Century Modern
- Stories
- 1
- Neighborhood
- Indian Wells Country Club
Property Description
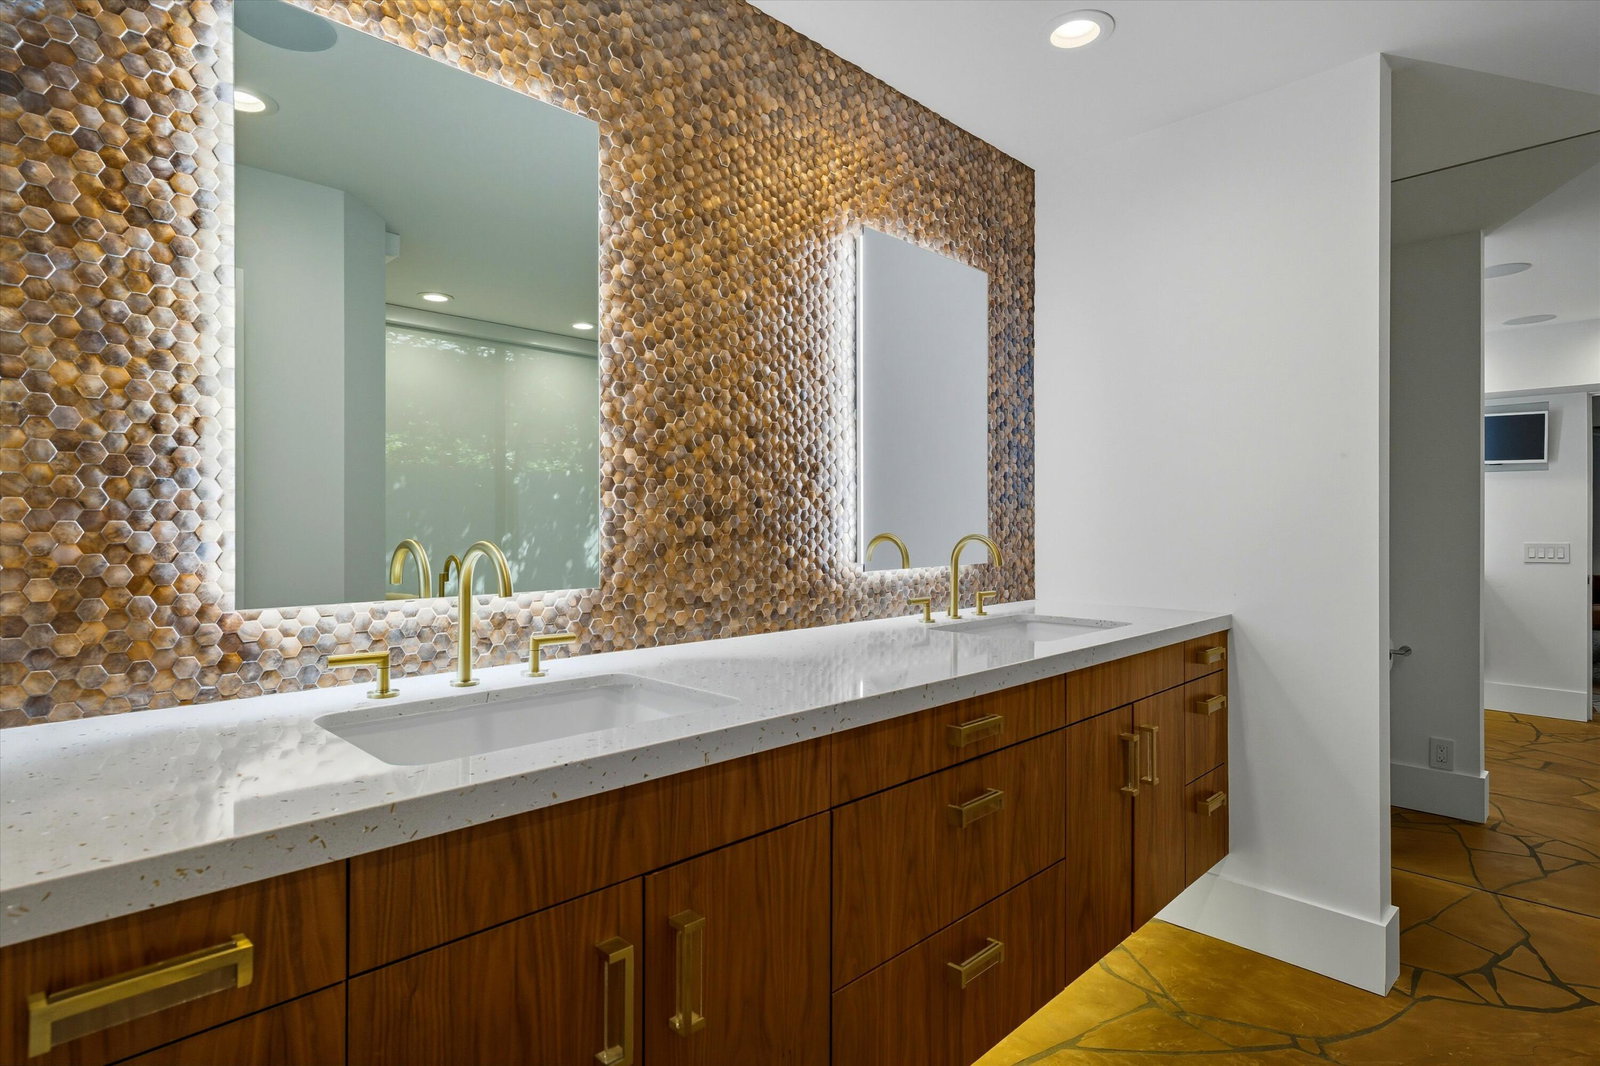
Stunning 1963 Mid-Century Modern, remodeled in 2019, captures expansive South Mountain and Indian Wells Fairway views while offering exceptional privacy. The front elevation with iconic Utah Jade stone façade and circular drive are immortalized in a Carrie Graber artwork, available at Coda Gallery, which sets the tone. A front courtyard wall of obscure glass provides natural light, privacy and leads to the main entry, Casita, and Guest suite. Mid-Century imagination comes alive with the geometric concrete water feature which is the courtyard floor. Inside, the Great Room impresses with a dramatic wall of angular glass and transom windows spanning the width of the home. Flagstone flooring flows throughout, anchored by a striking Utah Jade fireplace. The Great Room with a wet bar, large kitchen, and Primary suite open to the pool, spa and large patio with sweeping views of the South fairway and mountains. The flexible Media Room includes a large screen TV, a ¾ bath and could serve as a 4th bedroom. A see-thru fireplace connects to the spacious en-suite Casita with private entry and offers a romantic element. Both the Primary and Guest suites enjoy remodeled baths with large showers. The 2019 renovation offers owned Solar electricity and showcases walnut cabinetry, custom shades, quartzite counters, high-end Blue Star appliances, a Thermador wine cooler, and a well-appointed kitchen with a generous island which opens to a covered patio area perfect for dining. Resort-style outdoor living includes a pool with tanning shelf, spa, two fire pits, built-in BBQ with dining counter, and a large covered patio with redwood bench seating, perfect for large parties. A 2-car plus golf cart garage has just been refinished with epoxy flooring. Large side hedges separate this from the neighboring homes for privacy. This beautiful home is offered furnished per inventory and, ready for immediate occupancy. Located in Indian Wells Country Club behind the Manitou Gate, with low HOA dues and enjoys all the Indian Wells perks offered to residents.
/u.realgeeks.media/searchlaquintahomes/IMG_4984.jpeg)
Additional Information
- Land Lease Type
- Fee
- HOA Fee
- Yes
- HOA
- 55
- Association Amenities
- Controlled Access
- Association Fees Include
- Security
- Lot Description
- Back Yard, Landscaped, Level, Private, On Golf Course, Premium Lot
- Other Buildings
- Guest House
- Appliances
- Dryer, Dishwasher, Disposal, Refrigerator, Washer, Water Line to Refrigerator, Exhaust Fan, Gas Cooktop, Electric Oven, Self Cleaning Oven, Microwave
- Pool
- Yes
- Pool Description
- Pool Sweep, Heated, Salt Water, Gunite, In Ground, Private
- Spa
- Yes
- Fireplace Description
- Free Standing, See Through, Gas Starter, Glass Doors, Metal, Gas
- Heat
- Natural Gas, Central, Forced Air, Zoned
- Cooling
- Air Conditioning, Ceiling Fan(s), Central Air, Dual, Electric, Zoned
- View
- Golf Course, Mountain(s), Panoramic, Pool
- Parking
- Golf Cart Garage, Circular Driveway, Garage Door Opener
- Garage Spaces Total
- 2
- Sewer
- In, Connected and Paid
- Water
- Water District
Mortgage Calculator
Listing courtesy of Bennion Deville Homes. Selling Office: .