26 Princeton Drive, Rancho Mirage, CA 92270
- $849,000
- 3
- BD
- 3
- BA
- 3,088
- SqFt






- List Price
- $849,000
- Price Change
- ▼ $50,000 1768012530
- Status
- ACTIVE UNDER CONTRACT
- MLS#
- 219136899
- Year Built
- 1980
- Bedrooms
- 3
- Bathrooms
- 3
- Living Sq. Ft
- 3,088
- Lot Size
- 5,663
- Lot Location
- Back Yard, Landscaped
- Days on Market
- 289
- Property Type
- Single Family Residential
- Stories
- 1
- Neighborhood
- The Springs Country Club
Property Description
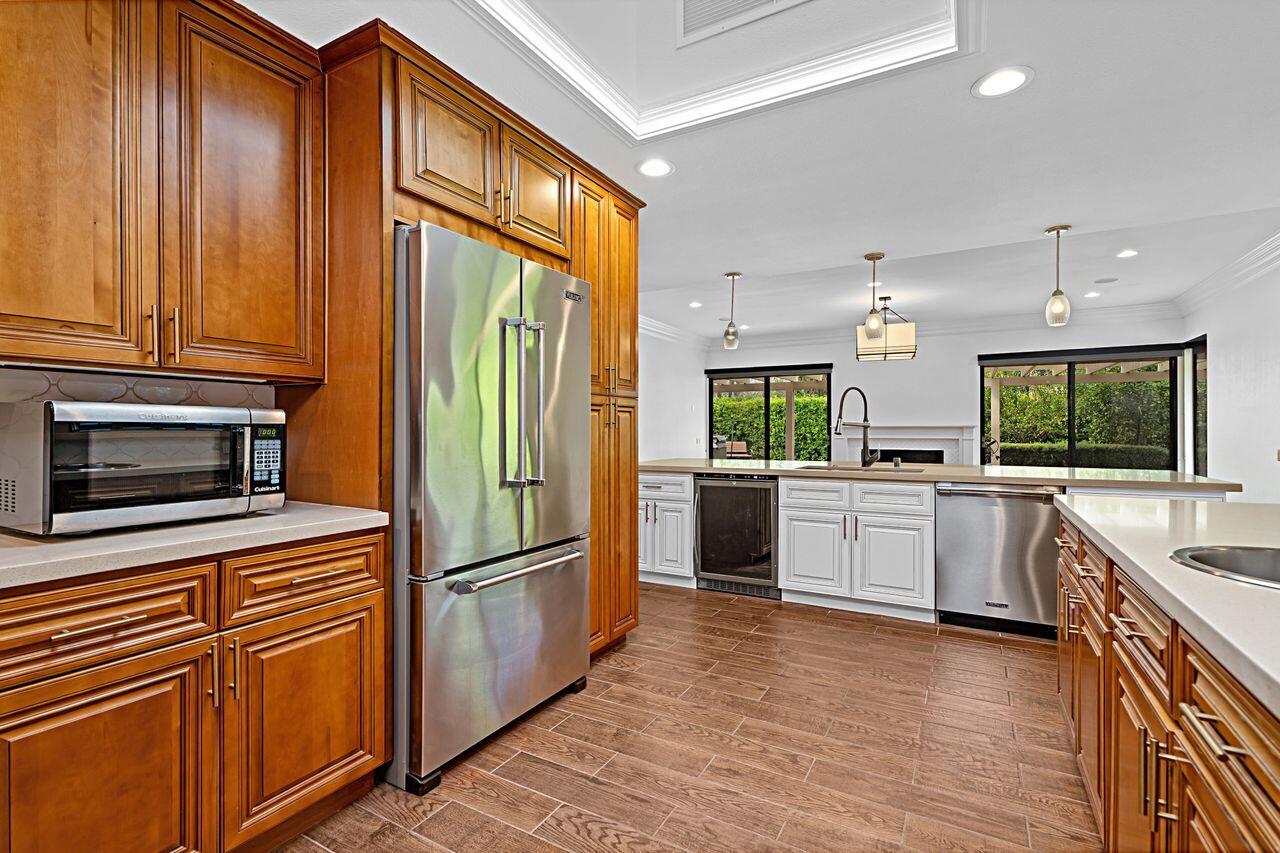
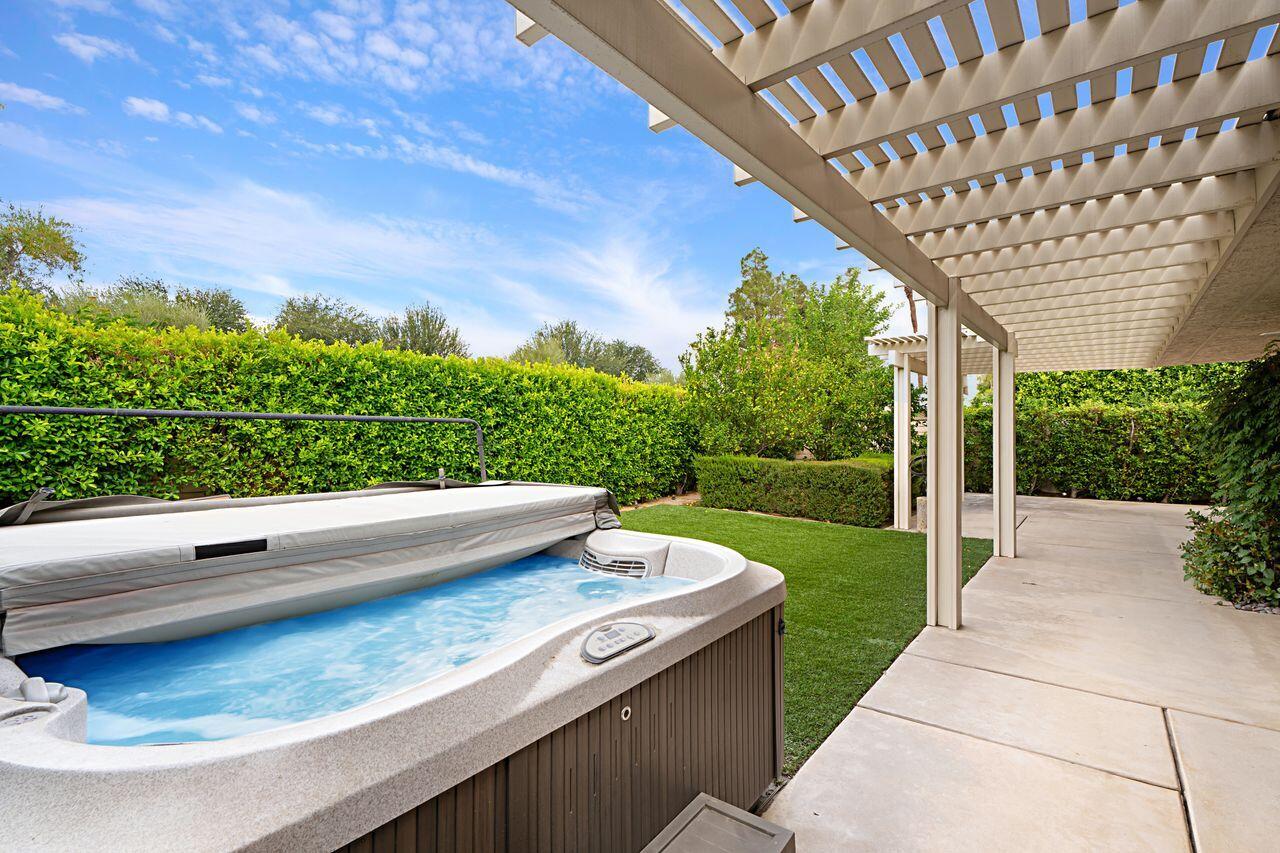
Enjoy the ultimate in luxury and efficiency with this beautifully updated Cypress Model, featuring a leased solar system that delivers substantial energy savings and eco-friendly living. This 3-bedroom, 3-bath home offers 3,088 sq. ft. of sophisticated space, with a freshly repainted, modern interior that feels bright and welcoming. The chef's kitchen is equipped with high-end stainless-steel appliances, abundant storage, and a spacious island that opens to the great room—perfect for entertaining. Each bathroom has been thoughtfully renovated with elegant, contemporary finishes. Additional upgrades include two newer HVAC systems, a tankless water heater, and a comprehensive water filtration system, ensuring comfort and convenience year-round. Step outside to your private patio oasis, ideal for relaxing or hosting gatherings, and unwind in your own jacuzzi after a day on the golf course. As a resident of The Springs Country Club, you'll enjoy resort-style amenities: multiple pools, a newly renovated clubhouse and gym, and courts for tennis and pickleball. This home offers the best of country club living—luxury, comfort, and energy efficiency thanks to its leased solar system.
/u.realgeeks.media/searchlaquintahomes/IMG_4984.jpeg)
Additional Information
- Land Lease Type
- Fee
- HOA Fee
- Yes
- HOA
- 1826
- Frequency
- Monthly
- Association Amenities
- Bocce Ball Court, Banquet Facilities, Controlled Access, Clubhouse, Fitness Center, Lake or Pond, Maintenance Grounds, Management
- Association Fees Include
- Building & Grounds, Cable TV, Insurance, Security
- Lot Description
- Back Yard, Landscaped
- Appliances
- Dryer, Dishwasher, Disposal, Refrigerator, Washer, Gas Cooktop
- Spa
- Yes
- Fireplace Description
- Gas
- Heat
- Natural Gas, Central, Fireplace(s)
- Cooling
- Air Conditioning, Central Air
- View
- Mountain(s)
- Parking
- Golf Cart Garage, Direct Access
- Garage Spaces Total
- 3
- Sewer
- In, Connected and Paid
- Water
- Water District
Mortgage Calculator
Listing courtesy of Coldwell Banker Realty.