81810 La Paz Court, La Quinta, CA 92253
- $790,000
- 3
- BD
- 3
- BA
- 1,806
- SqFt






- Sold Price
- $790,000
- List Price
- $799,000
- Closing Date
- Jan 15, 2026
- Status
- CLOSED
- MLS#
- 219136890
- Year Built
- 2007
- Bedrooms
- 3
- Bathrooms
- 3
- Living Sq. Ft
- 1,806
- Lot Size
- 8,276
- Lot Location
- Back Yard, Front Yard, Landscaped, Cul-De-Sac
- Days on Market
- 78
- Property Type
- Single Family Residential
- Style
- Tuscan
- Stories
- 1
- Neighborhood
- Trilogy
Property Description
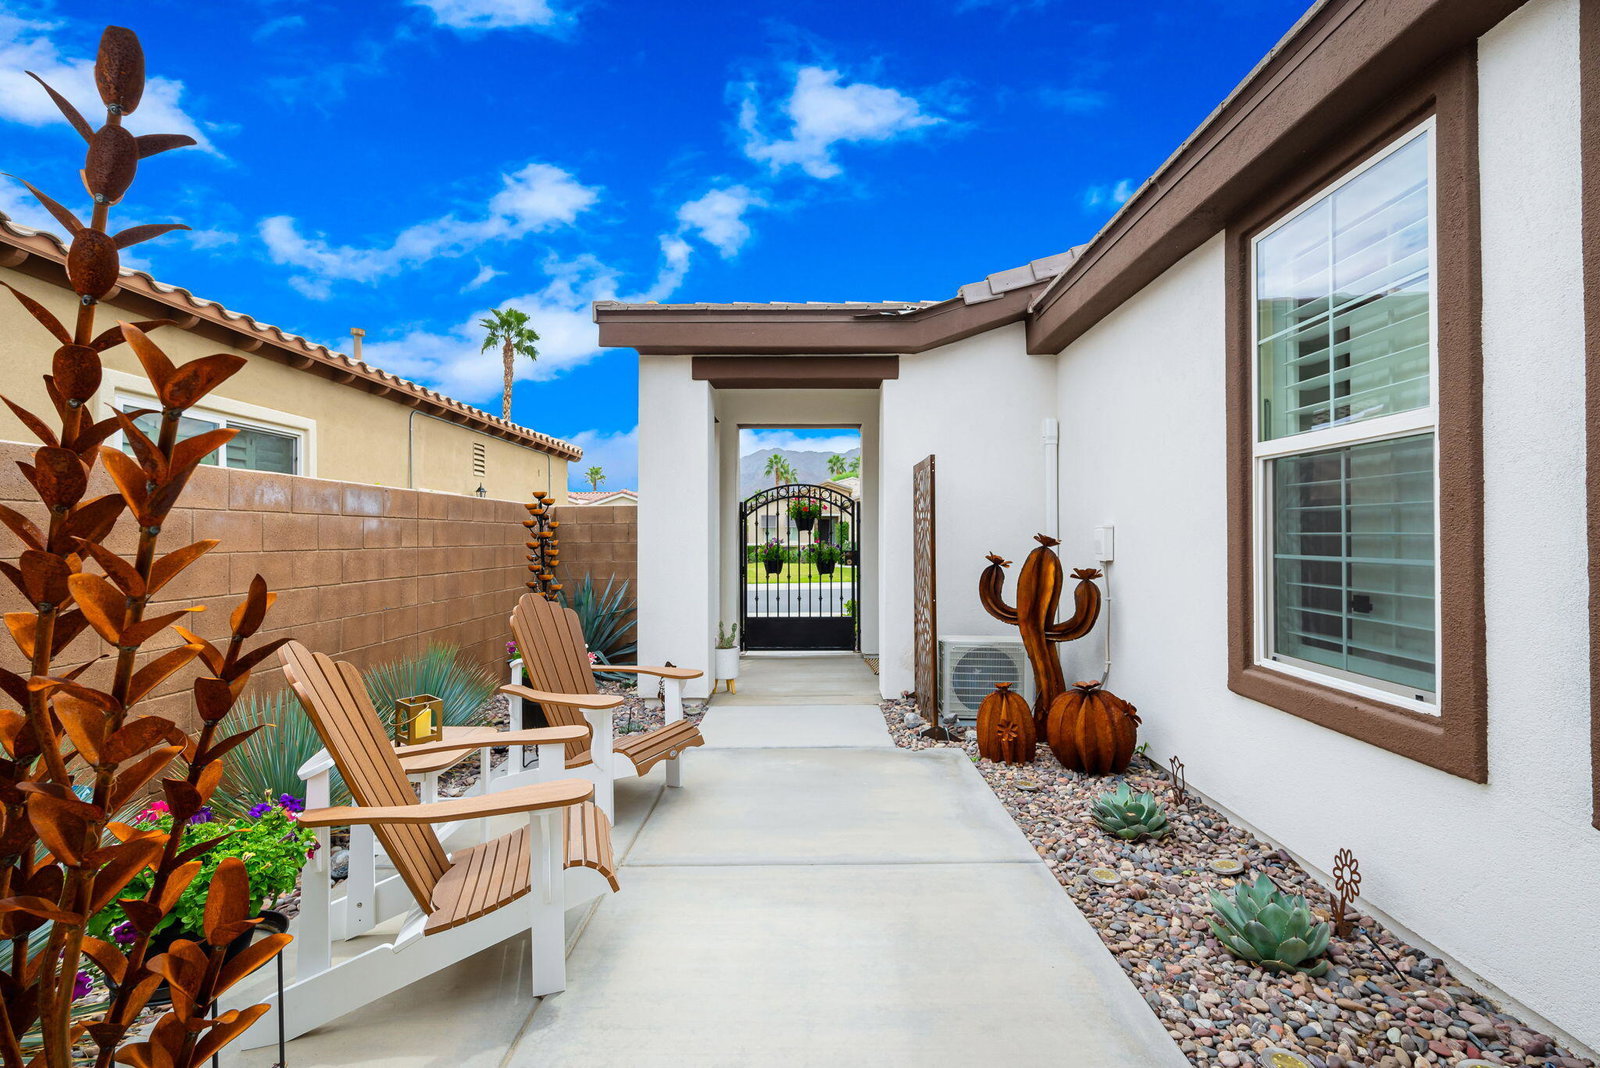
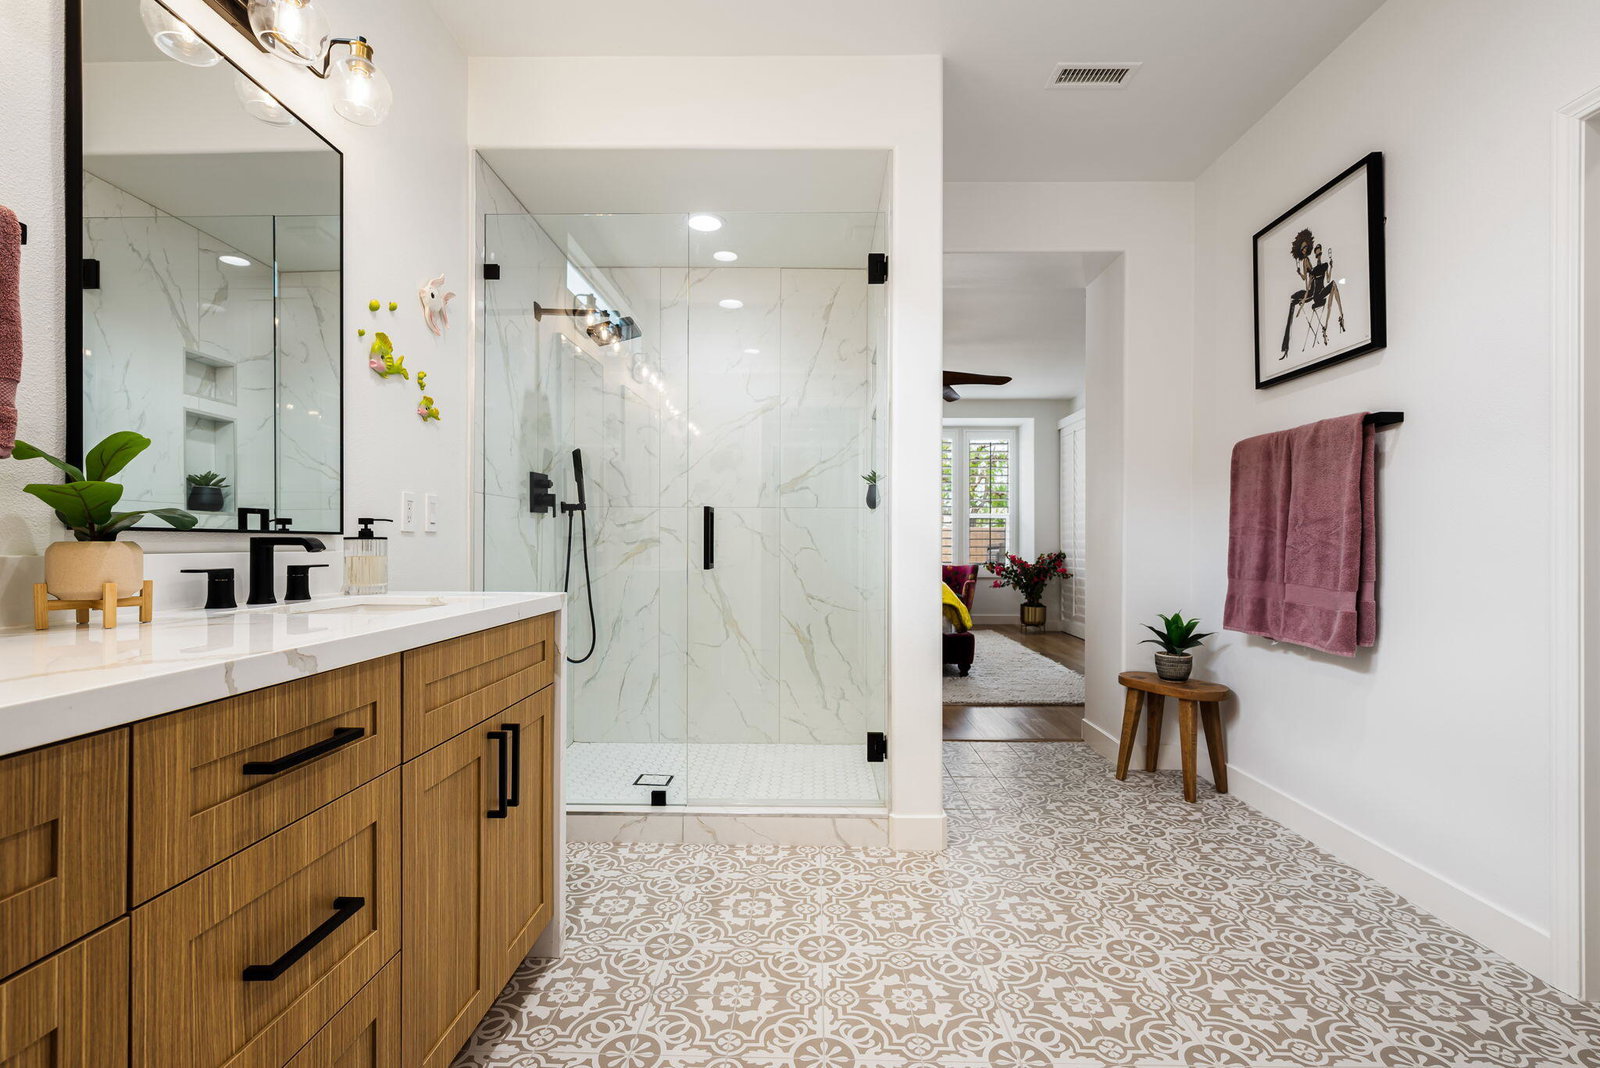
Absolutely stunning and meticulously upgraded, this sought-after Oasis plan is perfectly positioned on an oversized 8,276 sq. ft. homesite within the prestigious Trilogy La Quinta, a premier 55+ resort community. Featuring 3 bedrooms and 3 baths, this exceptional residence impresses with elegant quartz countertops throughout and a seamless blend of luxury and comfort. A charming Tuscan façade and wrought-iron privacy gate welcome you into a tranquil front courtyard, setting the tone for the refined interiors. Upgrades include all new LVP flooring, new landscaping in front and courtyard, fresh interior paint, paver path on side of home, all new window screens, added 21 can lights throughout and all new ceiling fans, including exterior. The great room showcases panoramic rear yard views, plantation shutters, custom built-in entertainment center, and stylish plank flooring, creating an inviting space for relaxation and entertaining. The gourmet kitchen is a showstopper, boasting stainless-steel appliances, white shaker cabinetry, waterfall-edge quartz island, designer backsplash, and custom coffee/beverage station with folding doors, farm sink, and illuminated glass uppers. The primary suite offers a peaceful retreat with bay window, patio access, and a spa-inspired bath featuring floor-to-ceiling tiled shower, dual vanities, and a generous walk-in closet. Guests will love the attached casita, complete with beverage center, mini-split A/C, built-in workstation, and private bath. Additional highlights include a four-foot extended garage with epoxy flooring, ample storage, and mini-split A/C. The expansive rear yard features an extended covered patio, concrete decking, and endless potential to create your own private pool or outdoor sanctuary—all while enjoying access to Trilogy's renowned Santa Rosa Clubhouse amenities. This home is a true desert gem—schedule your private tour today!
/u.realgeeks.media/searchlaquintahomes/IMG_4984.jpeg)
Additional Information
- Land Lease Type
- Fee
- HOA Fee
- Yes
- HOA
- 595
- Association Amenities
- Barbecue, Bocce Ball Court, Banquet Facilities, Billiard Room, Clubhouse, Card Room, Fitness Center, Golf Course, Meeting Room, Recreation Room, Sport Court, Tennis Court(s)
- Association Fees Include
- Clubhouse, Concierge, Cable TV, Security
- Lot Description
- Back Yard, Front Yard, Landscaped, Cul-De-Sac
- Other Buildings
- Guest House
- Appliances
- Dishwasher, Disposal, Water Line to Refrigerator, Gas Oven, Convection Oven, Microwave
- Heat
- Natural Gas, Central
- Cooling
- Air Conditioning, Ceiling Fan(s), Central Air
- View
- Mountain(s)
- Parking
- Tandem, Direct Access, Garage Door Opener
- Garage Spaces Total
- 2
- Sewer
- In, Connected and Paid
- Water
- Water District
Mortgage Calculator
Listing courtesy of Bennion Deville Homes. Selling Office: .