8 Victoria Falls Drive, Rancho Mirage, CA 92270
- $1,415,000
- 5
- BD
- 3
- BA
- 3,332
- SqFt





- Sold Price
- $1,415,000
- List Price
- $1,459,000
- Closing Date
- Dec 01, 2025
- Status
- CLOSED
- MLS#
- 219136786
- Year Built
- 1998
- Bedrooms
- 5
- Bathrooms
- 3
- Living Sq. Ft
- 3,332
- Lot Size
- 12,632
- Days on Market
- 43
- Property Type
- Single Family Residential
- Style
- Mediterranean
- Stories
- 1
- Neighborhood
- Victoria Falls
Property Description
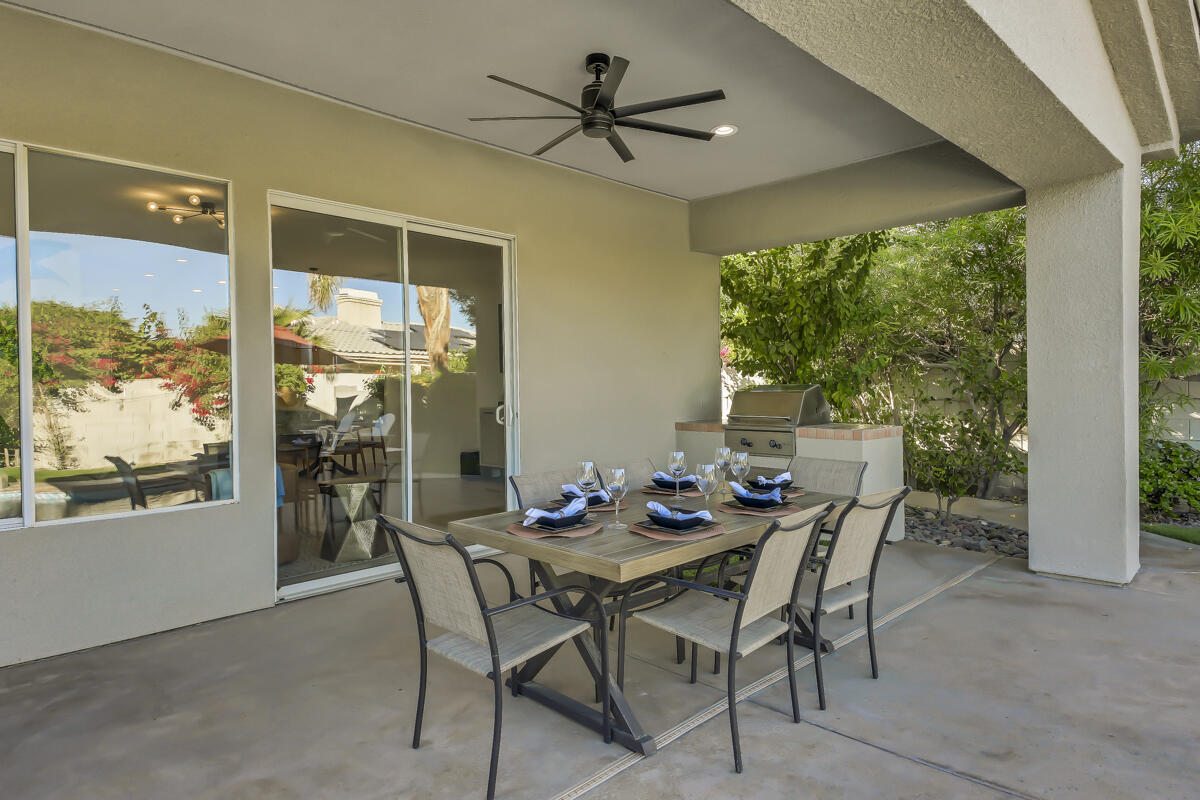
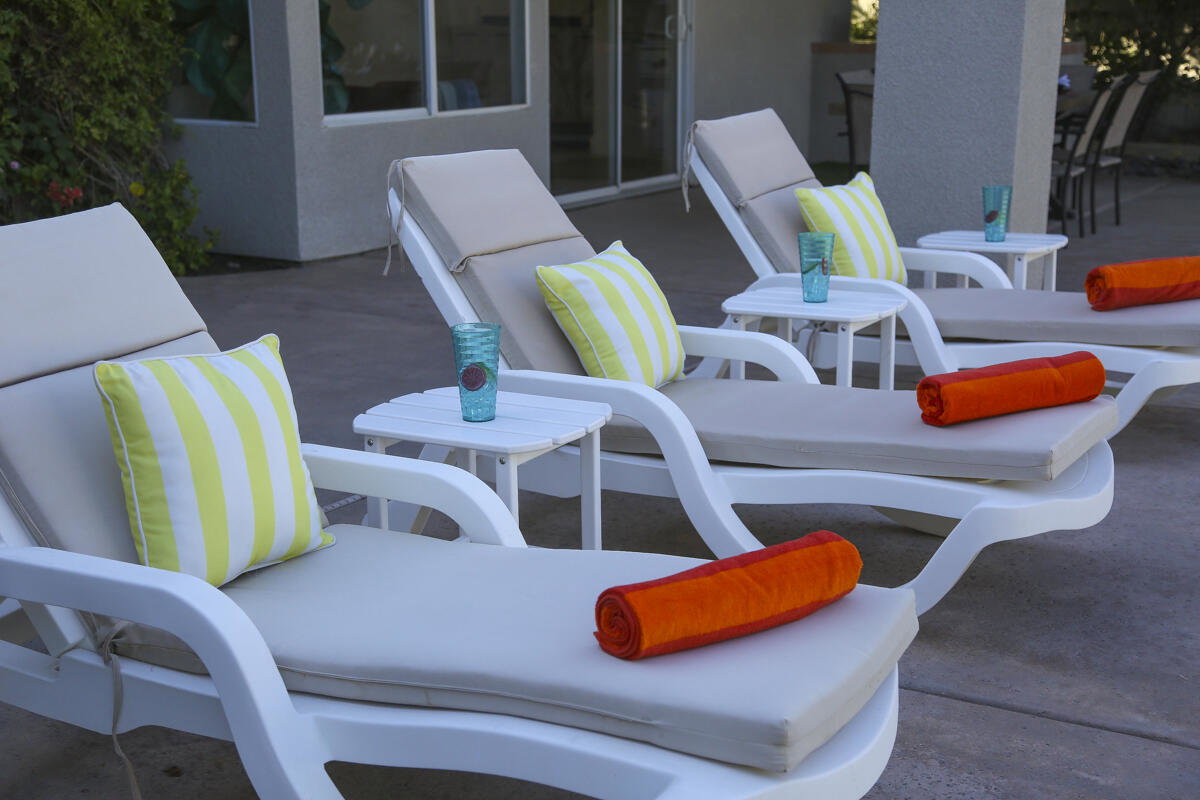
Welcome to this beautifully remodeled light and bright home featuring a spacious open-concept floor plan designed for modern living. The main residence offers Four bedrooms, including a large primary suite with a luxurious en suite bath and generous closet space. Enjoy a private detached casita, perfect for guests, a home office, or creative studio, plus a dedicated workout room for your fitness routine. The gourmet kitchen flows seamlessly into the living and dining areas, ideal for gatherings and entertaining. Step outside to a beautifully landscaped backyard oasis, complete with ample seating areas and room for outdoor dining and relaxation. This yard features a newly remolded Pool and Spa The garage includes a Tesla charger, adding convenience for electric vehicle owners. This home also features 2 recently replaced AC Units. Located in a highly convenient neighborhood, close to shopping, dining, and major routes, this home perfectly blends style, comfort, and functionality—a true move-in-ready gem.
/u.realgeeks.media/searchlaquintahomes/IMG_4984.jpeg)
Additional Information
- Land Lease Type
- Fee
- HOA Fee
- Yes
- HOA
- 405
- Association Amenities
- Park, Maintenance Grounds, Management, Paddle Tennis, Tennis Court(s), Basketball Court
- Association Fees Include
- Cable TV, Security
- Appliances
- Dryer, Dishwasher, Refrigerator, Washer, Gas Oven
- Pool
- Yes
- Pool Description
- In Ground, Private
- Spa
- Yes
- Fireplace Description
- Gas
- Heat
- Central
- Cooling
- Air Conditioning
- View
- Mountain(s), Peek-A-Boo
- Parking
- Garage Door Opener, Driveway
- Garage Spaces Total
- 2
- Sewer
- In, Connected and Paid
Mortgage Calculator
Listing courtesy of Coldwell Banker Realty. Selling Office: .