334 Crest Lake Drive, Palm Desert, CA 92211
- $2,180,500
- 4
- BD
- 6
- BA
- 5,109
- SqFt






- Sold Price
- $2,180,500
- List Price
- $2,299,000
- Closing Date
- Apr 15, 2026
- Status
- CLOSED
- MLS#
- 219136691
- Year Built
- 2001
- Bedrooms
- 4
- Bathrooms
- 6
- Living Sq. Ft
- 5,109
- Lot Size
- 13,939
- Lot Location
- Back Yard, Front Yard, Landscaped
- Days on Market
- 84
- Property Type
- Single Family Residential
- Style
- Other, Traditional
- Stories
- 1
- Neighborhood
- Desert Falls Estates
Property Description
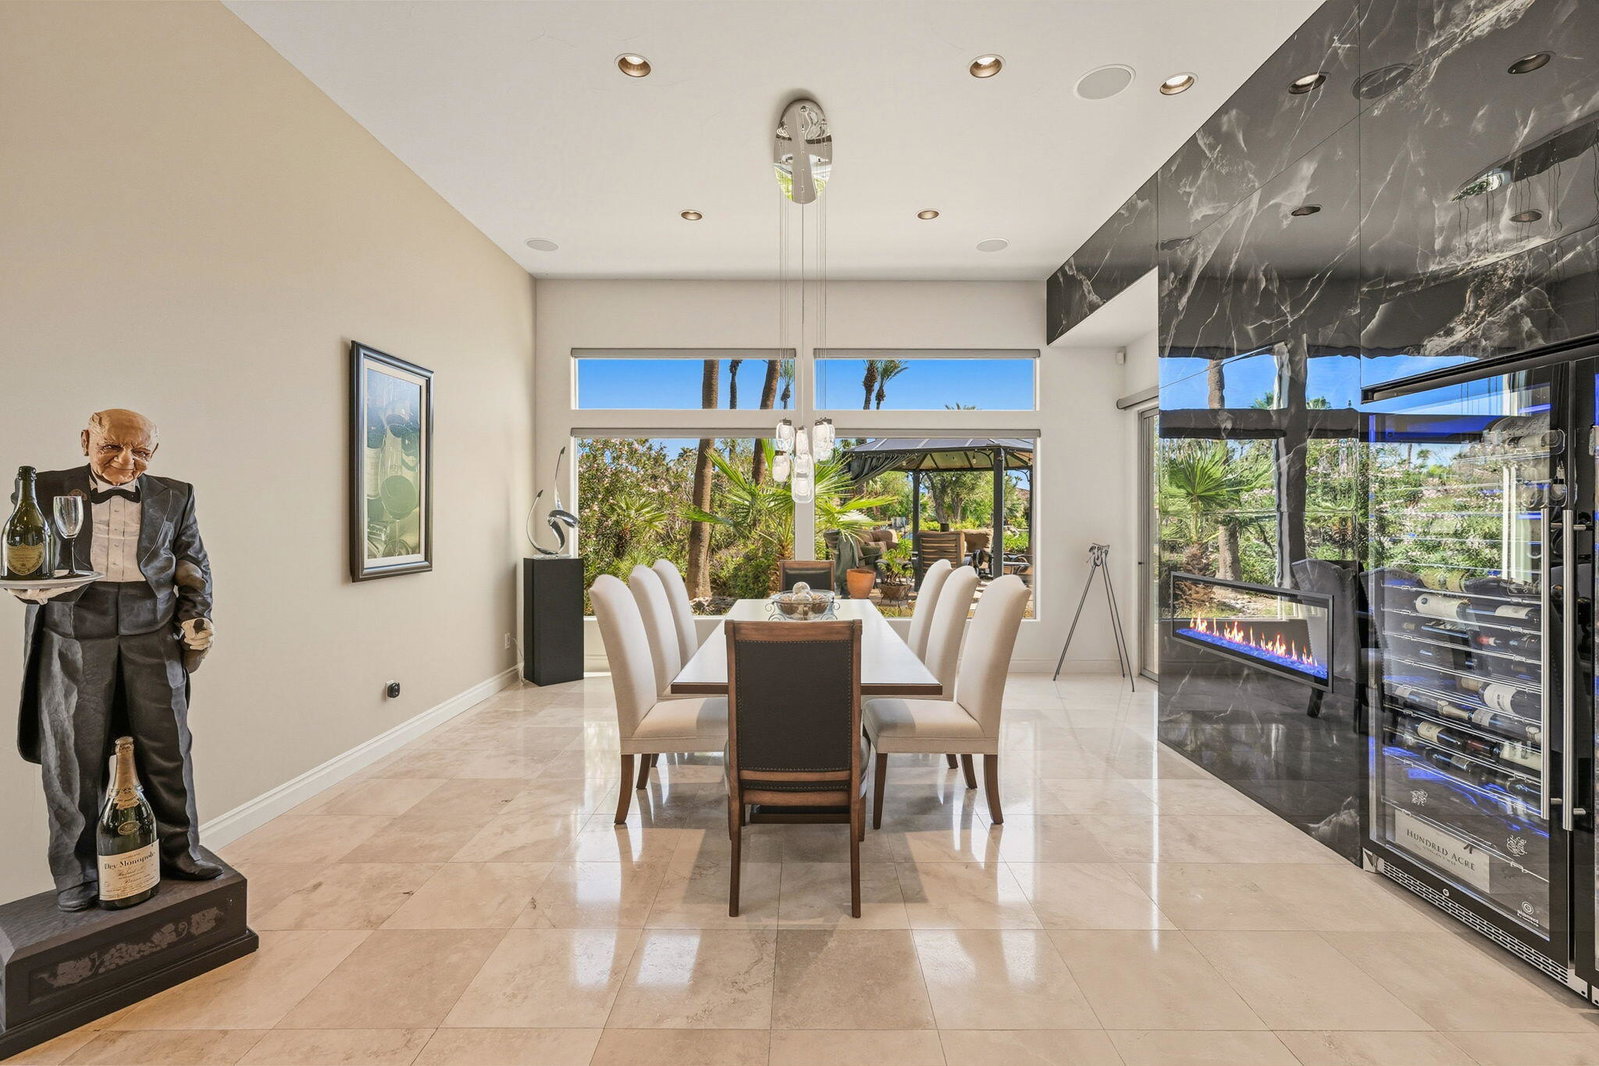
BACK ON THE MARKET DUE TO BUYER'S FINANCING FALLING THROUGH. HOME APPRAISED AT FULL VALUE. SUBJECT TO CANCELLATION OF EXISTING ESCROW. Set within the private enclave of Desert Falls Estates, this exceptional residence is one of only eleven homes located on a tranquil lake with fountains and sweeping mountain views. A showcase of craftsmanship and thoughtful design, this custom-built 4 bedroom, 6 bath, 5,109 square foot estate-including an attached casita--offers an elevated desert living experience defined by luxury, comfort, and privacy. The home's architectural elegance begins with a new wrought-iron gate leading to a serene courtyard. Once through the newly installed commercial grade glass front door, high ceilings, smooth-finish walls, and sophisticated lighting create an atmosphere of contemporary refinement. Every detail has been curated to the highest standard--from travertine flooring throughout and new kitchen cabinetry to custom shutters, electric shades, and designer chandeliers. The gourmet kitchen features all-new Wolf/Viking appliances, granite countertops, and a striking new backsplash. Entertain with ease in the full wet bar complete with wine fridges, ice maker, and beer tap, or gather in the dining room beside a newly added linear fireplace with a stacked stone feature wall. The seamless indoor-outdoor flow with stacked sliding pocket doors leads to a resort-style backyard with a hybrid-heated pool and spa, misting system, and a state-of-the-art outdoor kitchen with dual BBQs, wok burner, and shaded lounge area. Every upgrade was made with precision and care: 52 seller-owned solar panels, three new AC units plus a split system in the garage, new Midwest windows, and an AVIR sound system with five high-end TVs. The two-car garage plus golf cart garage features ductless air and new openers for added convenience. Located moments from premier golf, shopping, and dining, this home blends modern luxury with the serenity of a private lakeside retreat--offering an unparalleled opportunity to live beautifully in Desert Falls Country Club. Call to schedule your private viewing today.
/u.realgeeks.media/searchlaquintahomes/IMG_4984.jpeg)
Additional Information
- Land Lease Type
- Fee
- HOA Fee
- Yes
- HOA
- 355
- Frequency
- Monthly
- Second HOA
- $263
- Association Amenities
- Clubhouse, Fitness Center, Golf Course, Other Courts, Tennis Court(s)
- Association Fees Include
- Cable TV, Security
- Lot Description
- Back Yard, Front Yard, Landscaped
- Other Buildings
- Gazebo, Guest House
- Appliances
- Bar Ice Maker, Dryer, Dishwasher, Disposal, Refrigerator, Washer, Water Line to Refrigerator, Exhaust Fan, Gas Cooktop, Gas Oven, Microwave
- Pool
- Yes
- Pool Description
- Heated, Salt Water, In Ground, Private, Pebble
- Spa
- Yes
- Fireplace Description
- See Through, Gas Log, Glass Doors, Electric, Gas, Living Room
- Heat
- Natural Gas, Fireplace(s), Forced Air
- Cooling
- Air Conditioning, Ceiling Fan(s), Central Air, Zoned
- View
- Lake, Mountain(s), Panoramic
- Parking
- Side By Side, Garage Door Opener, Driveway
- Garage Spaces Total
- 2
- Sewer
- In, Connected and Paid
- Water
- Water District
Mortgage Calculator
Listing courtesy of Equity Union. Selling Office: .