42727 Saint Lucia Street, Indio, CA 92203
- $599,999
- 4
- BD
- 3
- BA
- 2,804
- SqFt



- Sold Price
- $599,999
- List Price
- $599,999
- Closing Date
- Dec 19, 2025
- Status
- CLOSED
- MLS#
- 219136407
- Year Built
- 2016
- Bedrooms
- 4
- Bathrooms
- 3
- Living Sq. Ft
- 2,804
- Lot Size
- 8,276
- Days on Market
- 85
- Property Type
- Single Family Residential
- Stories
- 1
- Neighborhood
- Haciendas
Property Description
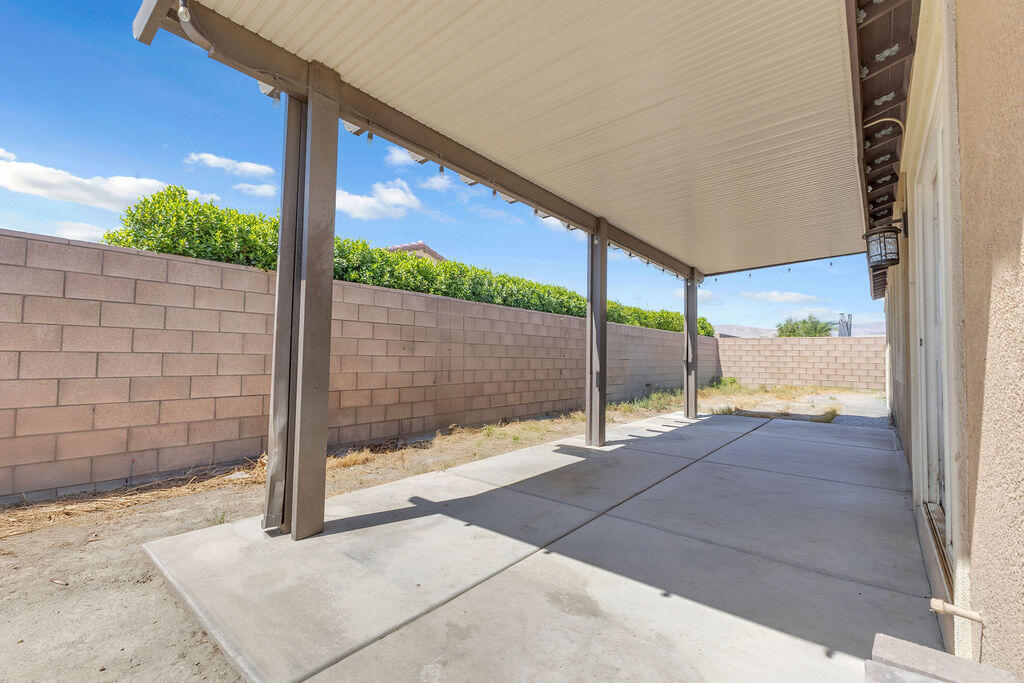
**Freshly Painted** This spacious home is now vacant and priced to sell quickly in the highly sought-after gated Haciendas community of North Indio. Offering a flexible floor plan and over four bedrooms of living space, it's perfect for multi-generational living, guests, or a home office setup. The main home features three bedrooms and two bathrooms, a large formal dining room, and a beautifully upgraded kitchen with white cabinetry and granite countertops, Throughout the home, you'll find laminate flooring, recessed lighting, and an abundance of natural light. A standout feature is the enormous attached casita with its own private entrance, living room, bedroom and bathroom, plus a kitchenette with cabinets, granite countertop, sink, mini refrigerator, and a utility closet with washer/dryer hookups — ideal for guests, extended family, or rental potential. Additional highlights include a slider off the kitchen leading to the backyard, a large laundry room with extra storage, a two-car garage, and a covered entry with a gated courtyard.
/u.realgeeks.media/searchlaquintahomes/IMG_4984.jpeg)
Additional Information
- Land Lease Type
- Fee
- HOA Fee
- Yes
- HOA
- 101
- Frequency
- Monthly
- Association Amenities
- Maintenance Grounds
- Appliances
- Dishwasher, Refrigerator, Gas Range
- Heat
- Central
- Cooling
- Air Conditioning, Ceiling Fan(s)
- Parking
- Garage Door Opener, Driveway
- Garage Spaces Total
- 2
- Sewer
- In, Connected and Paid
Mortgage Calculator
Listing courtesy of eXp Realty Of Southern California Inc. Selling Office: .