18 Normandy Way, Rancho Mirage, CA 92270
- $1,862,000
- 5
- BD
- 5
- BA
- 4,403
- SqFt




- Sold Price
- $1,862,000
- List Price
- $1,995,000
- Closing Date
- Dec 09, 2025
- Status
- CLOSED
- MLS#
- 219136125
- Year Built
- 2000
- Bedrooms
- 5
- Bathrooms
- 5
- Living Sq. Ft
- 4,403
- Lot Size
- 16,988
- Lot Location
- Corner Lot
- Days on Market
- 72
- Property Type
- Single Family Residential
- Style
- Contemporary, Mediterranean
- Stories
- 1
- Neighborhood
- Victoria Falls
Property Description
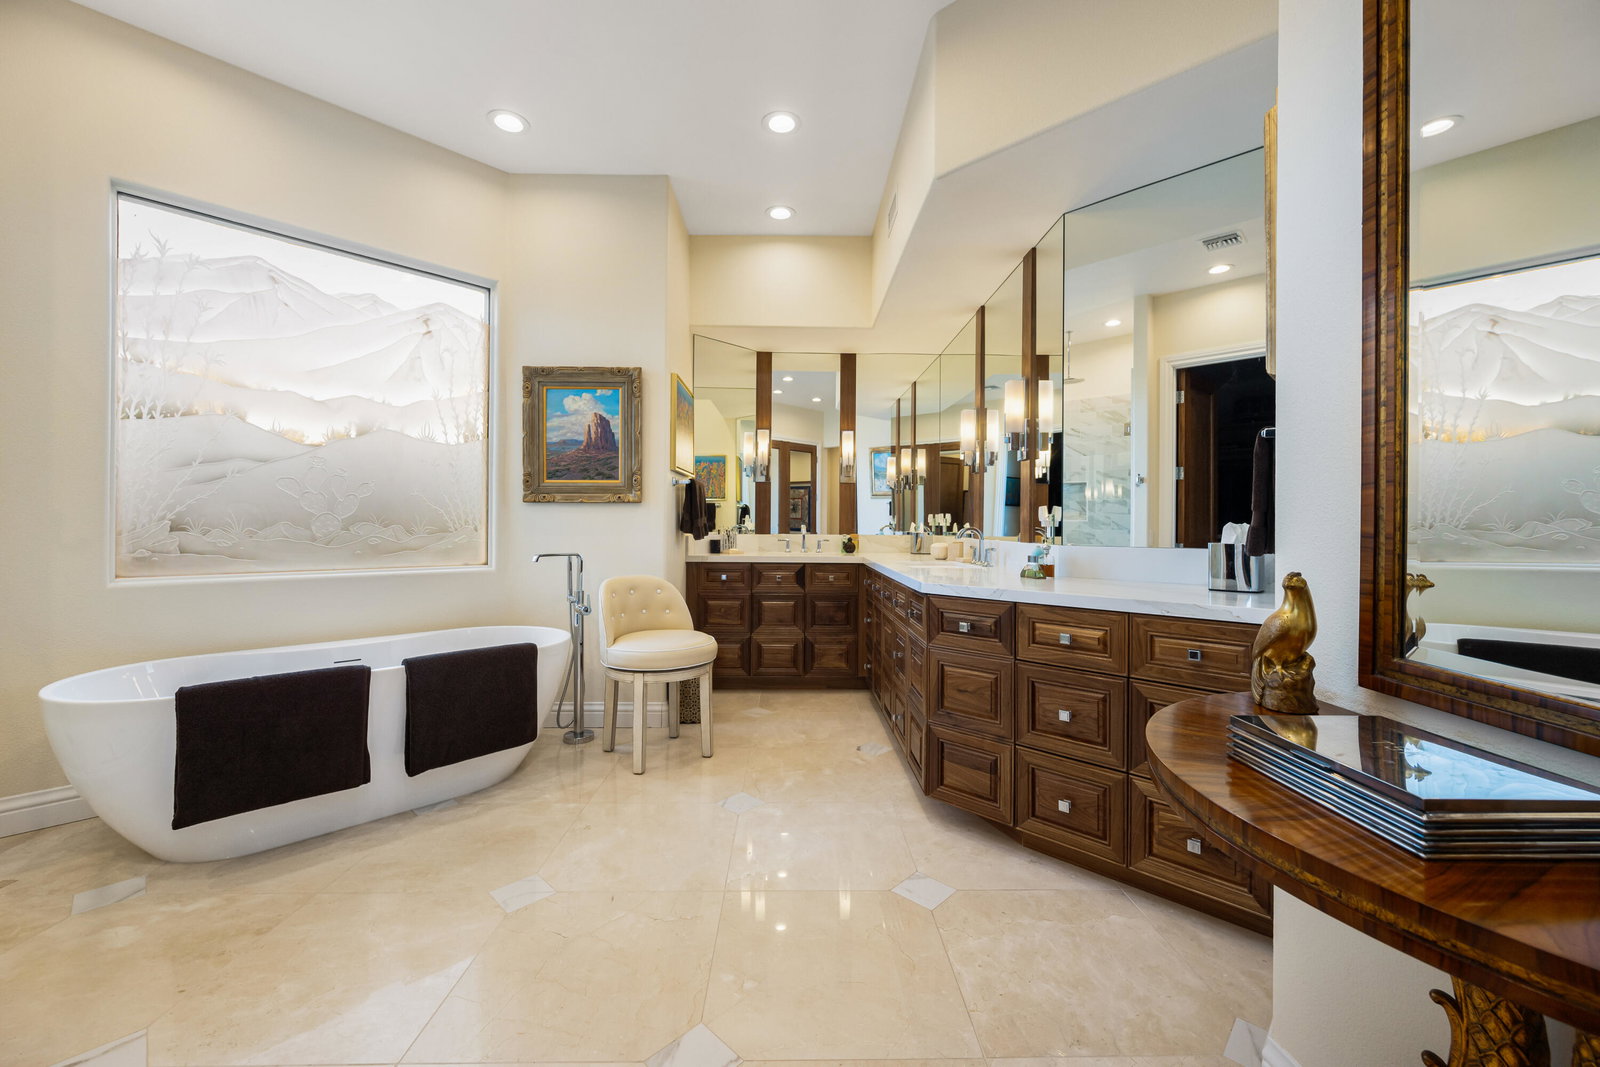
Welcome to Victoria Falls most elegant home at 18 Normandy Way in beautiful Rancho Mirage, CA! This stunning 5-bedroom, 3.75-bathroom home has been meticulously remodeled from the studs up, offering a fresh and modern living experience with all the comforts you find in a new home. Spanning 4,403 square feet, this spacious home is perfect for both relaxation and entertaining. The open floor plan seamlessly connects the living areas, creating a warm and inviting atmosphere. Enjoy the brand-new kitchen, complete with top-of-the-line appliances and sleek finishes that make cooking a joy. Step outside to your private outdoor space, where a sparkling pool awaits for those sunny California days. The expansive 16,988-square-foot lot provides plenty of room for outdoor activities and gatherings. With owned solar panels, you can enjoy energy efficiency and savings year-round. Additional features include a 3 car garage, , and the convenience of 2 washers and 2 dryers in the expanded laundry room. Stay cool with new air conditioning units and relish the peace of mind that comes with updated windows, doors, and electrical systems, lighting and most everything else you can think of! This home is a true gem in Rancho Mirage, offering a perfect blend of luxury, comfort, and modern living. Don't miss the opportunity to make it yours!
/u.realgeeks.media/searchlaquintahomes/IMG_4984.jpeg)
Additional Information
- Land Lease Type
- Fee
- HOA Fee
- Yes
- HOA
- 380
- Association Amenities
- Controlled Access, Tennis Court(s), Basketball Court
- Association Fees Include
- Cable TV
- Lot Description
- Corner Lot
- Appliances
- Bar Ice Maker, Dryer, Dishwasher, Disposal, Refrigerator, Washer, Gas Cooktop, Gas Oven, Microwave
- Pool
- Yes
- Pool Description
- In Ground, Private, Gunite
- Spa
- Yes
- Fireplace Description
- Gas Starter, Living Room
- Heat
- Natural Gas, Central, Forced Air, Zoned
- Cooling
- Air Conditioning, Central Air, Zoned
- Parking
- Direct Access, Garage Door Opener
- Garage Spaces Total
- 3
- Sewer
- In, Connected and Paid
- Water
- Water District
Mortgage Calculator
Listing courtesy of Compass. Selling Office: .