810 Shadow Vista, Palm Desert, CA 92260
- $3,100,000
- 4
- BD
- 5
- BA
- 3,376
- SqFt




- Sold Price
- $3,100,000
- List Price
- $3,600,000
- Closing Date
- Jul 01, 2026
- Status
- CLOSED
- MLS#
- 219136100
- Year Built
- 2001
- Bedrooms
- 4
- Bathrooms
- 5
- Living Sq. Ft
- 3,376
- Lot Size
- 12,502
- Days on Market
- 233
- Property Type
- Single Family Residential
- Style
- Contemporary
- Stories
- 1
- Neighborhood
- Bighorn Golf Club
Property Description
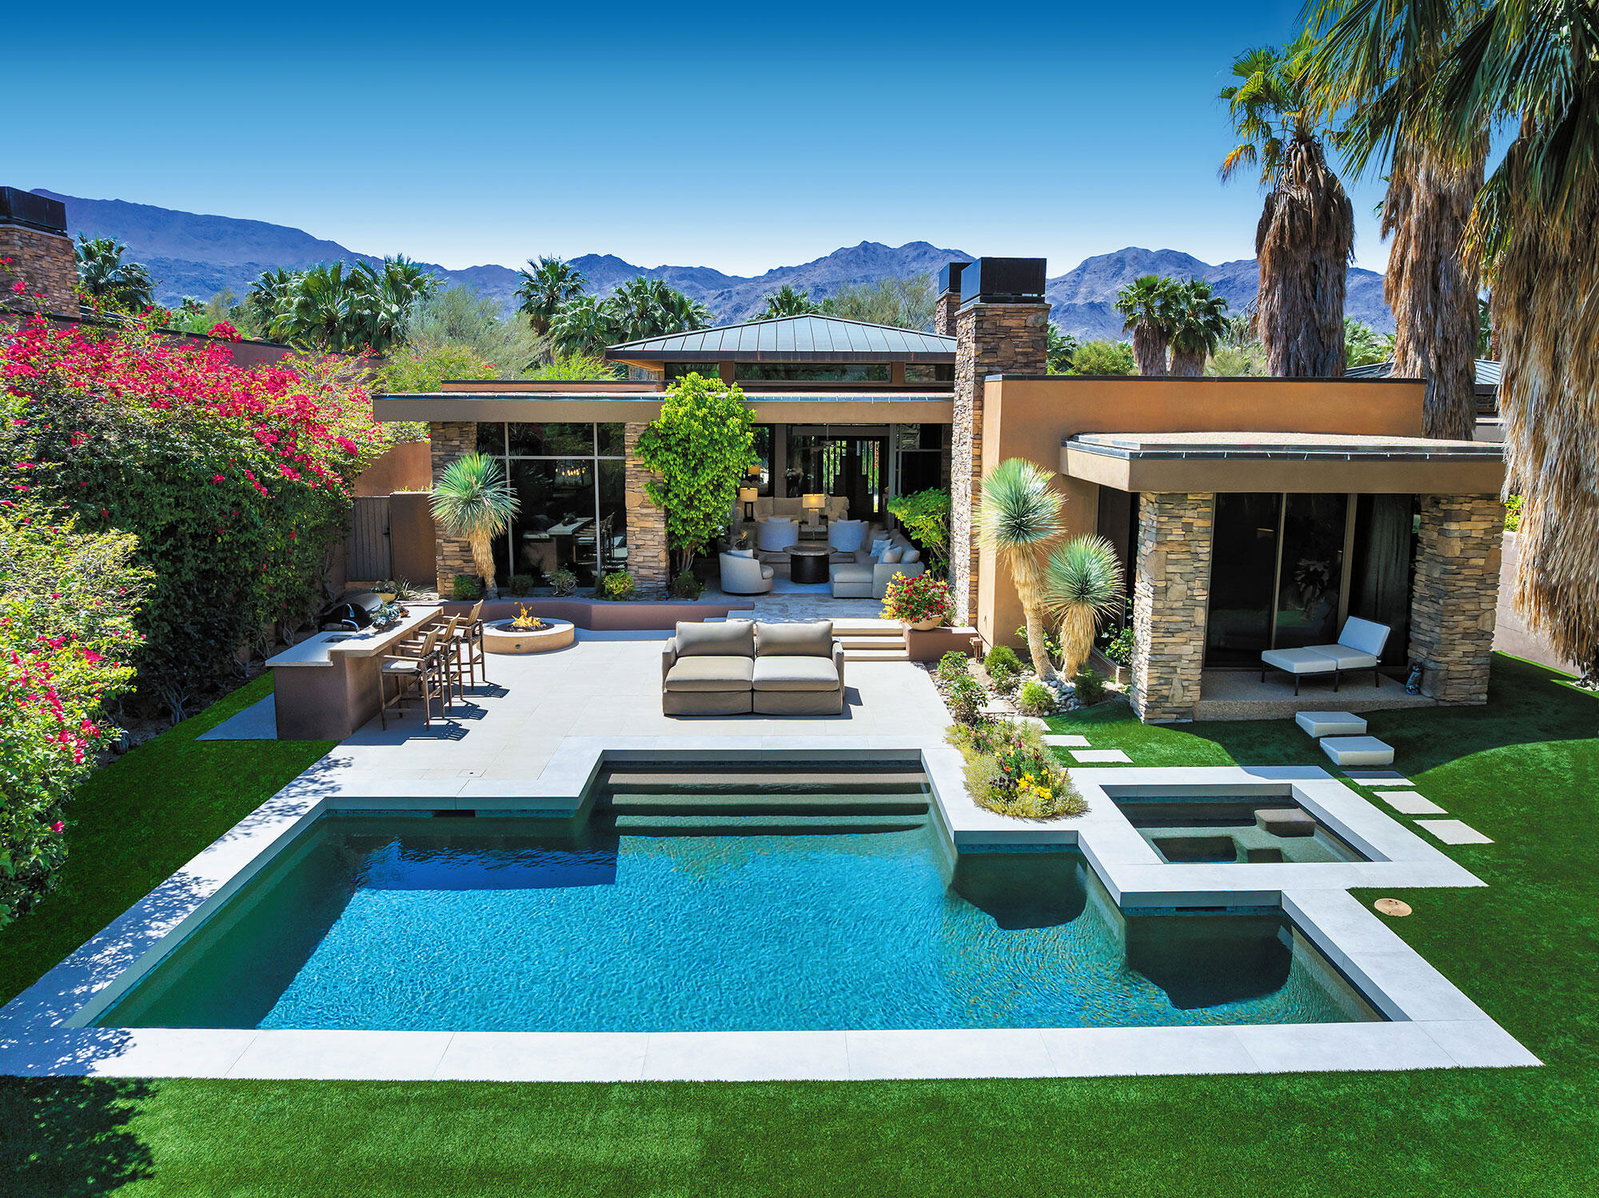
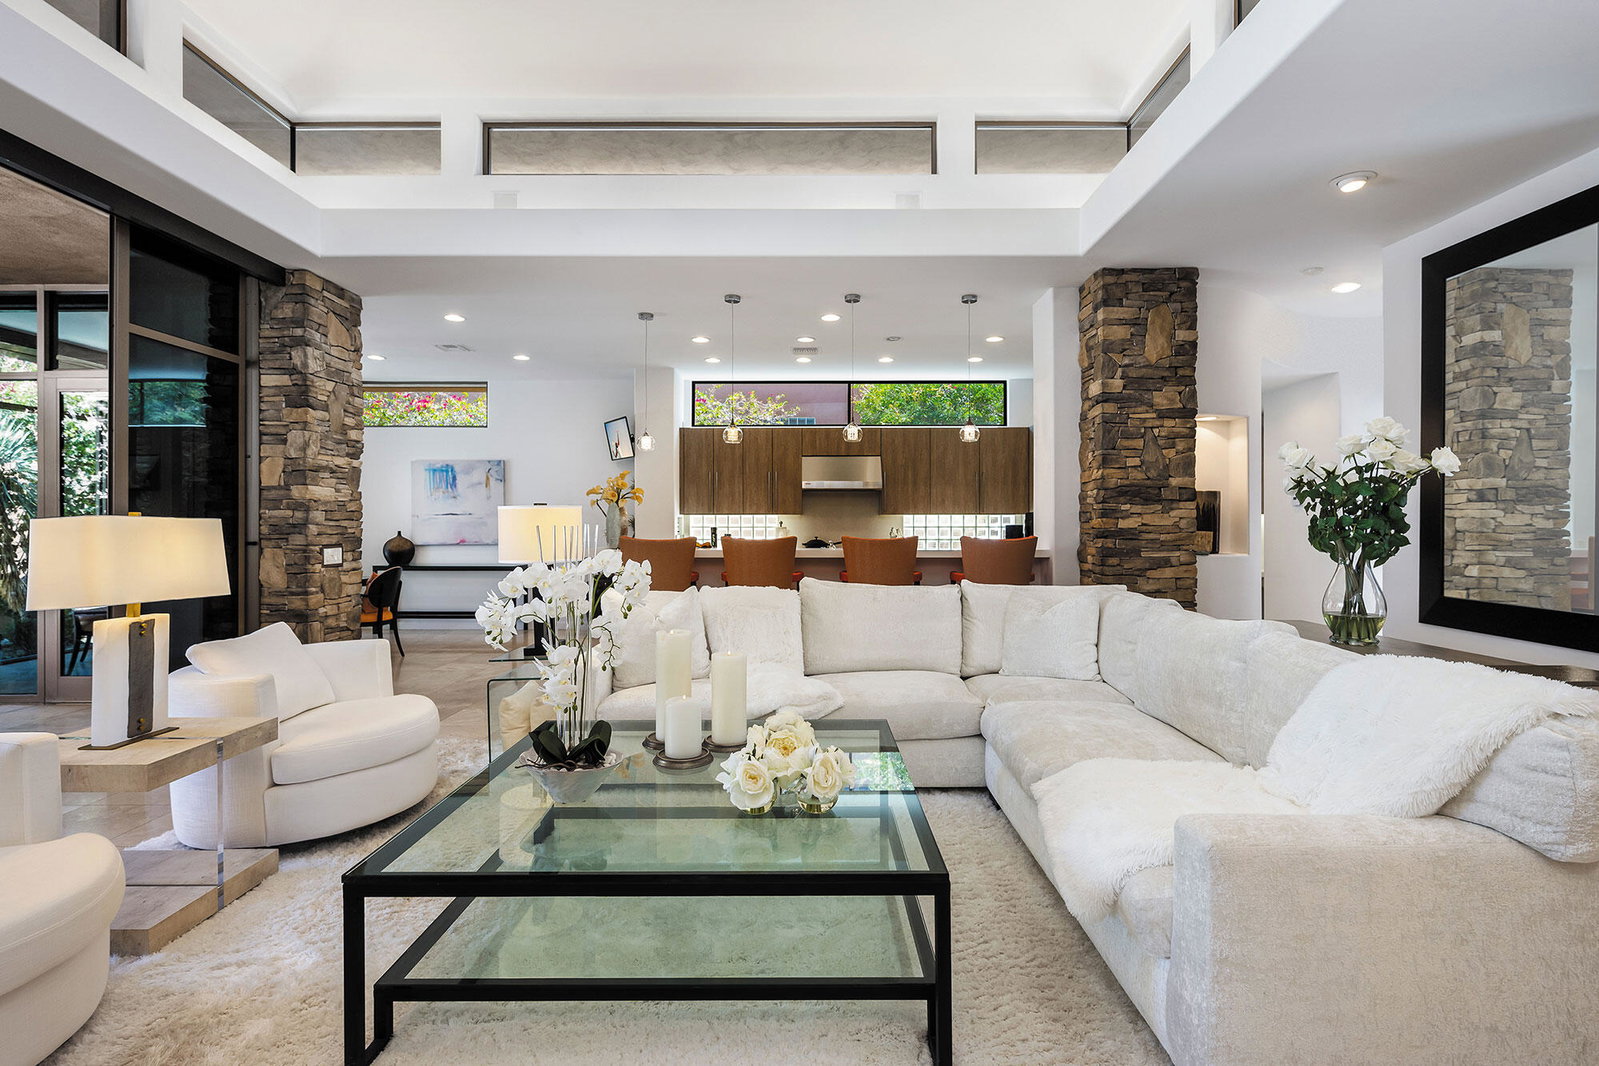
Welcome to an extraordinary desert retreat within the prestigious gates of BIGHORN Golf Club, where luxury and serenity meet in perfect harmony. A custom gated arrival courtyard sets the tone with a handcrafted water feature, lush tropical landscaping, and an inviting seating area that warmly welcomes you home. Beyond, your own private lake and cascading waterfall create a rare, resort-like backdrop—offering daily tranquility and a true vacation-at-home lifestyle. Inside, the light-filled great room is designed to embrace the views, showcasing vaulted ceilings with clerestory windows, a striking stone fireplace, built-in media center, and a corner wet bar with custom-faced refrigerator. Electronic shades and walls of glass sliders open effortlessly to a covered outdoor living room overlooking the saltwater pool, waterfall, and shimmering lake. Seamless indoor-outdoor dining allows you to host with ease, with seating for eight framed by floor-to-ceiling windows and direct access to the entertainment patio. The bright, chef-inspired kitchen features quartz countertops, custom cabinetry, breakfast bar seating, and premium appliances including a high-performance Viking gas range and Sub-Zero refrigeration—perfect for effortless entertaining or extended stays. Outdoors, a multi-tiered, ultra-private patio is anchored by your lake and waterfall, complete with spa, barbecue center, and expansive lounge areas—your own private oasis under the desert sky. The primary suite is a luxurious retreat with a travertine fireplace, sitting area, private patio, and spa-like bath illuminated by skylights, featuring a soaking tub, dual vanities, and dual walk-in closets. A detached guest casita with morning bar and full bath provides ideal accommodations for visitors, complemented by two additional interior guest suites with en-suite baths. Completing the residence is a two-car garage plus a dedicated golf cart garage—designed for effortless Club living in one of the desert's most coveted communities.
/u.realgeeks.media/searchlaquintahomes/IMG_4984.jpeg)
Additional Information
- Land Lease Type
- Fee
- HOA Fee
- Yes
- HOA
- 1812
- Frequency
- Monthly
- Association Amenities
- Management
- Association Fees Include
- Security, Trash
- Other Buildings
- Guest House
- Appliances
- Dishwasher, Ice Maker, Refrigerator, Washer, Exhaust Fan, Gas Range, Electric Oven, Microwave
- Pool
- Yes
- Pool Description
- Heated, Private, In Ground
- Spa
- Yes
- Fireplace Description
- Other, Gas, Living Room
- Heat
- Central, Fireplace(s), Zoned
- Cooling
- Air Conditioning, Central Air, Zoned
- View
- Creek/Stream, Water
- Parking
- Golf Cart Garage, Other, Garage Door Opener, Driveway
- Garage Spaces Total
- 2
- Sewer
- In, Connected and Paid
- Water
- Water District
Mortgage Calculator
Listing courtesy of Bighorn Properties, Inc.. Selling Office: .