4150 Via Cararra, Palm Desert, CA 92260
- $750,000
- 4
- BD
- 3
- BA
- 2,344
- SqFt




- Sold Price
- $750,000
- List Price
- $775,000
- Closing Date
- Dec 24, 2025
- Status
- CLOSED
- MLS#
- 219136056
- Year Built
- 2016
- Bedrooms
- 4
- Bathrooms
- 3
- Living Sq. Ft
- 2,344
- Lot Size
- 2,291
- Lot Location
- Close to Clubhouse, Corner Lot
- Days on Market
- 63
- Property Type
- Condo
- Stories
- 1
- Neighborhood
- Villa Portofino
Property Description
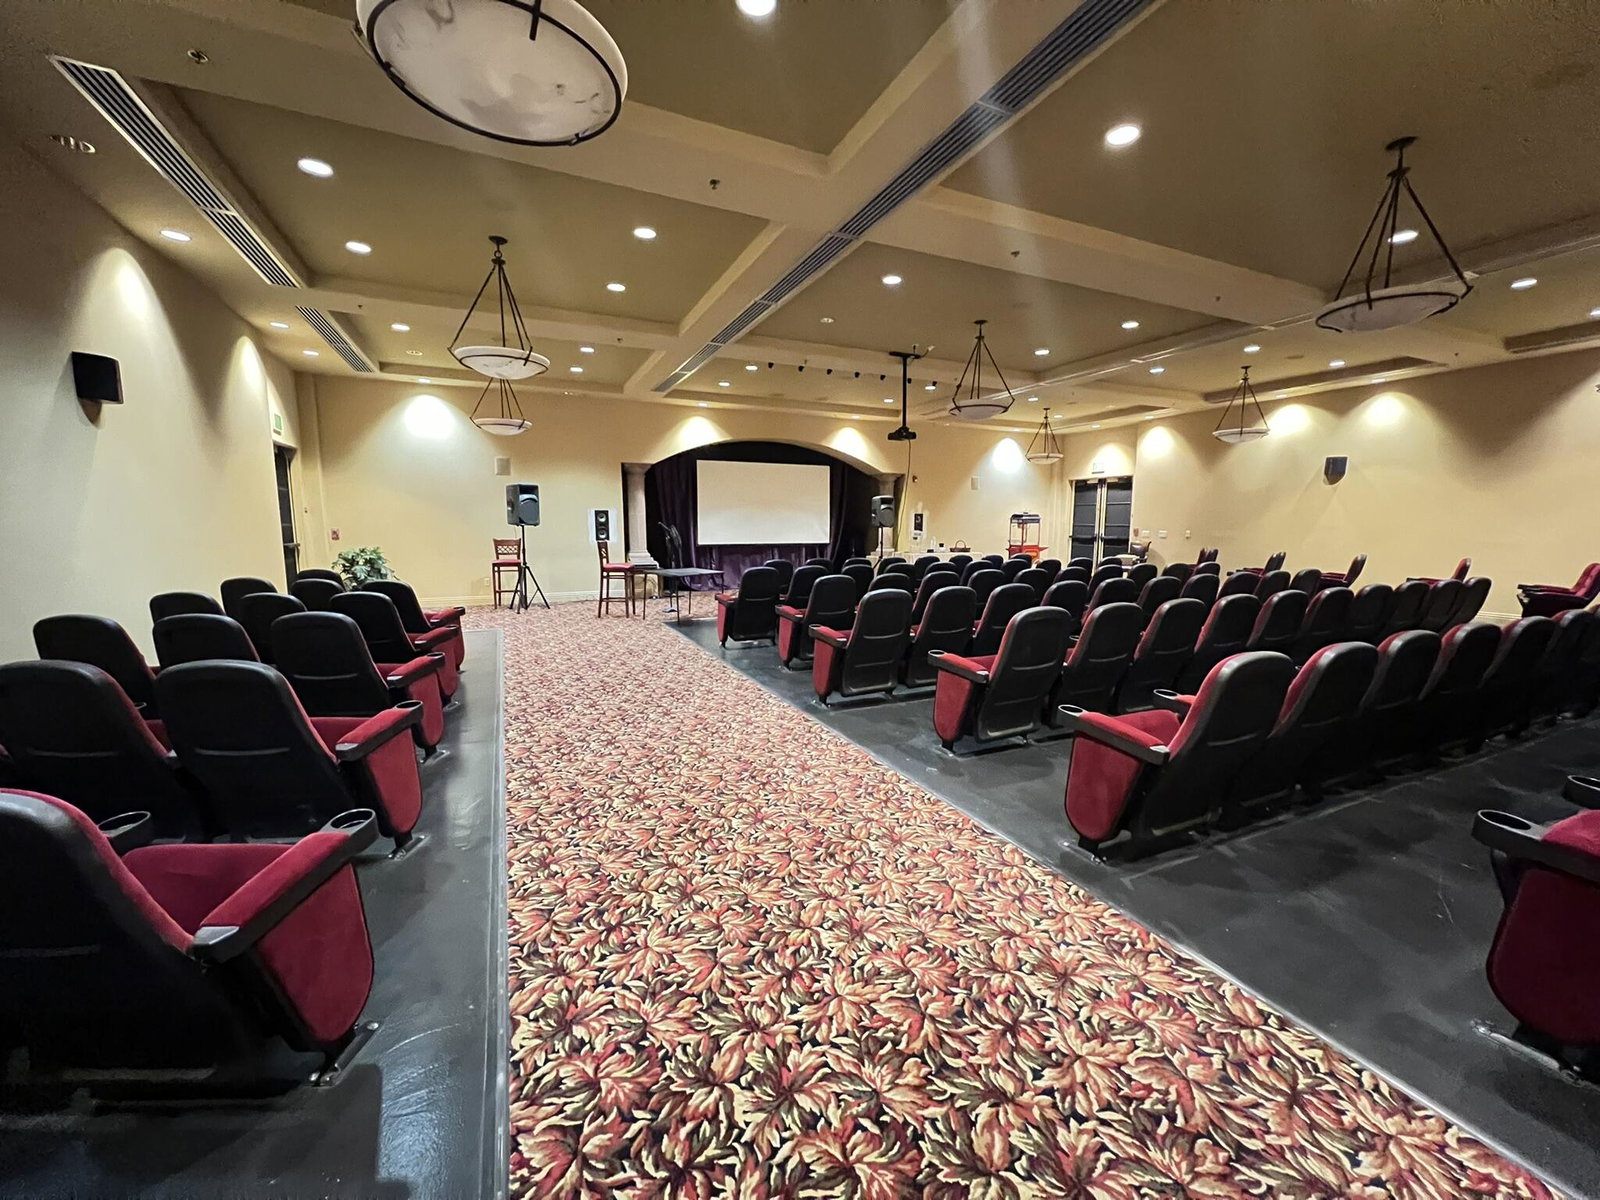
Show Stopper! Designer Turnkey Furnished! Impeccably appointed 3 bedroom, plus a Den/Office, 2.5 bath condo w/no adjoining walls like a SF detached home in the prestigious, gated 55+ community of Villa Portofino! 1 owner, purchased from the builder customized & upgraded every detail during construction, transforming this home into a stunning model-like masterpiece. Gently used as a second home, it is in pristine condition and ready for its next owner. Professionally designed w/custom lighting throughout, custom wallpaper, plank wood-look ceramic tile flooring, & luxurious quartz countertops. Custom shutters, drapery, & shades, Sonos entertainment system throughout the home and patio, water softener, purified water AR, tankless water heater, and leased solar system. A spectacular open-concept kitchen w/double ovens, 2 wine captains, extended custom cabinetry, a spacious center island, & a dedicated desk area—perfect for any home chef or entertainer. Greatroom is designed w/custom built-in cabinets for entertainment storage, this expansive space is seamlessly connected to the kitchen & dining area opening to the patio w/built-in BBQ, firepit w/seating overlooking lovely garden. Office/Den featuring double glass door entry, built-in shelving, drawers, & a stylish glass desk, this space is enhanced with elegant wainscoting and custom designer wallpaper. Luxurious Primary Suite with custom nightstands, a floating built-in dresser, & designer wallpaper, w/French door leading to the patio & garden. Primary bath is an upgraded sanctuary w/a Jacuzzi spa tub, custom cabinetry in the separate toilet room, custom built-ins in the closet, with mirrored closet doors on both sides. Guest Bedrooms are beautifully appointed w/custom wood-framed mirror doors & stylish wallpaper, providing an inviting space for family & guests. Garage has epoxy floors, built-in storage cabinets, & an AC unit. Villa Portofino has a 30,000 sq. ft. Clubhouse: Enjoy access to a gym, yoga studio, card & game rooms, library, & 100-seat cinema w/weekly feature films. A billiards room, sports bar, dining room, & bistro with indoor/outdoor bar ensure endless options for fun and relaxation. Relax at the resort-style pool & spa w/shade cabanas, bocce ball, shuffleboard, dog park, and putting greens, all surrounded by tranquil water fountains, ponds, meandering streams, and picturesque bridges. Leased solar 100. per mo. EVERYTHING is included as shown-Furn, artwork, linens, kitchenware etc.
/u.realgeeks.media/searchlaquintahomes/IMG_4984.jpeg)
Additional Information
- Land Lease Type
- Fee
- HOA Fee
- Yes
- HOA
- 837
- Association Amenities
- Barbecue, Bocce Ball Court, Banquet Facilities, Billiard Room, Controlled Access, Clubhouse, Card Room, Fitness Center, Fire Pit, Park, Golf - Par 3, Lake or Pond, Maintenance Grounds, Other Courts, Picnic Area
- Association Fees Include
- Building & Grounds, Clubhouse, Cable TV, Trash
- Lot Description
- Close to Clubhouse, Corner Lot
- Appliances
- Dryer, Dishwasher, Disposal, Refrigerator, Washer, Water Softener, Gas Range, Electric Oven, Microwave
- Pool
- Yes
- Pool Description
- Heated, Lap, Exercise, Community, In Ground
- Spa
- Yes
- Fireplace Description
- Propane, Patio
- Heat
- Central, Forced Air, Zoned
- Cooling
- Air Conditioning, Central Air, Zoned
- View
- Park/Greenbelt
- Parking
- Direct Access, Garage Door Opener
- Garage Spaces Total
- 2
- Sewer
- In, Connected and Paid
Mortgage Calculator
Listing courtesy of Equity Union. Selling Office: .