49 Mission Palms E Drive, Rancho Mirage, CA 92270
- $1,112,500
- 3
- BD
- 4
- BA
- 2,742
- SqFt




- Sold Price
- $1,112,500
- List Price
- $1,125,000
- Closing Date
- Dec 15, 2025
- Status
- CLOSED
- MLS#
- 219135586
- Year Built
- 1991
- Bedrooms
- 3
- Bathrooms
- 4
- Living Sq. Ft
- 2,742
- Lot Size
- 10,018
- Days on Market
- 74
- Property Type
- Single Family Residential
- Stories
- 1
- Neighborhood
- Mission Pointe
Property Description
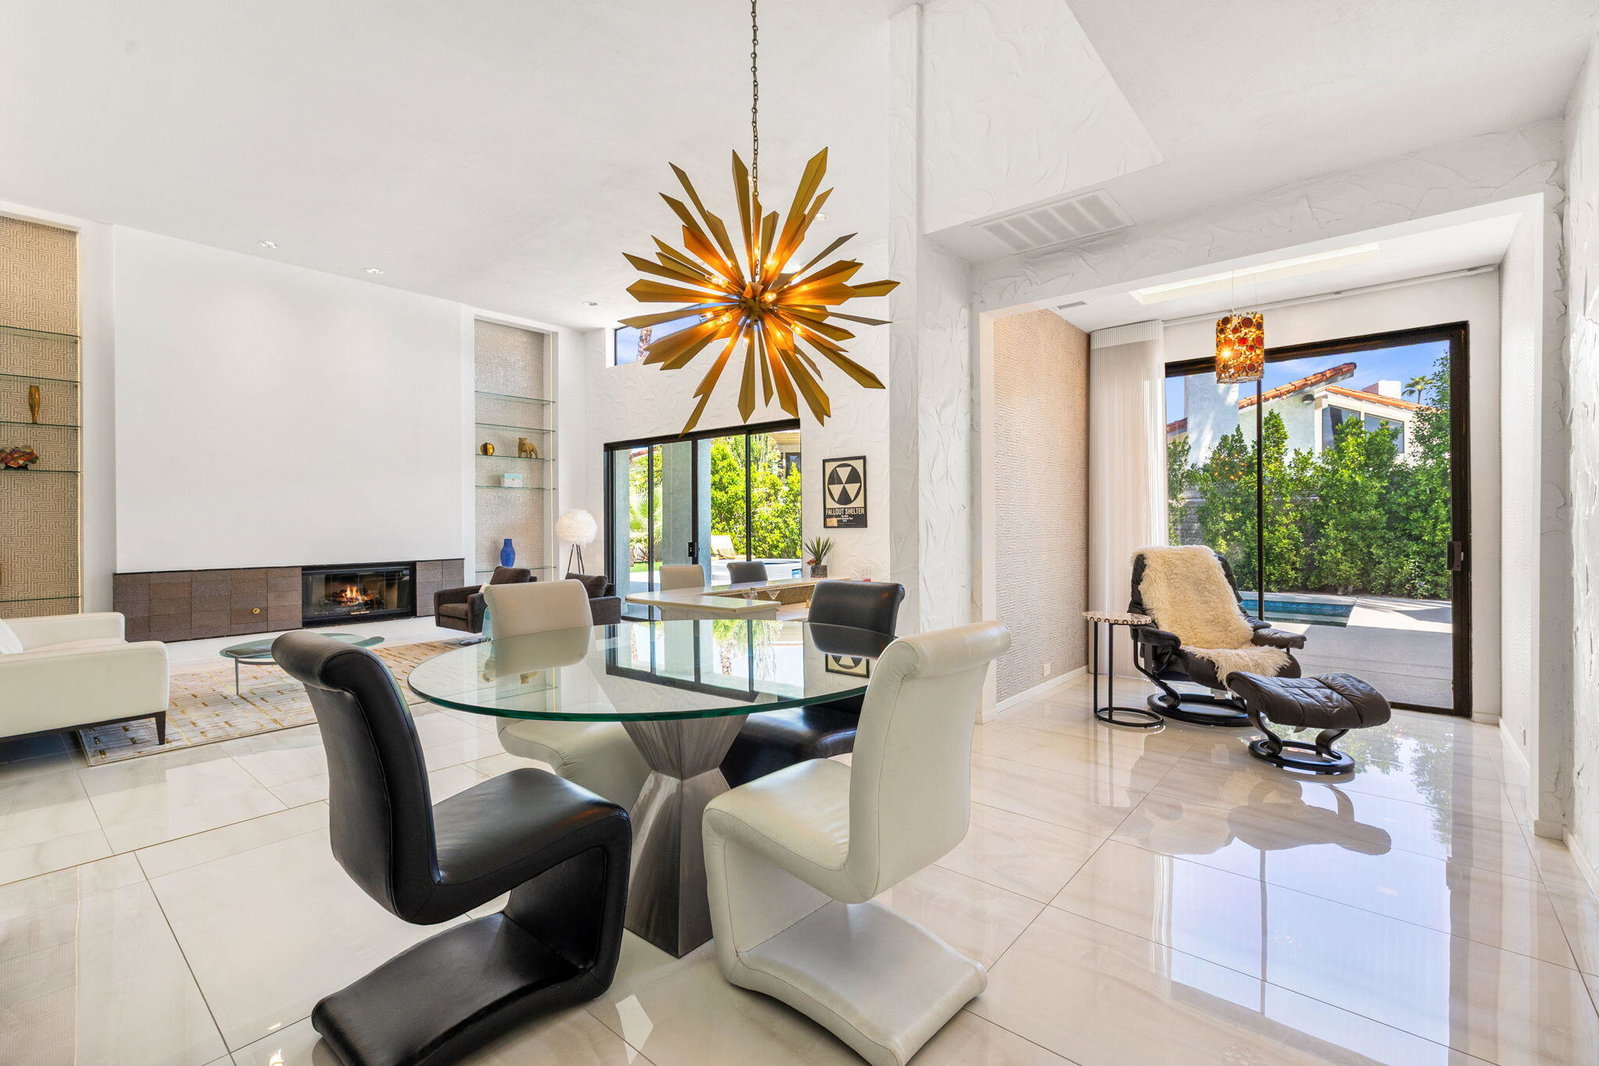
Your desert retreat awaits in Mission Pointe. This architectural modern home is one of five custom homes within Mission Palms, unlike any other in the development, and was one of the original custom homes. It features 3 bedrooms, 4 baths, and a courtyard entry on a 10,000+ sq ft lot with beautifully landscaped grounds and designer outdoor lighting. A pebble tech pool and spa are surrounded by mature palms, greenery, and generous lounge areas, creating a private outdoor oasis. Inside, Italian porcelain tile floors flow through high-ceilinged spaces, including a dramatic living room with a custom fireplace accented by Michael Aram handmade tile. Walls of glass sliders connect every room to multiple outdoor living areas. A Palm Springs-style sunken bar anchors the open living/dining/entry gallery, while the island kitchen offers leathered stone countertops, premium appliances, and an adjoining breakfast/lounge area. Each of the three ensuite bedrooms includes a walk-in closet. The main suite features a custom-lit California Closet and spa-like bath with Italian mosaic tile. Additional highlights include designer finishes, LED art lighting, and an immaculate two-car garage with epoxy floors, built-in storage, and a dog wash station. Low-HOA community amenities include a fitness center, pickleball, and tennis. Centrally located with easy access to Palm Springs and the valley's best, this former model home is move-in ready.
/u.realgeeks.media/searchlaquintahomes/IMG_4984.jpeg)
Additional Information
- Land Lease Type
- Fee
- HOA Fee
- Yes
- HOA
- 335
- Association Amenities
- Tennis Court(s)
- Pool
- Yes
- Pool Description
- In Ground, Private
- Spa
- Yes
- Fireplace Description
- Gas Log, Glass Doors, Living Room
- Heat
- Central, Forced Air
- Cooling
- Air Conditioning
- View
- Mountain(s)
- Parking
- Garage Door Opener
- Garage Spaces Total
- 2
- Sewer
- In, Connected and Paid
Mortgage Calculator
Listing courtesy of Compass. Selling Office: .