82440 Round Valley Drive, Indio, CA 92201
- $795,000
- 3
- BD
- 3
- BA
- 2,141
- SqFt






- Sold Price
- $795,000
- List Price
- $840,000
- Closing Date
- Feb 20, 2026
- Status
- CLOSED
- MLS#
- 219135499
- Year Built
- 2023
- Bedrooms
- 3
- Bathrooms
- 3
- Living Sq. Ft
- 2,141
- Lot Size
- 8,568
- Lot Location
- Back Yard, Front Yard, Landscaped, Close to Clubhouse
- Days on Market
- 139
- Property Type
- Single Family Residential
- Stories
- 1
- Neighborhood
- Trilogy Polo Club
Property Description
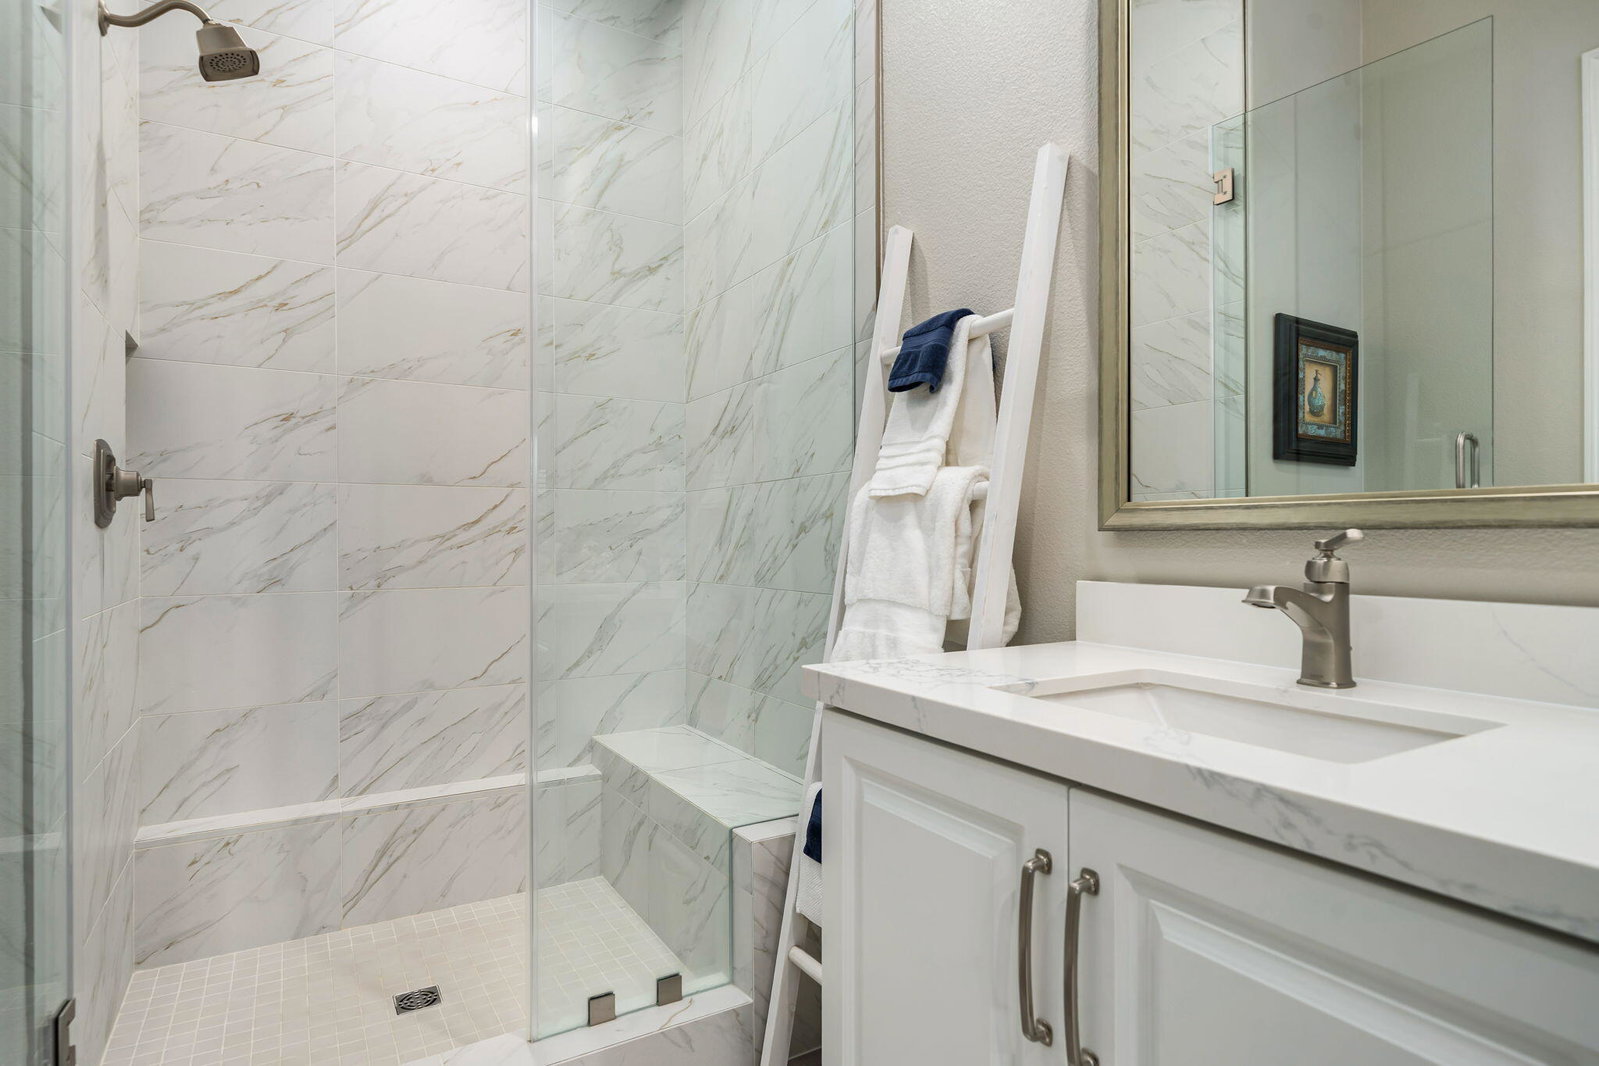
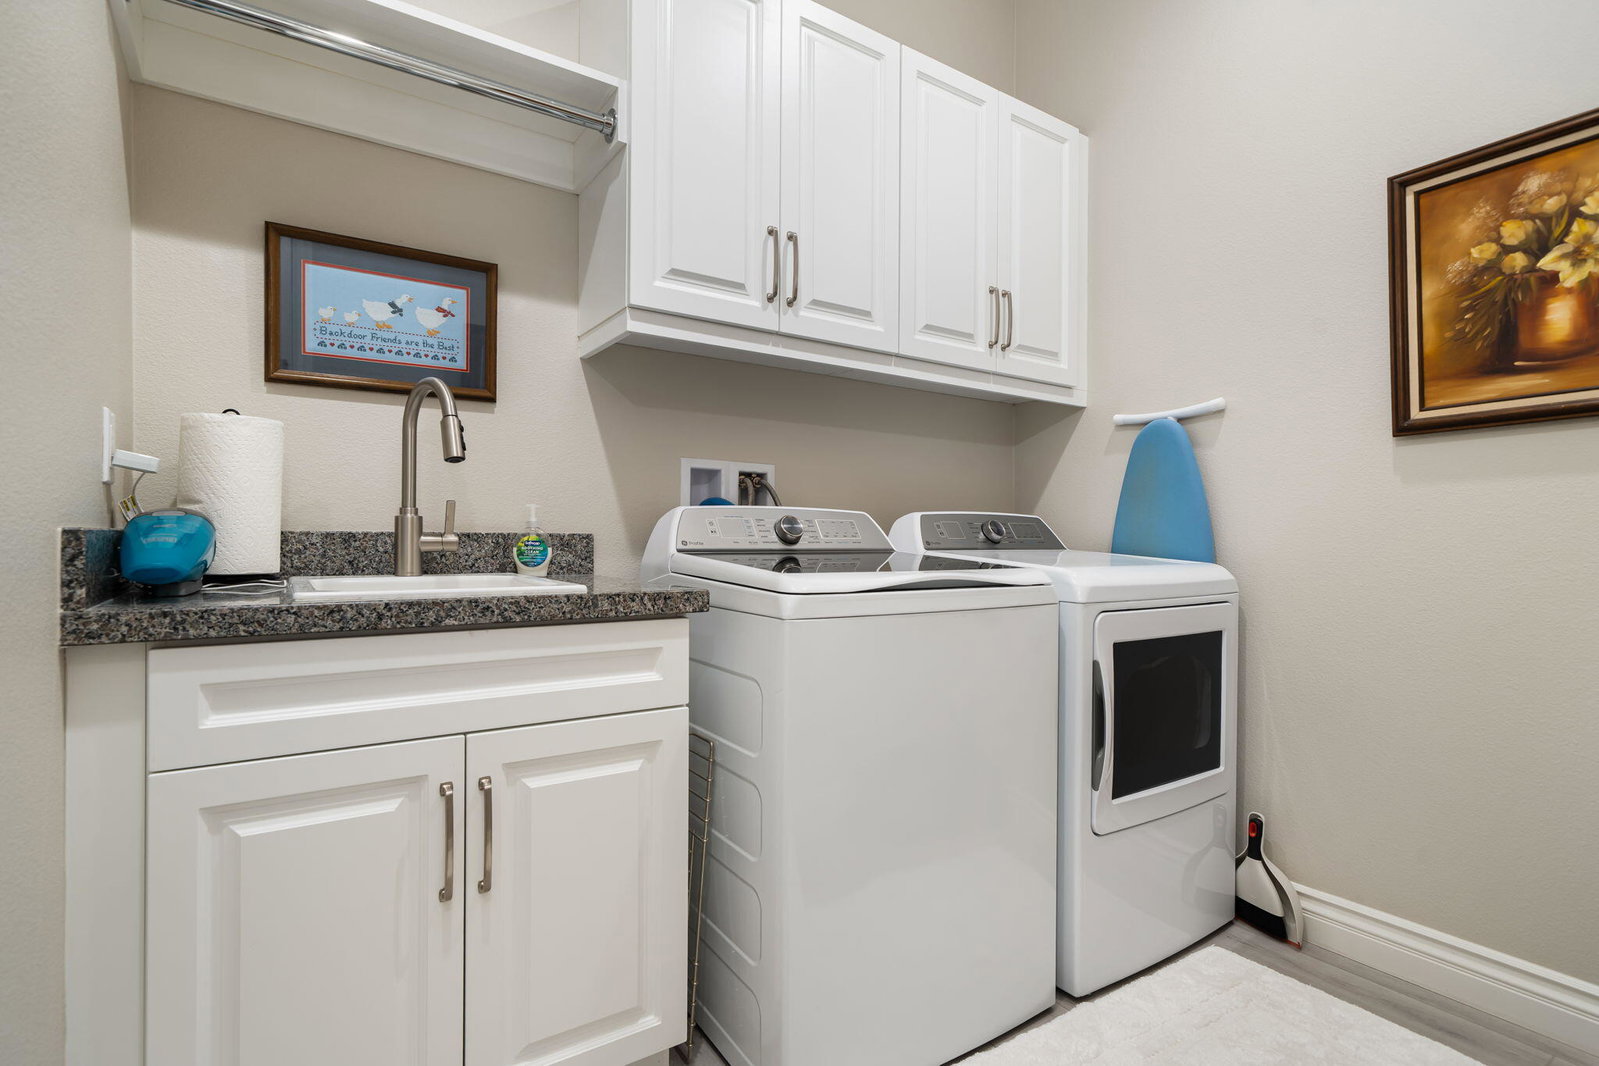
Welcome to this impeccably maintained and thoughtfully upgraded Proclaim Plan residence, ideally located behind the private gates of the prestigious Trilogy Polo Club—a premier active lifestyle community. From the moment you arrive, the curb appeal impresses with a beautifully designed paver driveway leading to a custom smoked-glass front entry door, setting the tone for the elegance found within. This spacious and versatile floor plan features a dedicated 3 bedroom, 2.5 bath with den/office that can easily serve as a fourth bedroom, seamlessly flowing into a light-filled great room that exemplifies open-concept living. Soaring ceilings, wide-plank flooring, 5-inch+ baseboards, plantation shutters, and abundant natural light create an ambiance of casual sophistication. Dual sets of pocket sliding glass doors extend the living space outdoors, revealing an expansive covered patio adorned with a paver deck and equipped with drop-down sun/privacy shades—ideal for al fresco dining or entertaining guests in style. The adjacent formal dining area complements the gourmet kitchen, which showcases quartz countertops, a large prep island with bar seating, custom backsplash, ample white cabinetry with brushed nickel hardware, and a suite of high-end stainless steel appliances, including a built-in refrigerator, wall ovens, 6-burner gas cooktop with a custom range hood. The private primary suite serves as a tranquil retreat, featuring a generously sized bedroom, luxurious en suite bath with dual vanities, quartz surfaces, a walk-in closet, and a striking floor-to-ceiling tiled walk-in shower. Multiple guest accommodations provide comfort and privacy for visitors, while a separate laundry room with built-in cabinetry and a utility sink adds convenience. Additional enhancements include 15 solar panels for energy efficiency, a golf cart garage, and professionally designed low-maintenance landscaping that creates a serene outdoor atmosphere. This exceptional home is the epitome of luxury desert living—schedule your private tour today to experience it firsthand.
/u.realgeeks.media/searchlaquintahomes/IMG_4984.jpeg)
Additional Information
- Land Lease Type
- Fee
- HOA Fee
- Yes
- HOA
- 245
- Association Amenities
- Banquet Facilities, Billiard Room, Clubhouse, Card Room, Fitness Center, Guest Parking, Management, Sport Court, Tennis Court(s), Elevator(s)
- Association Fees Include
- Building & Grounds, Clubhouse, Concierge, Security
- Lot Description
- Back Yard, Front Yard, Landscaped, Close to Clubhouse
- Appliances
- Dishwasher, Disposal, Water Line to Refrigerator, Exhaust Fan, Gas Cooktop, Gas Oven, Microwave
- Heat
- Natural Gas, Central
- Cooling
- Central Air
- View
- Desert, Mountain(s)
- Parking
- Golf Cart Garage, Side By Side, Direct Access, Garage Door Opener
- Garage Spaces Total
- 3
- Sewer
- In, Connected and Paid
- Water
- Water District
Mortgage Calculator
Listing courtesy of Bennion Deville Homes. Selling Office: .