678 S Calle Petunia, Palm Springs, CA 92262
- $480,000
- 2
- BD
- 2
- BA
- 1,359
- SqFt




- Sold Price
- $480,000
- List Price
- $469,000
- Closing Date
- Oct 22, 2025
- Status
- CLOSED
- MLS#
- 219135430
- Year Built
- 1980
- Bedrooms
- 2
- Bathrooms
- 2
- Living Sq. Ft
- 1,359
- Days on Market
- 36
- Property Type
- Condo
- Style
- Other
- Stories
- 2
- Neighborhood
- Sundial Condos
Property Description
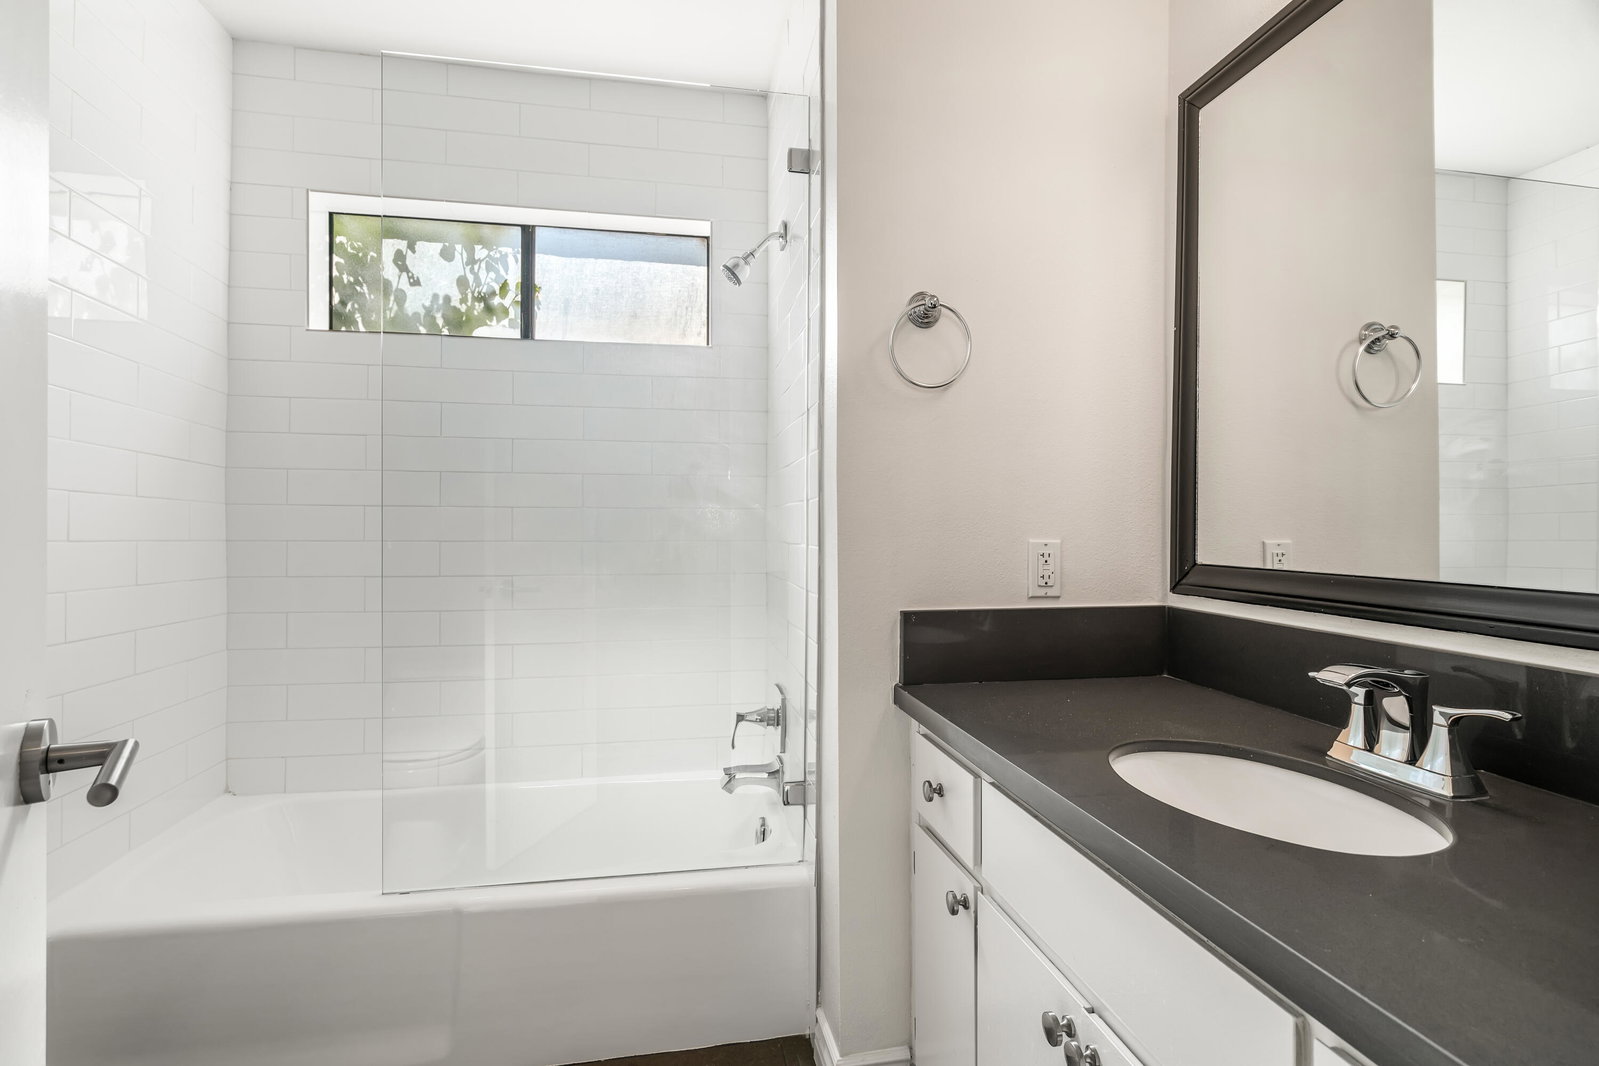
Nestled in the intimate and charming fee simple (you own the land) gated community of Sundial, centrally located near all conveniences of downtown Palm Springs (airport a block away, restaurants, city dog park, grocery shops, theatres...), sits this lovely end unit multi-level condo offering 2 bedrooms (spacious primary with large walk-in closet), 2 baths ( ensuite for primary) plus a flex room (could be used as an office, den or could easily be closed off and used as a 3rd bedroom) and an attached two car garage with plenty of storage space. The inviting and spacious (nearly 1400 sq.ft) open floor plan is filled with beautiful natural light in all rooms, vaulted ceilings & a large atrium. Enjoy the numerous cosmetic updates such as quartz slab countertops in kitchen & baths, timeless subway tile backsplash and shower, reglazed bathtub, laminate floors in main living area, modern floor tile in all baths, repainted throughout (no popcorn ceiling) & a towering, tiled fireplace in the main living space. Enjoy additional peace of mind and savings with a newer HVAC system, newer water heater, newer appliances including washer/dryer and a huge fully owned solar system (2021 with 28 panels) for maximum savings on electricity. Outdoors await an oversized covered patio with a view of one of the community pools as well as a balcony (redone in 2023) from the primary suite with spectacular mountain vistas. Looking for an easy move-in and even more value, this condo comes furnished as presented (partially furnished with many of the major pieces already there) including two large screen televisions. Sundial offers manicured grounds, a clubhouse, tennis/pickleball courts and 4 sparkling pools & spas ...this is one not to be missed!
/u.realgeeks.media/searchlaquintahomes/IMG_4984.jpeg)
Additional Information
- Land Lease Type
- Fee
- HOA Fee
- Yes
- HOA
- 522
- Frequency
- Monthly
- Association Amenities
- Clubhouse, Maintenance Grounds, Pet Rules, Tennis Court(s)
- Association Fees Include
- Building & Grounds, Clubhouse
- Appliances
- Dishwasher, Disposal, Refrigerator, Washer, Water Line to Refrigerator, Electric Range, Microwave
- Pool
- Yes
- Pool Description
- Community, Fenced, In Ground, Gunite
- Spa
- Yes
- Fireplace Description
- Gas, Living Room
- Heat
- Central, Fireplace(s), Forced Air
- Cooling
- Air Conditioning, Ceiling Fan(s), Central Air, Electric
- View
- Mountain(s), Pool
- Parking
- Guest, Garage Door Opener
- Garage Spaces Total
- 2
- Sewer
- Other
- Water
- Other
Mortgage Calculator
Listing courtesy of Equity Union. Selling Office: .