52600 Double View Drive, Idyllwild, CA 92549
- $745,000
- 2
- BD
- 2
- BA
- 890
- SqFt







- Sold Price
- $745,000
- List Price
- $759,000
- Closing Date
- Dec 22, 2025
- Status
- CLOSED
- MLS#
- 219135289
- Year Built
- 1970
- Bedrooms
- 2
- Bathrooms
- 2
- Living Sq. Ft
- 890
- Lot Size
- 88,862
- Days on Market
- 55
- Property Type
- Single Family Residential
- Stories
- 1
- Neighborhood
- Not Applicable
Property Description
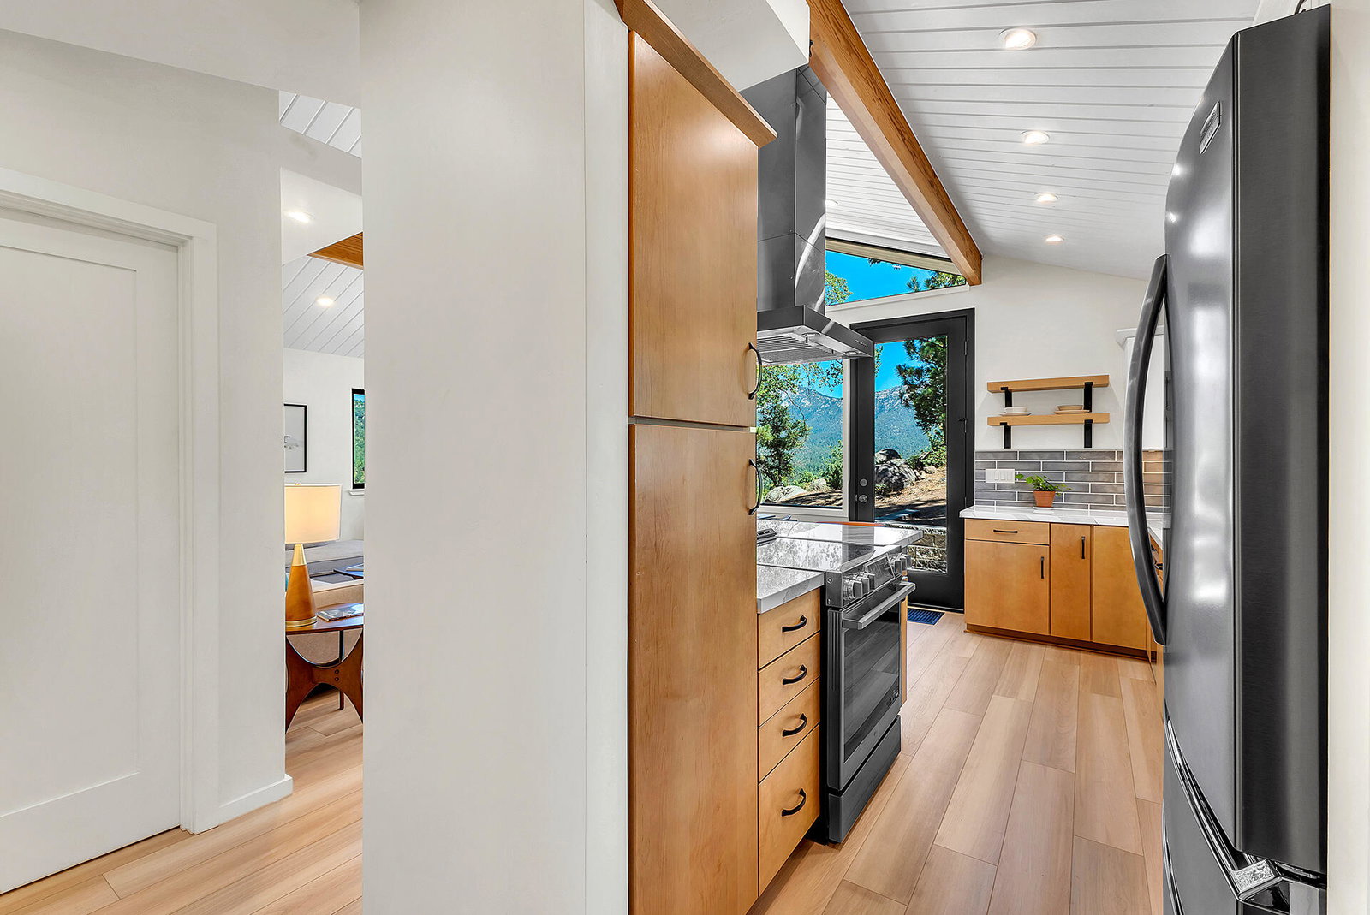
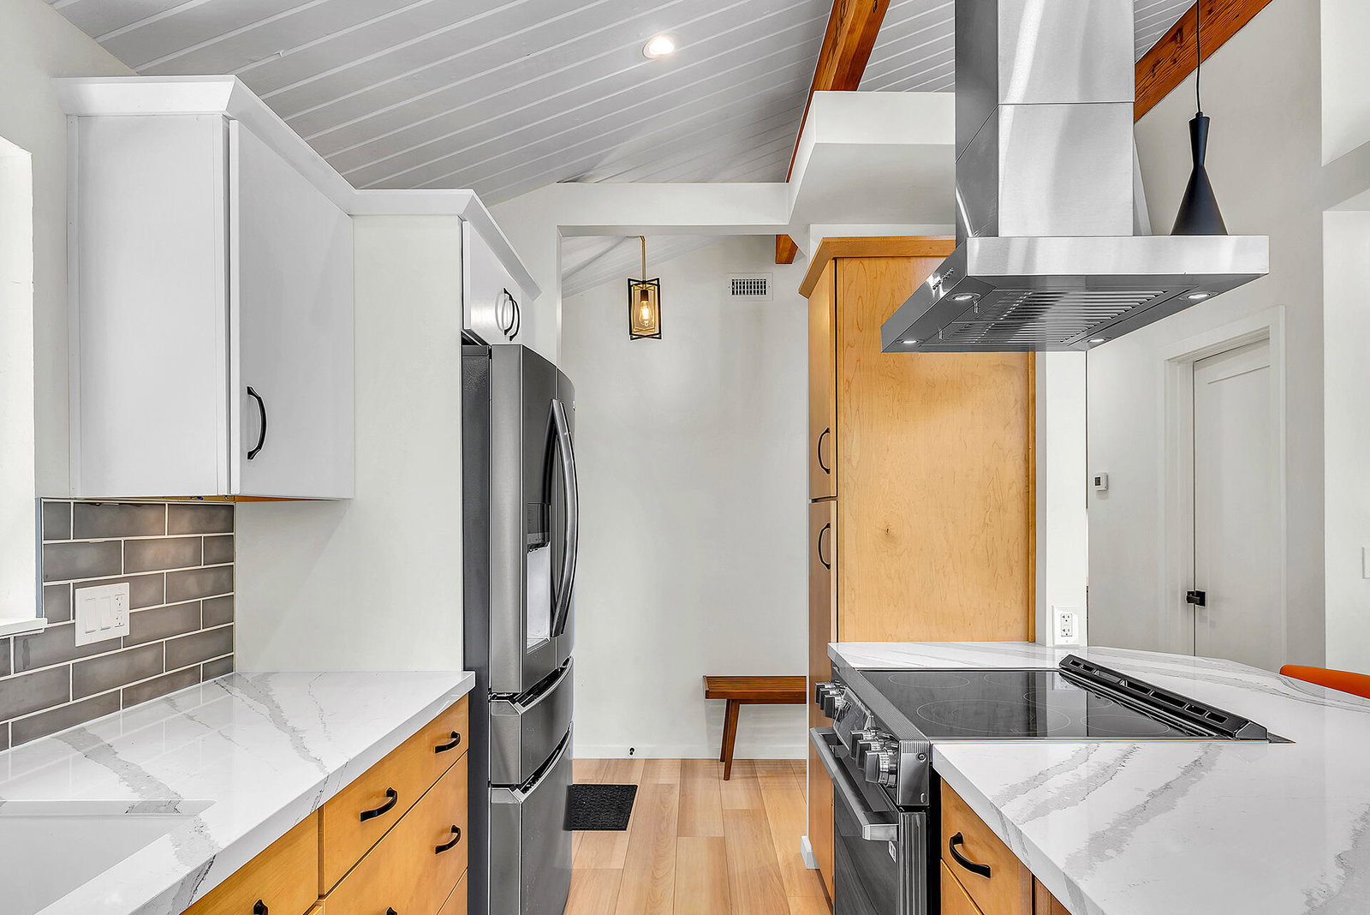
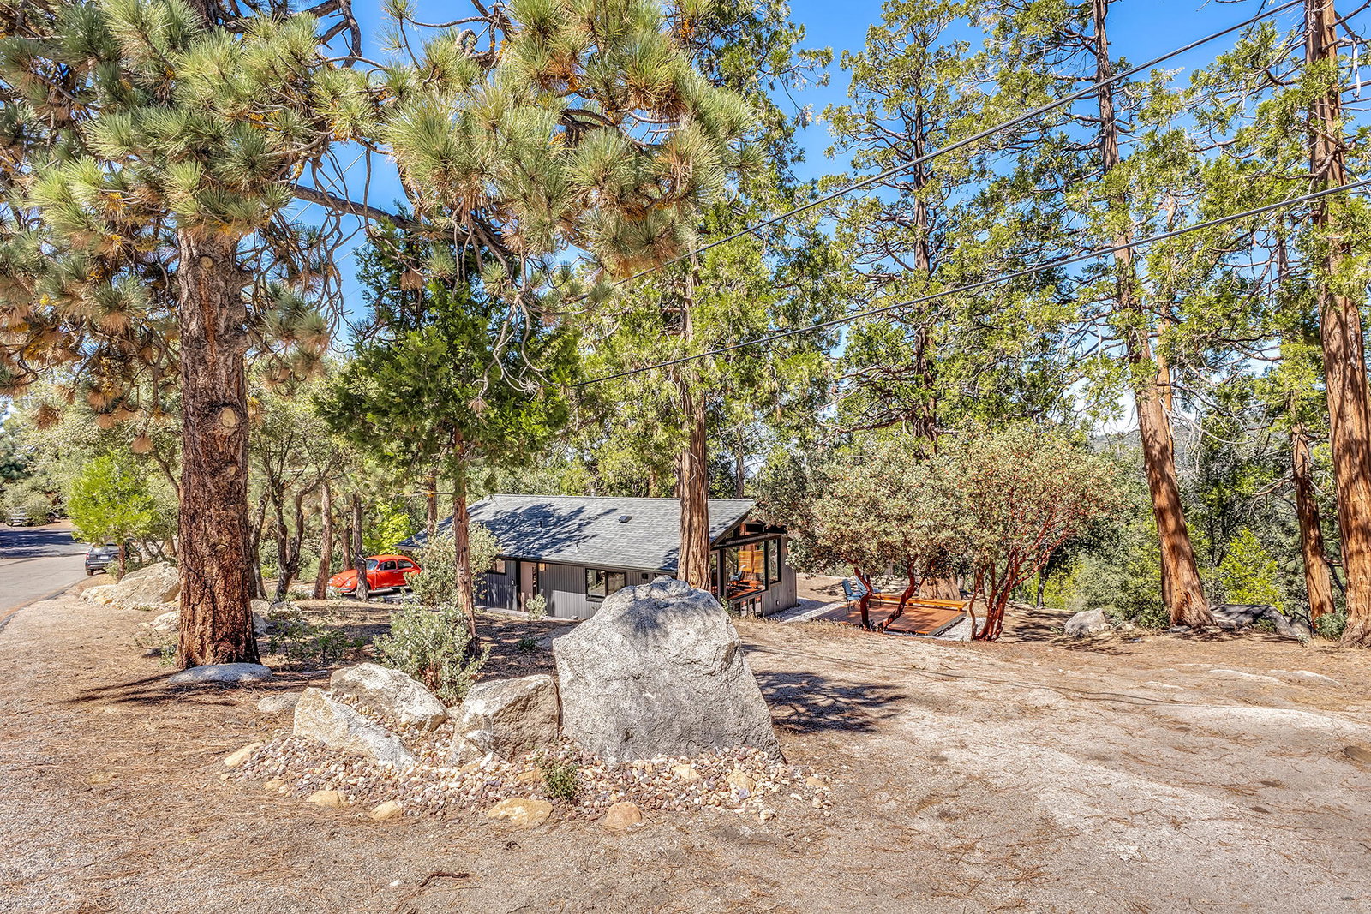
SIMPLY STUNNING REMODELED HOME ON 2 ACRES Located in the highly desirable upper Double View Dr. area, this completely remodeled home feels like a brand new house! Exhibiting a modern mid century feel with crisp and clean high style finishes, the sunlit washed open living/dining/kitchen is highlighted by beamed ceilings, dramatic picture windows with incredible views and access to a private view deck. Upscale components include luxury vinyl plank flooring, designer lighting, beautiful Cambria quartz counter tops, sparkling high end stainless appliances, gorgeous tile, free-standing Valor propane fireplace, black frame Low-E Milgard windows, central heat, A/C and separate laundry. There are 2 bedrooms, 1.75 baths, including primary suite with curbless glass enclosed shower and walk-in closet. Hand curated furniture, specifically chosen for each room, is included. Outside, a magical setting awaits, with 2 acres of privacy and breathtaking views of Tahquitz Peak, Lily Rock and the San Jacinto Mountains. Take the private trail to several dramatic vantage points, including your own ''inspiration point'' with stunning sunset views. Lots of room for future development.
/u.realgeeks.media/searchlaquintahomes/IMG_4984.jpeg)
Additional Information
- Land Lease Type
- Fee
- Appliances
- Dryer, Dishwasher, Refrigerator, Washer, Electric Range, Electric Oven
- Fireplace Description
- Free Standing, Gas, Living Room
- Heat
- Forced Air, Other
- Cooling
- Central Air
- View
- Mountain(s)
- Parking
- RV Access/Parking, Driveway
- Sewer
- Septic Tank
- Water
- Water District
Mortgage Calculator
Listing courtesy of Robin Oates Real Estate Inc. Selling Office: .