9 Cartier Court, Rancho Mirage, CA 92270
- $1,000,000
- 4
- BD
- 3
- BA
- 3,755
- SqFt




- Sold Price
- $1,000,000
- List Price
- $1,125,000
- Closing Date
- Oct 07, 2025
- Status
- CLOSED
- MLS#
- 219134916
- Year Built
- 2003
- Bedrooms
- 4
- Bathrooms
- 3
- Living Sq. Ft
- 3,755
- Lot Size
- 16,988
- Lot Location
- Back Yard, Front Yard, Landscaped, Cul-De-Sac, Premium Lot
- Days on Market
- 39
- Property Type
- Single Family Residential
- Style
- Craftsman
- Stories
- 1
- Neighborhood
- Versailles
Property Description
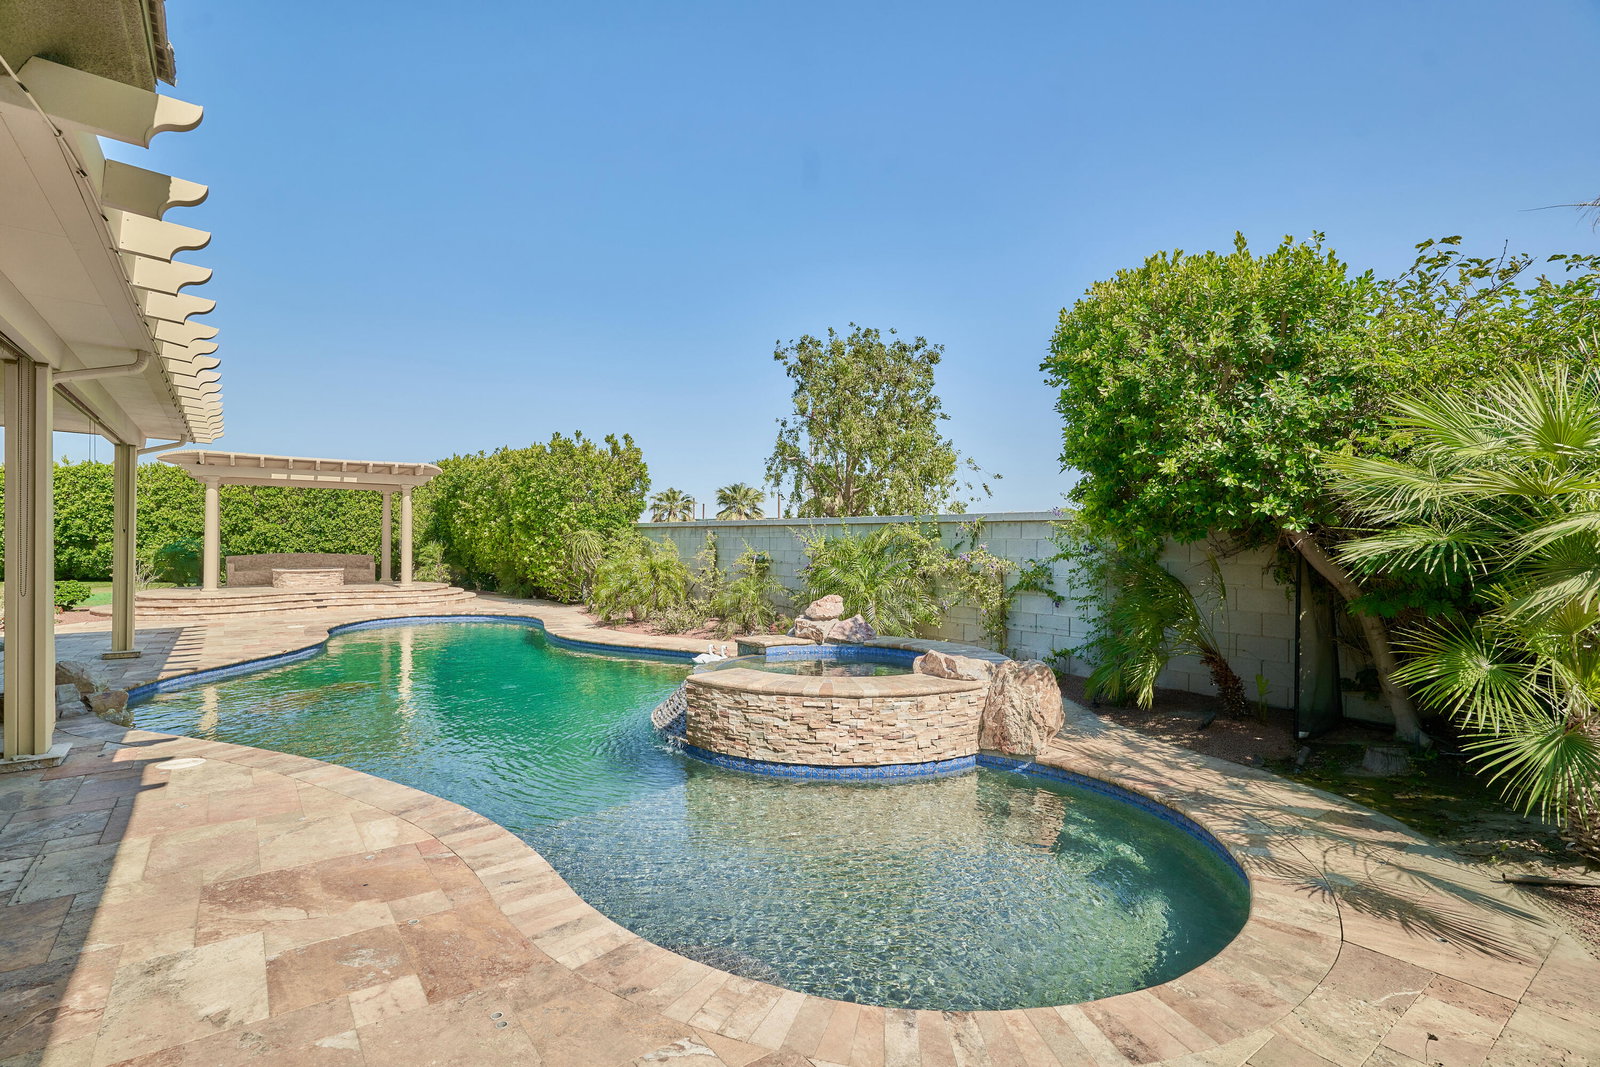
Welcome to this spacious and tastefully designed residence located in Versailles, a premier gated community in Rancho Mirage. Featuring 4 bedrooms and 3.5 bathrooms, this home provides generous space and privacy for families or visitors. 3,755 sq ft. Ideal for entertaining or everyday living. The main house includes 3 bedrooms plus an office/den. A detached oversized casita offers a sitting area and ensuite bath. The expansive lot offers a large outdoor area, perfect for relaxing, BBQs, or entertaining guests. Situated on a peaceful cul-de-sac, the property includes a 3-car garage. The home is partially furnished, with all personal belongings removed. Community amenities include tennis and basketball courts, wide streets, and walkable paths.
/u.realgeeks.media/searchlaquintahomes/IMG_4984.jpeg)
Additional Information
- Land Lease Type
- Fee
- HOA Fee
- Yes
- HOA
- 270
- Association Amenities
- Sport Court, Tennis Court(s)
- Lot Description
- Back Yard, Front Yard, Landscaped, Cul-De-Sac, Premium Lot
- Other Buildings
- Guest House
- Appliances
- Dishwasher, Disposal, Refrigerator, Trash Compactor, Washer, Gas Cooktop, Gas Oven, Microwave
- Pool
- Yes
- Pool Description
- Heated, Private, In Ground, Pebble
- Spa
- Yes
- Fireplace Description
- Electric, Living Room
- Heat
- Natural Gas, Forced Air, Zoned
- Cooling
- Air Conditioning, Central Air, Zoned
- View
- Mountain(s)
- Parking
- Garage Door Opener, Driveway
- Garage Spaces Total
- 3
- Sewer
- In, Connected and Paid
- Water
- Water District
Mortgage Calculator
Listing courtesy of The Hemmingway Group. Selling Office: .