256 Calle Tranquillo, Palm Springs, CA 92262
- $1,315,000
- 2
- BD
- 3
- BA
- 2,090
- SqFt






- Sold Price
- $1,315,000
- List Price
- $1,325,000
- Closing Date
- Oct 21, 2025
- Status
- CLOSED
- MLS#
- 219134566
- Year Built
- 2006
- Bedrooms
- 2
- Bathrooms
- 3
- Living Sq. Ft
- 2,090
- Lot Size
- 2,178
- Days on Market
- 33
- Property Type
- Condo
- Style
- Tuscan
- Stories
- 3
- Neighborhood
- St. Baristo
Property Description
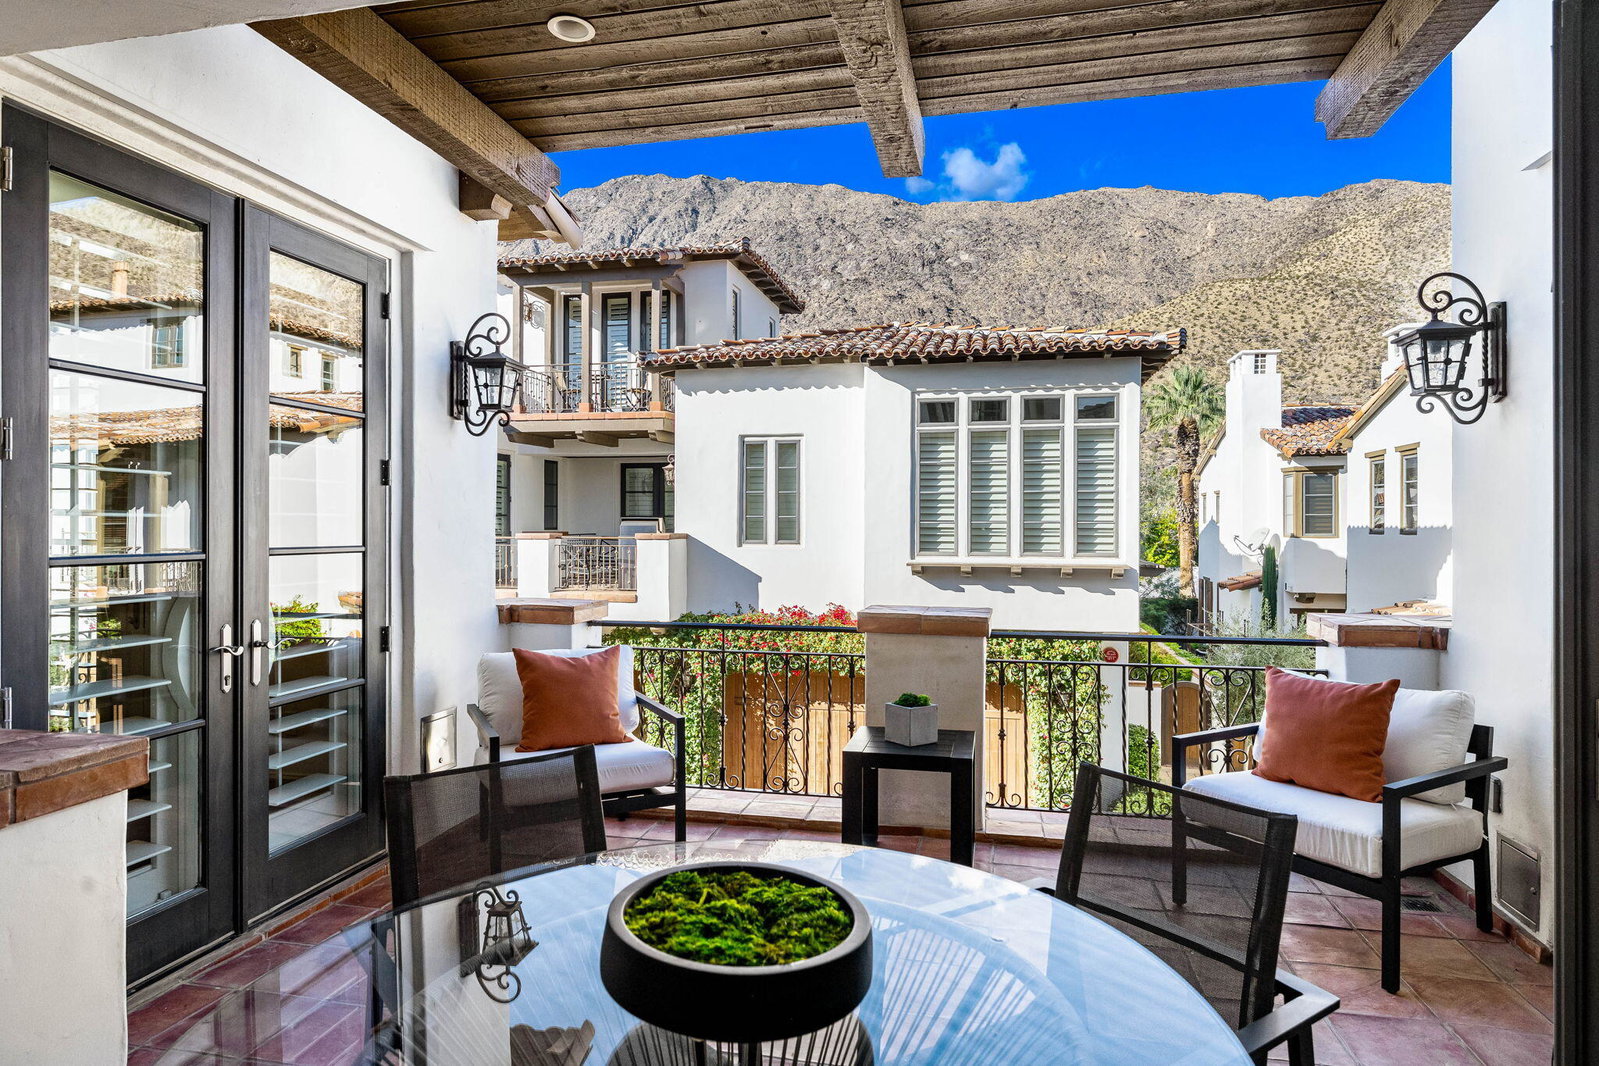
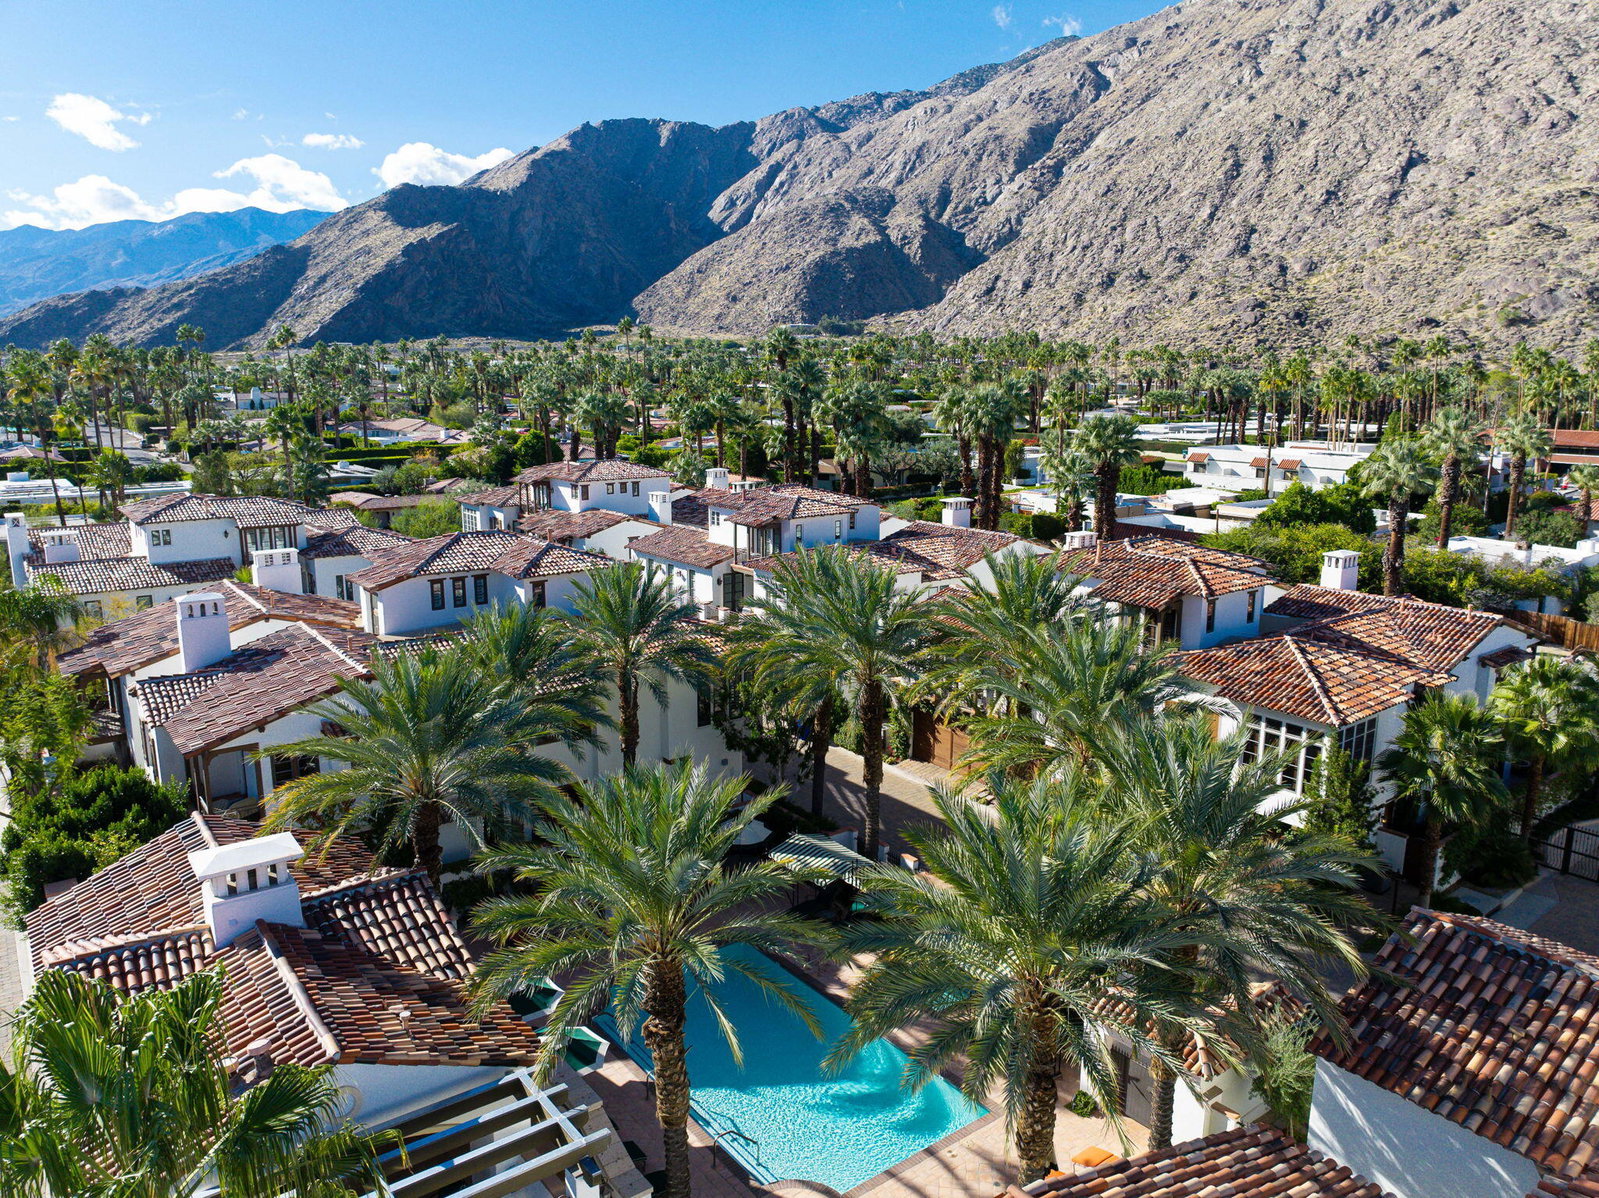
Experience the epitome of Palm Springs luxury living in this magnificent home nestled within the St. Baristo community in the exclusive Historic Tennis Club neighborhood. This Carriage House model boasts 2 primary bedroom suites, a versatile den area, and a chef's kitchen that will delight culinary enthusiasts. The kitchen has been thoughtfully upgraded with top-of-the-line Sub-Zero appliances, a Wolf Professional range, double convection ovens, a convenient pot-filler above the range, and an expansive island. Experience beautifully rich wood plank flooring, beamed wood-vaulted ceilings, and an abundance of natural light entering through 3 sets of French doors leading to a spacious covered balcony with breathtaking mountain views. One primary bedroom with an ensuite bathroom has a versatile sitting space that could easily transform into an office or gym.The main primary bedroom offers a tranquil retreat with a stone fireplace and a convenient office nook. A private balcony with incredible views, beamed wood ceilings and a spacious bathroom enhance the sense of luxury. Additional features include custom shutters throughout and thoughtfully designed custom closets. The property has a one-car garage and carport for your convenience. St. Baristo's gated community provides resort-style amenities that include a pool, spa and an elevated outdoor leisure space to unwind and entertain. Enjoy the convenience of being only 2 blocks away from downtown Palm Springs.
/u.realgeeks.media/searchlaquintahomes/IMG_4984.jpeg)
Additional Information
- Land Lease Type
- Fee
- HOA Fee
- Yes
- HOA
- 690
- Frequency
- Monthly
- Association Amenities
- Barbecue, Controlled Access, Guest Parking, Maintenance Grounds, Recreation Room
- Association Fees Include
- Building & Grounds, Security, Trash, Water
- Appliances
- Dryer, Dishwasher, Disposal, Refrigerator, Washer, Exhaust Fan, Convection Oven, Microwave
- Pool
- Yes
- Pool Description
- Community, Fenced, In Ground
- Spa
- Yes
- Fireplace Description
- Gas
- Heat
- Natural Gas, Central, Forced Air
- Cooling
- Air Conditioning, Ceiling Fan(s), Central Air, Electric
- View
- Mountain(s), Pool
- Parking
- Guest, Direct Access, Garage Door Opener
- Garage Spaces Total
- 1
- Sewer
- In, Connected and Paid
- Water
- Water District
Mortgage Calculator
Listing courtesy of Bennion Deville Homes. Selling Office: .