1399 N ViA Donna, Palm Springs, CA 92262
- $1,695,000
- 4
- BD
- 3
- BA
- 2,198
- SqFt




- Sold Price
- $1,695,000
- List Price
- $1,720,000
- Closing Date
- Oct 15, 2025
- Status
- CLOSED
- MLS#
- 219134509
- Year Built
- 1989
- Bedrooms
- 4
- Bathrooms
- 3
- Living Sq. Ft
- 2,198
- Lot Size
- 10,019
- Lot Location
- Cul-De-Sac
- Days on Market
- 29
- Property Type
- Single Family Residential
- Stories
- 1
- Neighborhood
- Ruth Hardy Park/Movie Colony East
Property Description
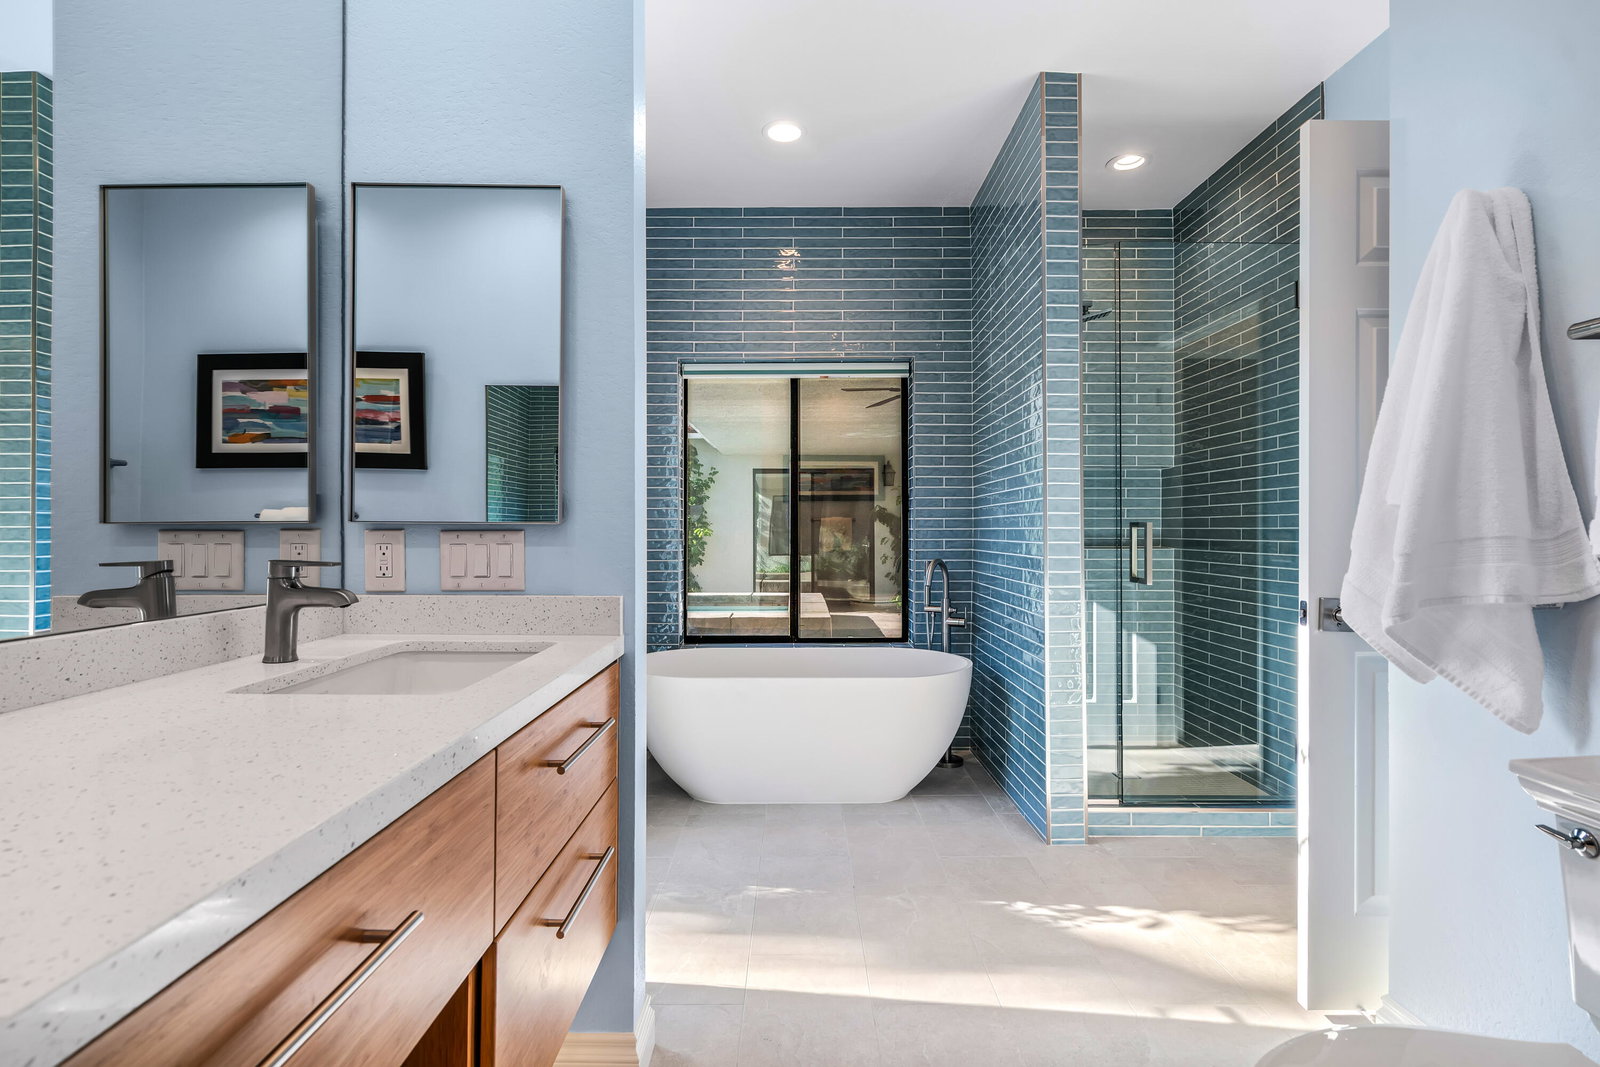
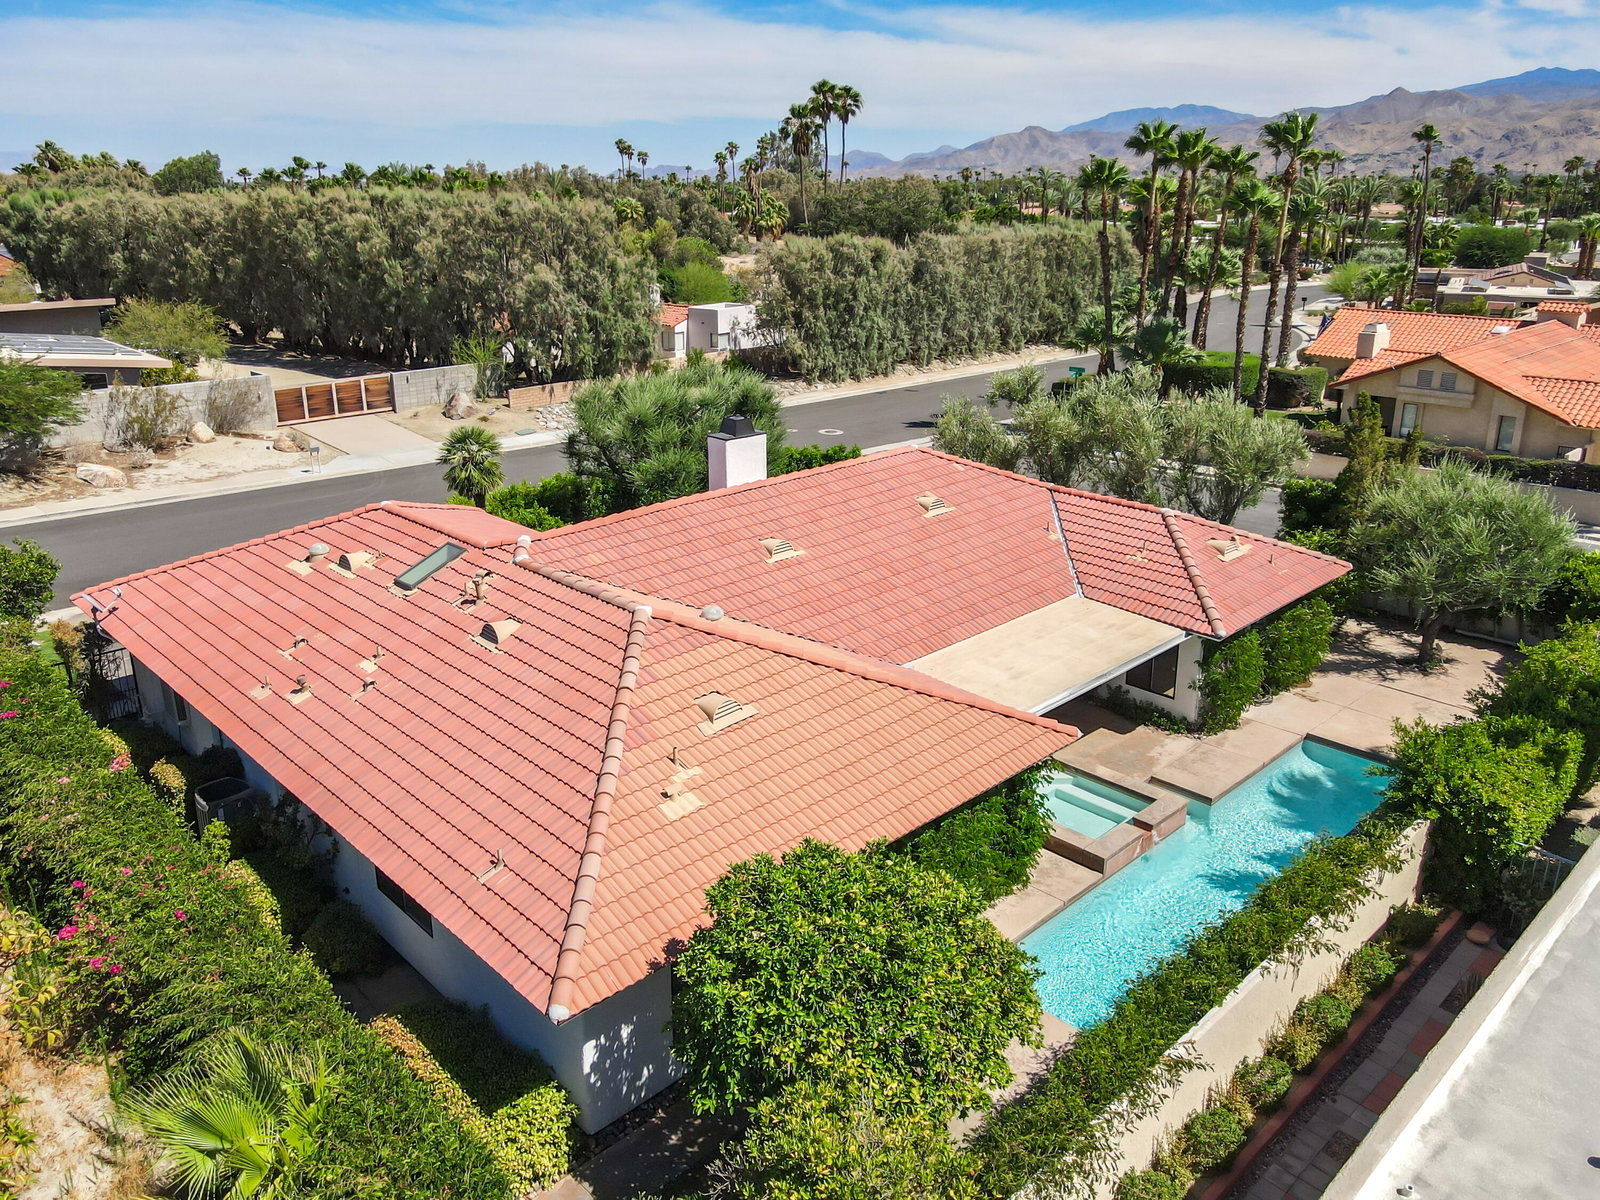
Modern Mediterranean Ranch in Historic Movie Colony East! This completely reimagined residence captures the essence of elevated desert living with sophisticated finishes and flawless design at every turn. Walled and gated on an expansive corner lot, the home offers unobstructed views of the San Jacinto Mountains and is just minutes from Palm Springs' world-class restaurants, museums, shops, and vibrant Arenas District nightlife. Inside, the open-concept layout is perfectly tailored for both relaxed living and refined entertaining. Porcelain stone tile flooring extends throughout the home, unifying the interiors with a clean, luxurious finish. The chef's kitchen is thoughtfully appointed with a 9-foot quartz island, matching countertops, custom bamboo cabinetry, and top-of-the-line appliances including a 48'' Thermador range, Sub-Zero refrigerator/freezer, dual Thermador dishwashers, Miele espresso system, and a walk-in pantry. The kitchen opens onto a spacious family room and dining area with pool views and a 98'' flat screen TV for immersive, theater-style comfort. An additional living room showcases a striking Italian marble fireplace with brushed stainless-steel surround, offering a secondary gathering space equally suited for quiet evenings or stylish entertaining. Vaulted ceilings, recessed lighting, and oversized sliders enhance the home's seamless indoor-outdoor flow, filling each room with natural light and effortless ambiance. The residence includes four well-proportioned bedrooms, highlighted by two expansive primary suites, each privately positioned and designed with spa-inspired baths and ample wardrobe storage—ideal for hosting guests or multigenerational living. The backyard was designed for leisure and privacy, featuring a newly resurfaced 38-foot lap pool with raised spa, built-in BBQ, covered lanai, and lush landscaping framed by mature privacy hedges. A three-car garage with EV charging station completes this exceptional offering. An elegant retreat where luxury, comfort, and location converge—offered fully furnished.
/u.realgeeks.media/searchlaquintahomes/IMG_4984.jpeg)
Additional Information
- Land Lease Type
- Fee
- Lot Description
- Cul-De-Sac
- Appliances
- Dishwasher, Disposal, Refrigerator, Washer, Exhaust Fan, Gas Range, Convection Oven, Microwave
- Pool
- Yes
- Pool Description
- Heated, Lap, Gunite, In Ground, Private
- Spa
- Yes
- Fireplace Description
- Glass Doors, Marble, Gas, Living Room
- Heat
- Central, Fireplace(s)
- Cooling
- Ceiling Fan(s), Central Air
- View
- Mountain(s), Panoramic, Pool
- Parking
- Garage Door Opener, Driveway
- Garage Spaces Total
- 3
- Sewer
- In, Connected and Paid
Mortgage Calculator
Listing courtesy of Equity Union. Selling Office: .