52205 Day Star Drive, La Quinta, CA 92253
- $980,000
- 3
- BD
- 4
- BA
- 2,905
- SqFt






- Sold Price
- $980,000
- List Price
- $995,000
- Closing Date
- Sep 26, 2025
- Status
- CLOSED
- MLS#
- 219133907
- Year Built
- 2007
- Bedrooms
- 3
- Bathrooms
- 4
- Living Sq. Ft
- 2,905
- Lot Size
- 10,454
- Lot Location
- Landscaped, Rectangular Lot, Corner Lot, Premium Lot
- Days on Market
- 36
- Property Type
- Single Family Residential
- Style
- Hacienda, Spanish, Traditional, Tuscan
- Stories
- 1
- Neighborhood
- Rancho Santana
Property Description
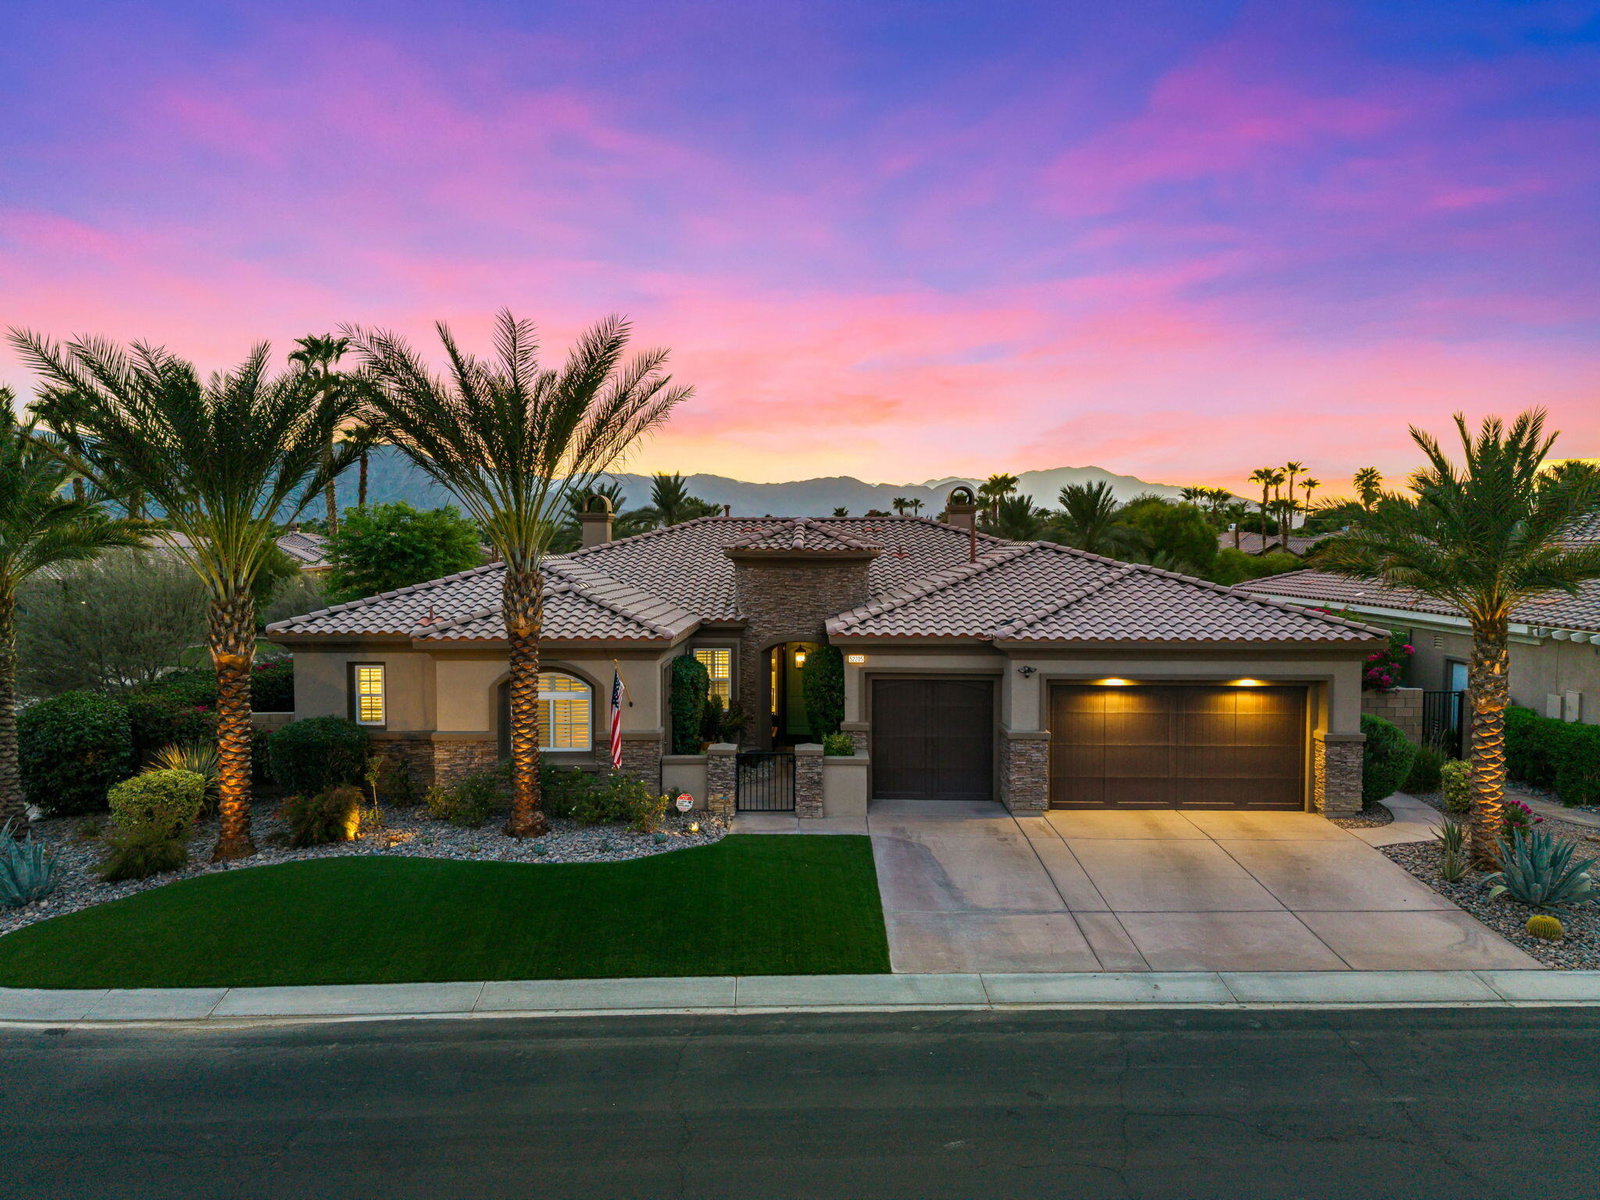
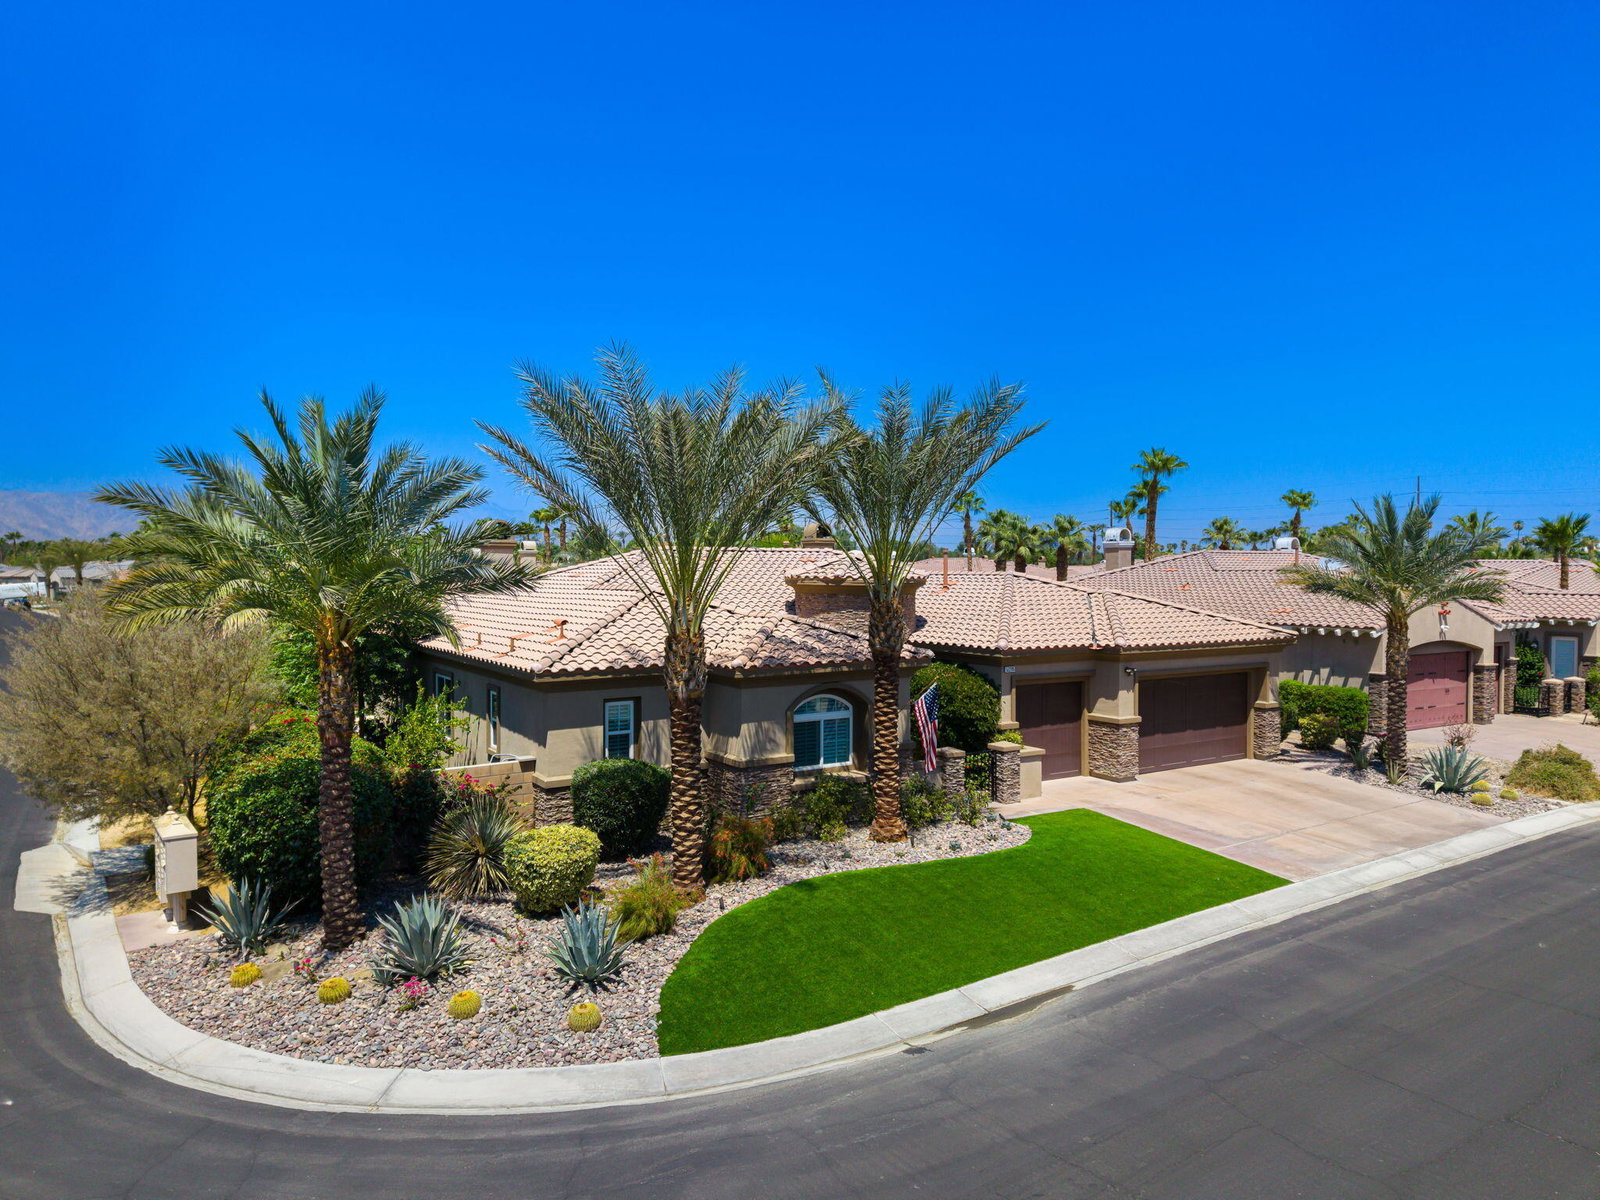
Welcome to Your Chic La Quinta Escape Framed by breathtaking south-west Santa Rosa Mountain views and tucked within the gated enclave of Rancho Santana, this professionally designed La Quinta residence captures the perfect balance of modern sophistication and desert tranquility. Set on a coveted corner lot, every interior and exterior detail has been meticulously curated for beauty, comfort, and effortless living. Offering 3 spacious ensuite bedrooms, including an attached casita with private entrance, a powder room, and a versatile office/den with new built-in cabinetry and a custom Murphy bed, the home adapts seamlessly for hosting guests or working from home. The light-filled, open-concept layout flows with ease, showcasing designer-selected lighting and ceiling fans in every room, custom-finished cabinetry in multiple spaces, Cambria quartz countertops in the remodeled kitchen and bar, artisanal tilework, and statement brass hardware. Remote-control blinds in the kitchen and family room bring convenience at the touch of a button. French doors from the living room, great room, and primary suite open to a private outdoor retreat, a covered patio and sparkling pool with spa, Baja shelf, and a new heat-control unit for year-round enjoyment. Entertain with the built-in outdoor BBQ or gather around the large gas firepit, surrounded by all-new professional landscaping with six majestic date palms, multiple citrus trees (orange, lemon, lime), cactus, agave, and blooming roses. A custom automated awning with a micro misting system creates a cool, shaded escape on warm days. The remodeled primary suite includes a professionally organized California Closets system, an artistically painted fireplace, and a spa-inspired bath with travertine finishes, a jetted soaking tub and Thiebu wallpaper. The powder bath includes a marble sink, designer chandelier, mirror, and custom paint, while all four bathrooms feature new comfort-height toilets. The new entry fountain creates a dramatic welcome, while a Ring doorbell camera and two motion-activated security floodlights offer added peace of mind. Recent upgrades include two new HVAC units, new hardwood flooring in all bedrooms and den, and a new Samsung washer and dryer in the laundry room. Located minutes from world-class golf courses, luxury shopping, and award-winning dining, this home is more than a residence, it's your front-row seat to the beauty and lifestyle of La Quinta.
/u.realgeeks.media/searchlaquintahomes/IMG_4984.jpeg)
Additional Information
- Land Lease Type
- Fee
- HOA Fee
- Yes
- HOA
- 223
- Association Amenities
- Bocce Ball Court, Controlled Access, Park, Other, Picnic Area, Playground
- Lot Description
- Landscaped, Rectangular Lot, Corner Lot, Premium Lot
- Appliances
- Dryer, Dishwasher, Disposal, Refrigerator, Washer, Water Line to Refrigerator, Exhaust Fan, Gas Cooktop, Gas Oven, Self Cleaning Oven, Convection Oven, Microwave
- Pool
- Yes
- Pool Description
- Waterfall, Heated, In Ground, Private, Pebble
- Spa
- Yes
- Fireplace Description
- Fire Pit, Gas Log, Gas
- Heat
- Natural Gas, Central
- Cooling
- Air Conditioning, Ceiling Fan(s), Dual, Zoned
- View
- Mountain(s), Pool
- Parking
- Garage Door Opener, Driveway
- Garage Spaces Total
- 3
- Sewer
- In, Connected and Paid
- Water
- Water District
Mortgage Calculator
Listing courtesy of Keller Williams Luxury Homes. Selling Office: .