1498 E Via Estrella, Palm Springs, CA 92264
- $2,300,000
- 4
- BD
- 3
- BA
- 3,450
- SqFt




- Sold Price
- $2,300,000
- List Price
- $2,325,000
- Closing Date
- Oct 28, 2025
- Status
- CLOSED
- MLS#
- 219133615
- Year Built
- 1977
- Bedrooms
- 4
- Bathrooms
- 3
- Living Sq. Ft
- 3,450
- Lot Size
- 10,890
- Days on Market
- 85
- Property Type
- Single Family Residential
- Style
- Mid-Century Modern
- Stories
- 1
- Neighborhood
- Indian Canyons
Property Description
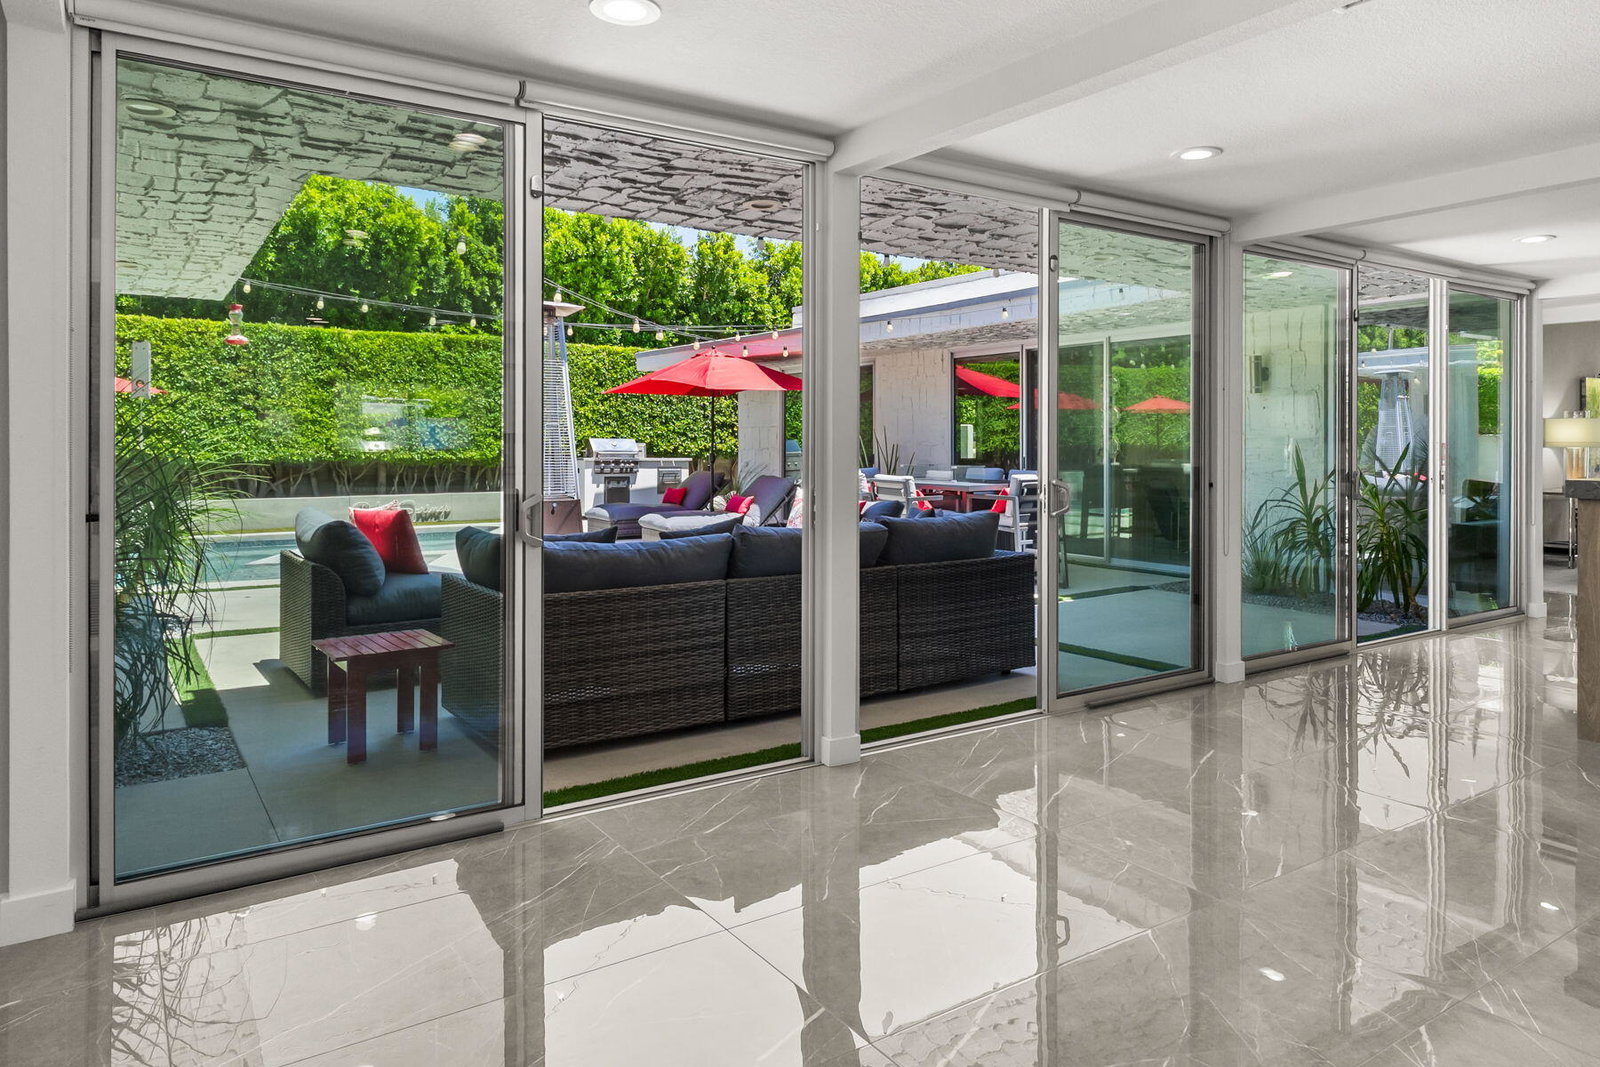
Nestled in the prestigious Indian Canyons enclave, this property marries iconic Palm Springs style with substantial energy savings and mountain‑view outdoor living. Set on a generous 0.25‑acre lot, this meticulously renovated residence spans approximately 3450 ft.² with 4 bedrooms, 3 baths and an outdoor shower. Enter through the double-door foyer into spacious open living areas with beamed ceilings and floor to ceiling glass walls, a massive fireplace, a formal dining room, open concept kitchen, a well-appointed wet bar, and generously sized bedrooms. Featuring a luxurious primary suite with a poolside sitting room / office boasting a dual side fireplace while laying in bed or cozying up to a movie in the sitting room. With a dream walk-in closet outfitted with the highest qualities that continue into the primary bath, that has all the bells and whistles. This backyard paradise features a sparkling pool and spa, well appointed gathering areas and retractable awnings for those hot summer days. The serenity here is framed by mountain views and spacious patios that offer gorgeous sunsets. Whether you're looking for your dream Palm Springs paradise, or high-end buyer, the home's grand scale, lush outdoor setting, and solar‑powered efficiency make it a rare find.
/u.realgeeks.media/searchlaquintahomes/IMG_4984.jpeg)
Additional Information
- Land Lease Type
- Lease
- Land Lease Amount
- $4496
- Appliances
- Dryer, Dishwasher, Disposal, Ice Maker, Refrigerator, Washer, Water Line to Refrigerator, Exhaust Fan, Gas Range, Electric Oven, Gas Oven, Microwave
- Pool
- Yes
- Pool Description
- Fountain, Heated, In Ground, Private
- Spa
- Yes
- Fireplace Description
- Fire Pit, See Through, Gas Log, Living Room
- Heat
- Natural Gas, Central, Fireplace(s), Zoned
- Cooling
- Ceiling Fan(s), Central Air, Dual, Zoned
- View
- Mountain(s), Pool
- Parking
- On Street, Side By Side, Direct Access, Garage Door Opener, Driveway
- Garage Spaces Total
- 2
- Sewer
- In Street Paid
- Water
- Water District
Mortgage Calculator
Listing courtesy of Sotheby's International Realty. Selling Office: .